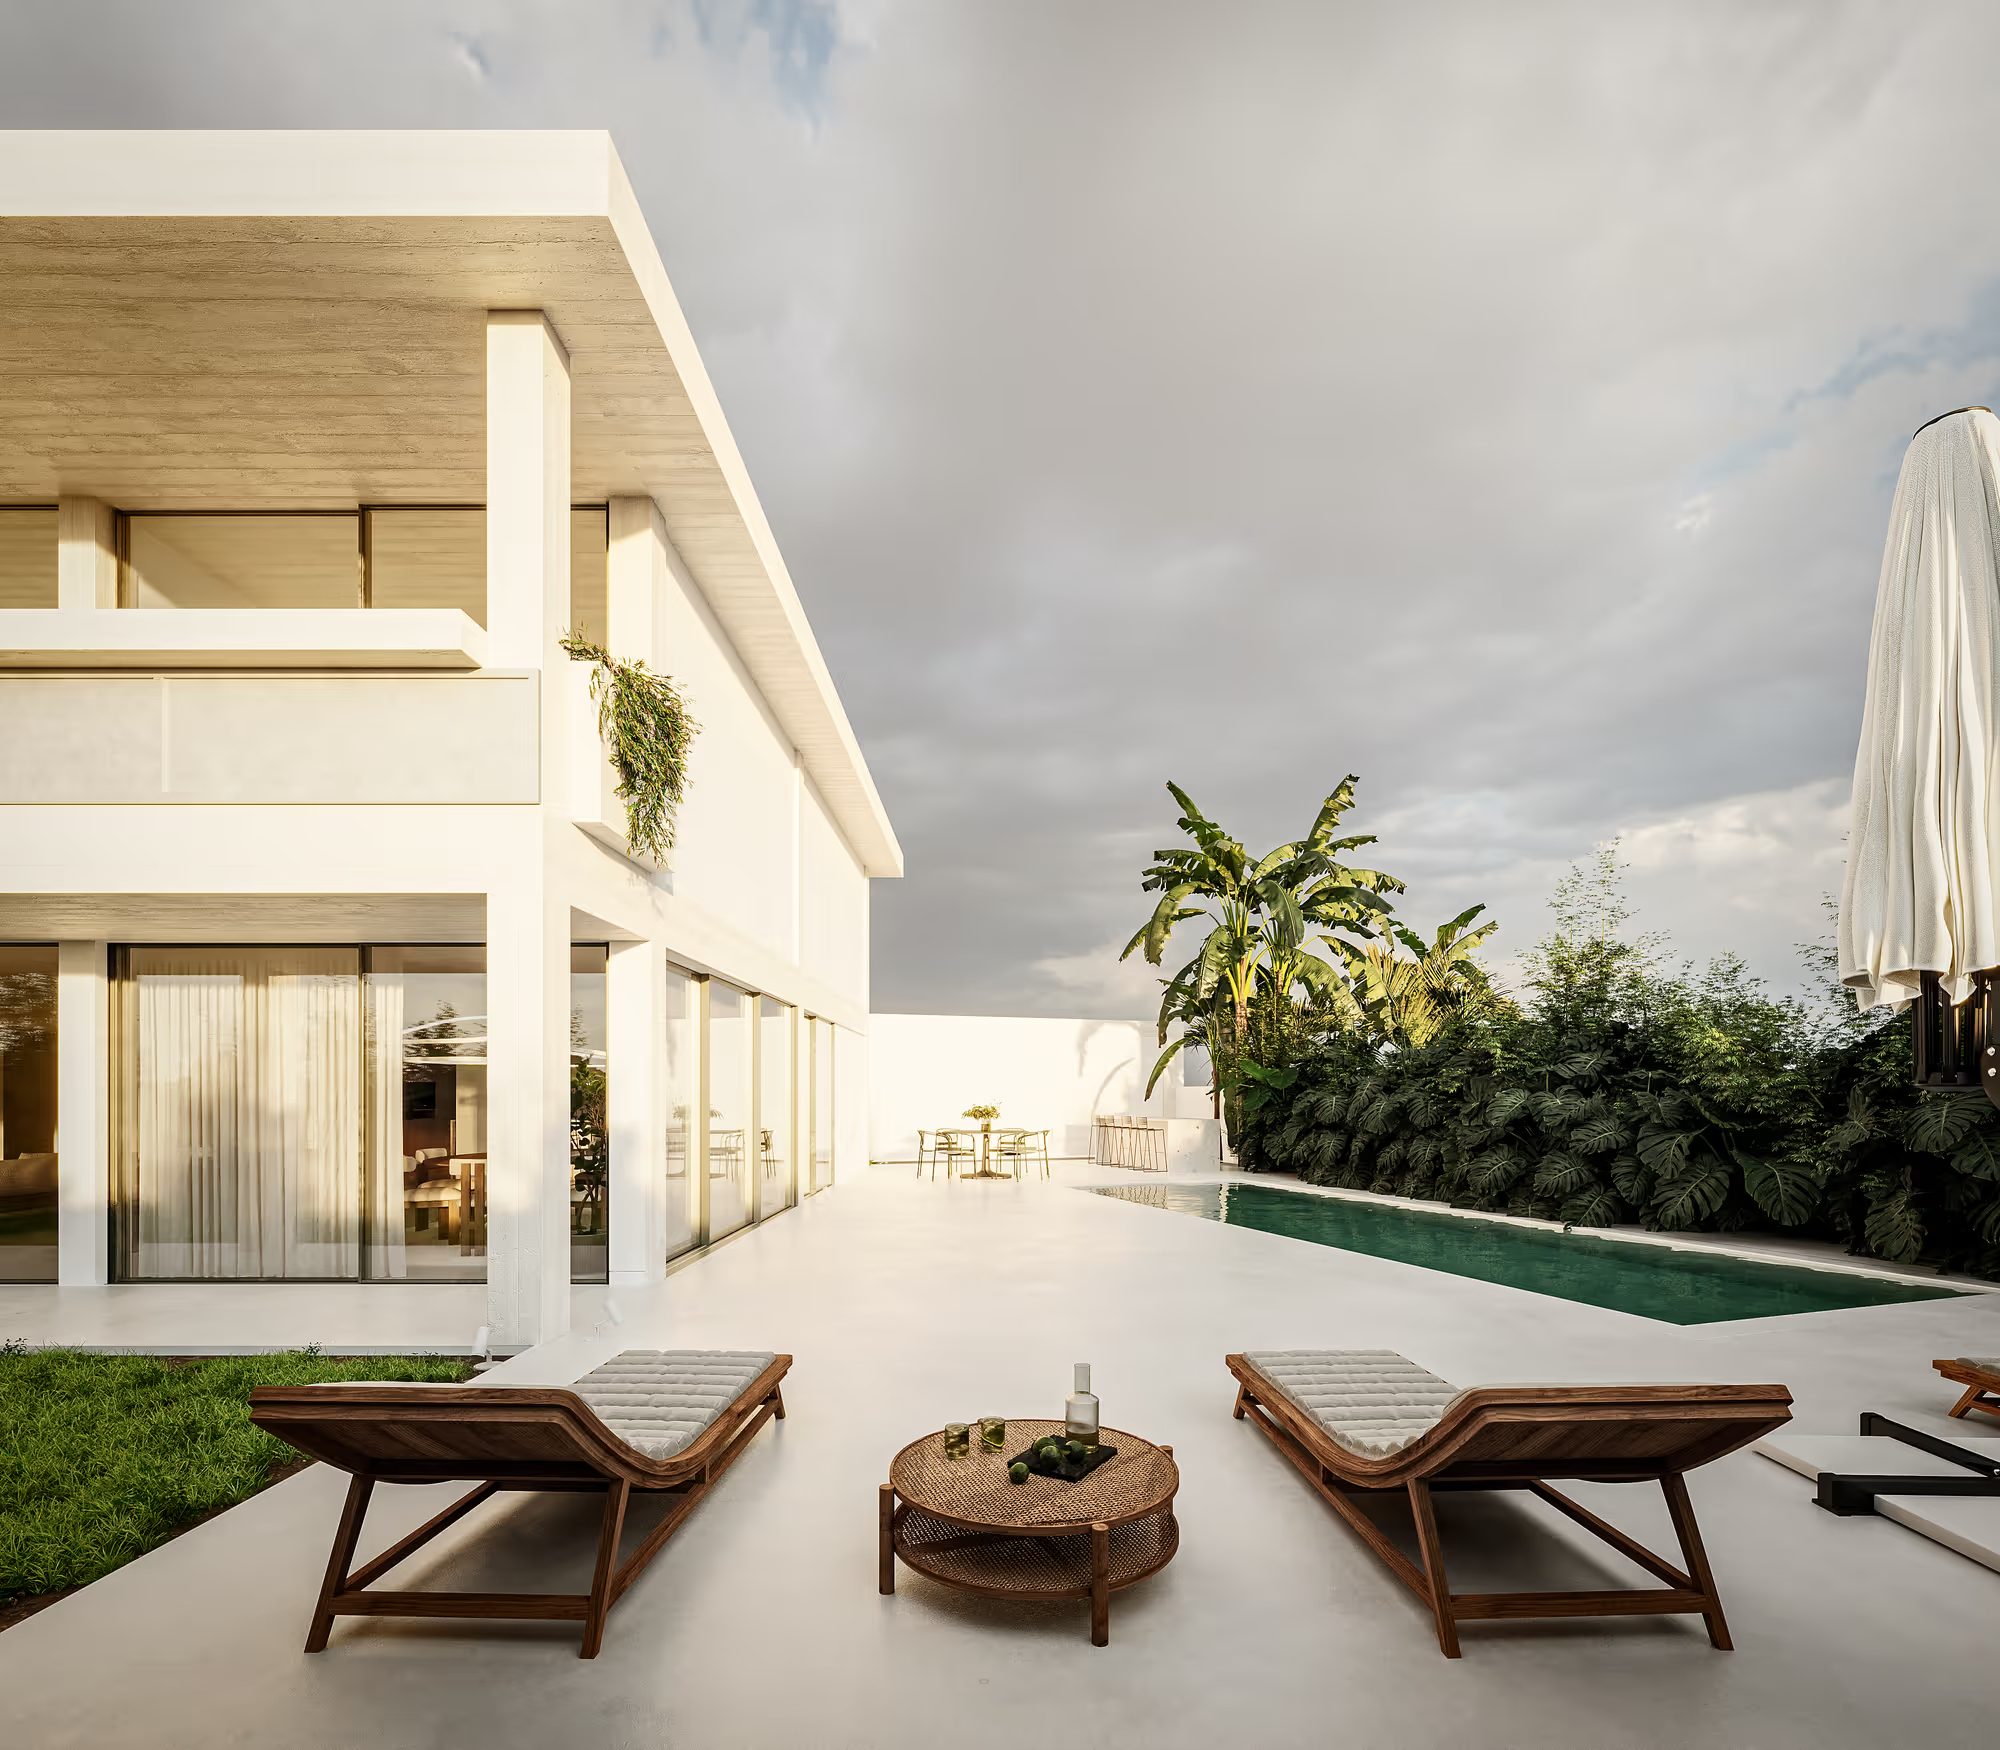
Architects in Cascais and Estoril
Architecture and construction under one contract. New villas and full renovations in Cascais and Estoril, with design, engineering and licensing coordinated by one Lisbon team.
Single design-build contract
21 architects and engineers, full BIM
Licensing handled end to end
Answer within two business days
WALLNUT is an architecture studio offering design and construction under one contract in Cascais and Estoril. Our Lisbon team designs new villas and full renovations in Quinta da Marinha, Birre, Guincho, Monte Estoril and Alcabideche, coordinating architecture, engineering, licensing and construction through to handover.
Design and licensing in Cascais and Estoril
The first step is to check the existing planning consent, the municipal master plan (PDM) and the constraints that apply to the property. Buildable area, setbacks and height depend on the location; the protected coast near Guincho and the Sintra-Cascais Natural Park add constraints to assess before designing. We prepare the architecture and engineering submissions and follow the process with Câmara Municipal de Cascais.
For a house on the heritage inventory, the permitted changes depend on the protected fabric and the approved design. At the Athouguia house, the council heritage department reviewed the original stone wall and concrete canopy; the approved version retains both. Our RJUE guide explains the distinction between statutory deadlines and the time a municipal process takes, and the role of a prior information request before buying.
One contract from design to construction
The same team coordinates the architectural design, engineering and construction. A full BIM workflow and reality capture of the existing building support design decisions before work starts. The proposal defines the scope, specification, price and exclusions; design fees are quoted for each project. Owners living abroad have one point of contact and can review the model through immersive visualization.
How it works
1. Describe the property, what you want to build or renovate, and your budget.
2. Review feasibility: the existing building, planning constraints and scope of work.
3. Develop the design and licensing submissions, with immersive visualization to review decisions.
4. Build with the same team, with cost control through to handover.
Projects in Cascais and nearby Oeiras
A 1959 Athouguia house, Cascais: rehabilitation of a listed modernist house. Design and construction by WALLNUT; work is in progress. Planning consent was granted in June 2026 and the site opened the same month.
São Pedro, Cascais: new house with pool. This is a preliminary planning application, submitted to the council in November 2024 and still awaiting its certificate: nothing is licensed, nothing is built, and the design may yet change in response to the council.
In nearby Oeiras, Oasis Aparthotel: aparthotel and serviced apartments. Under construction, with design by WALLNUT and construction by a separately engaged contractor.
Frequently asked
How much does it cost to build in Cascais?
Indicative prices excluding VAT: a new premium house from €3,000/m² (building only), a bespoke architect-designed or coastal house from €4,200/m², and full renovation from €2,500/m² of floor area. Construction costs; design fees quoted to suit each project. See the cost guide for inclusions and exclusions.
How long does licensing take in Cascais?
There is no single timeframe: it depends on the property, the scope and any requests for corrections or external consultations. The RJUE guide separates statutory deadlines from the time a process takes; we assess the applicable procedure during the feasibility review.
What can be changed in a house on the heritage inventory?
The permitted changes depend on the protected elements and the approved design. In the Athouguia rehabilitation in Cascais, the approved version retains the original stone wall and concrete canopy following the council heritage review.
Can I follow the project from abroad?
Yes, BIM models, reality capture and immersive visualization support decisions at a distance, with one point of contact throughout the project. See our general FAQ on design, construction and working with us.
Updated: October 2026