A 1959 Athouguia house
744.Athougia · Rehabilitation of a listed modernist house · Cascais, Lisbon · On site
The project
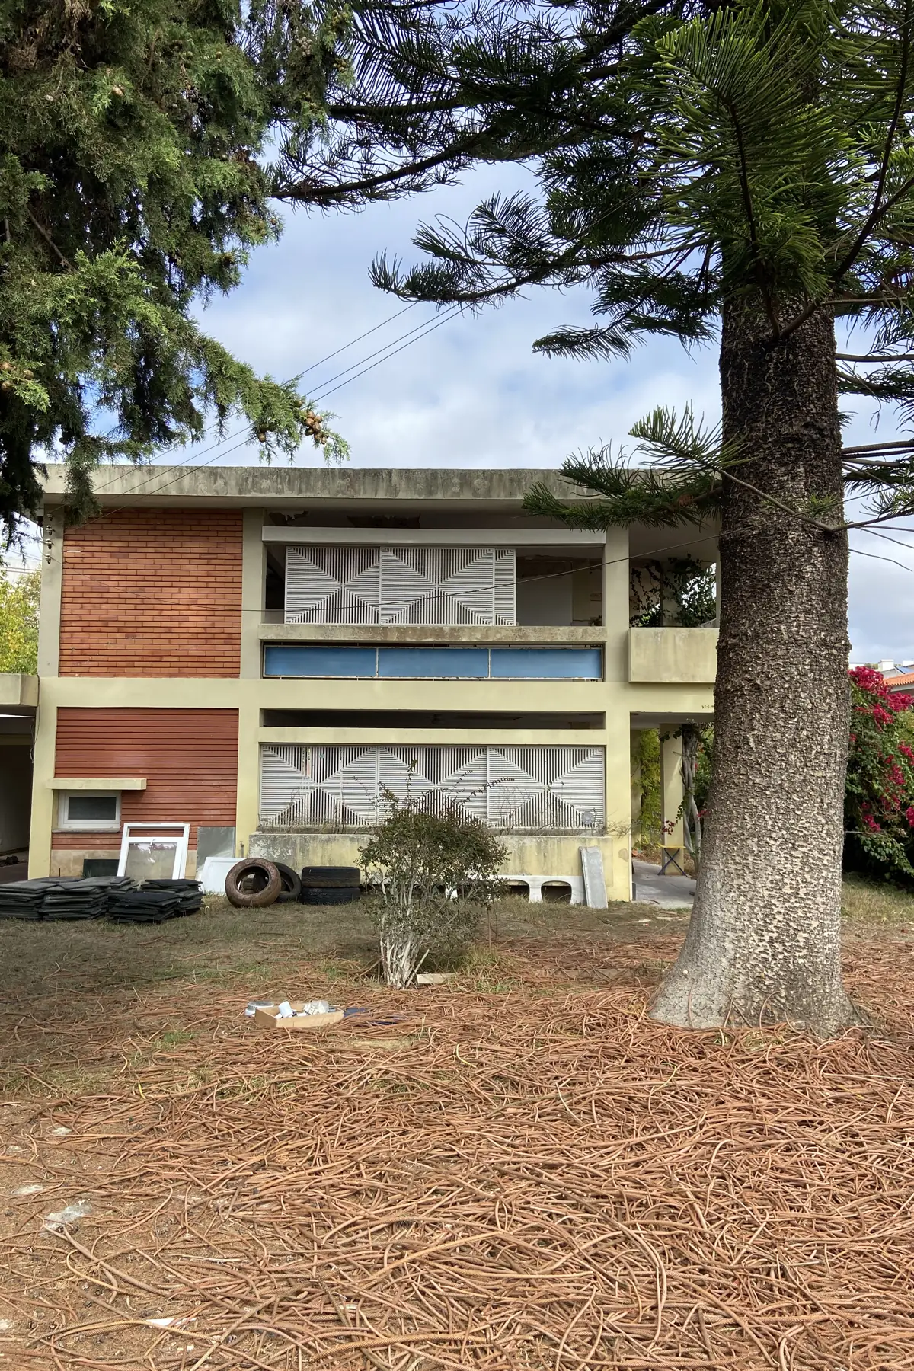
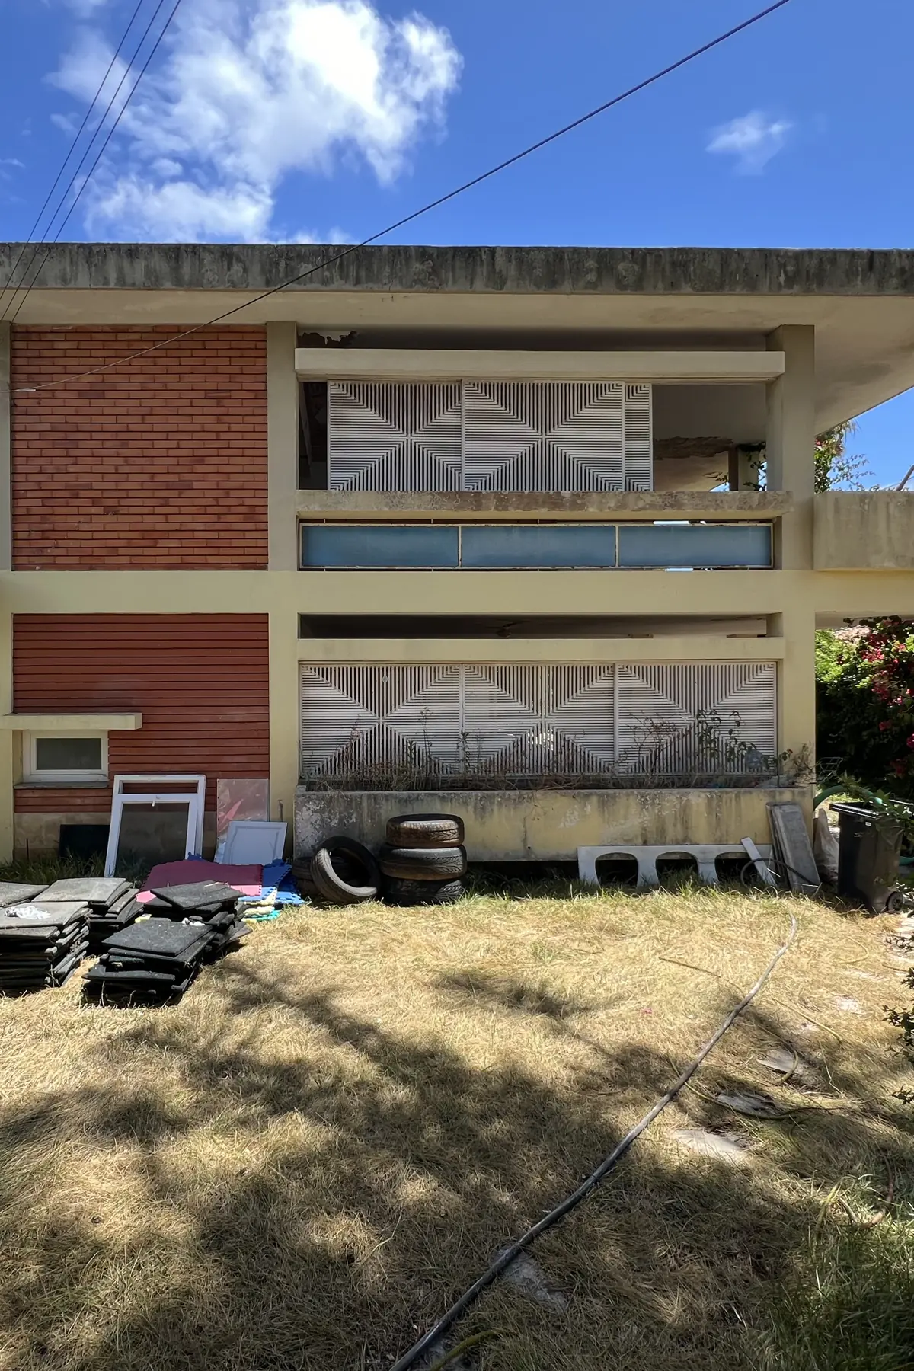
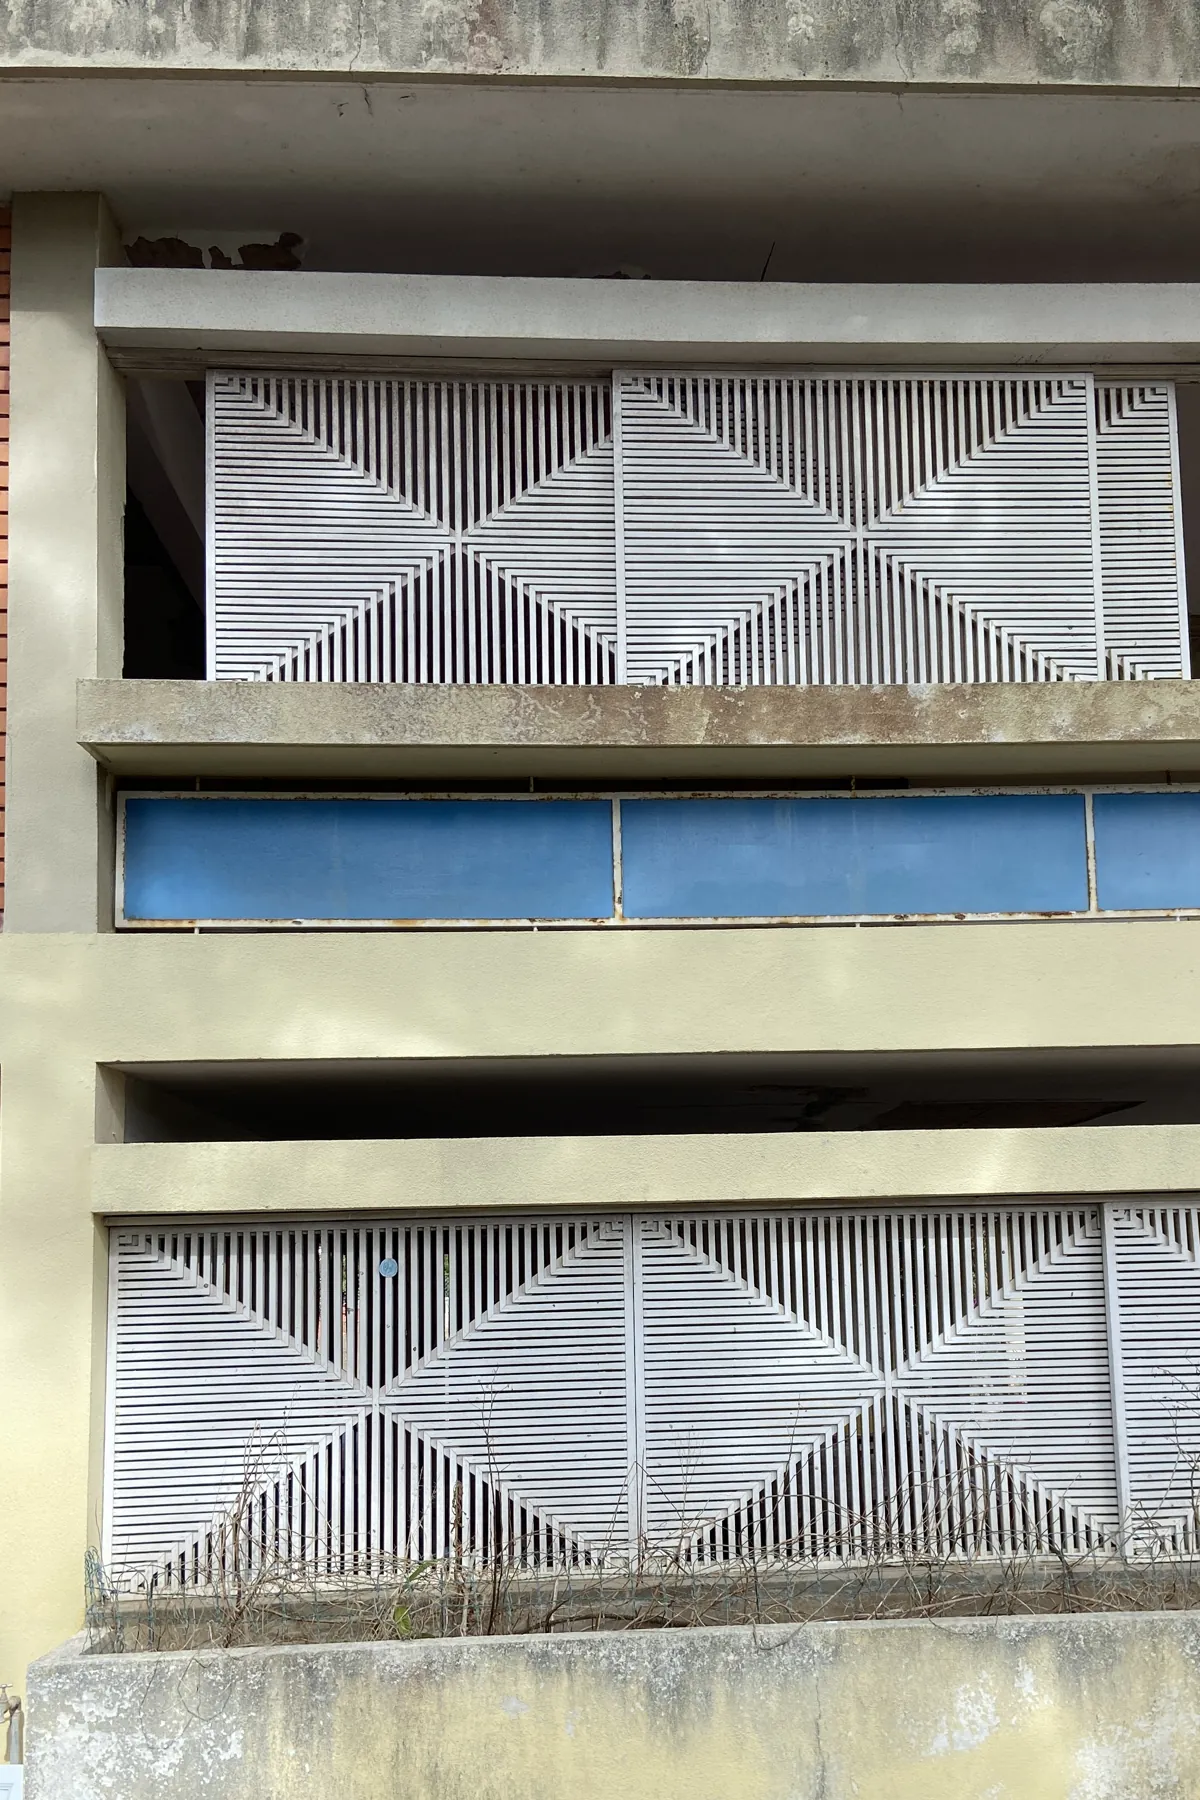
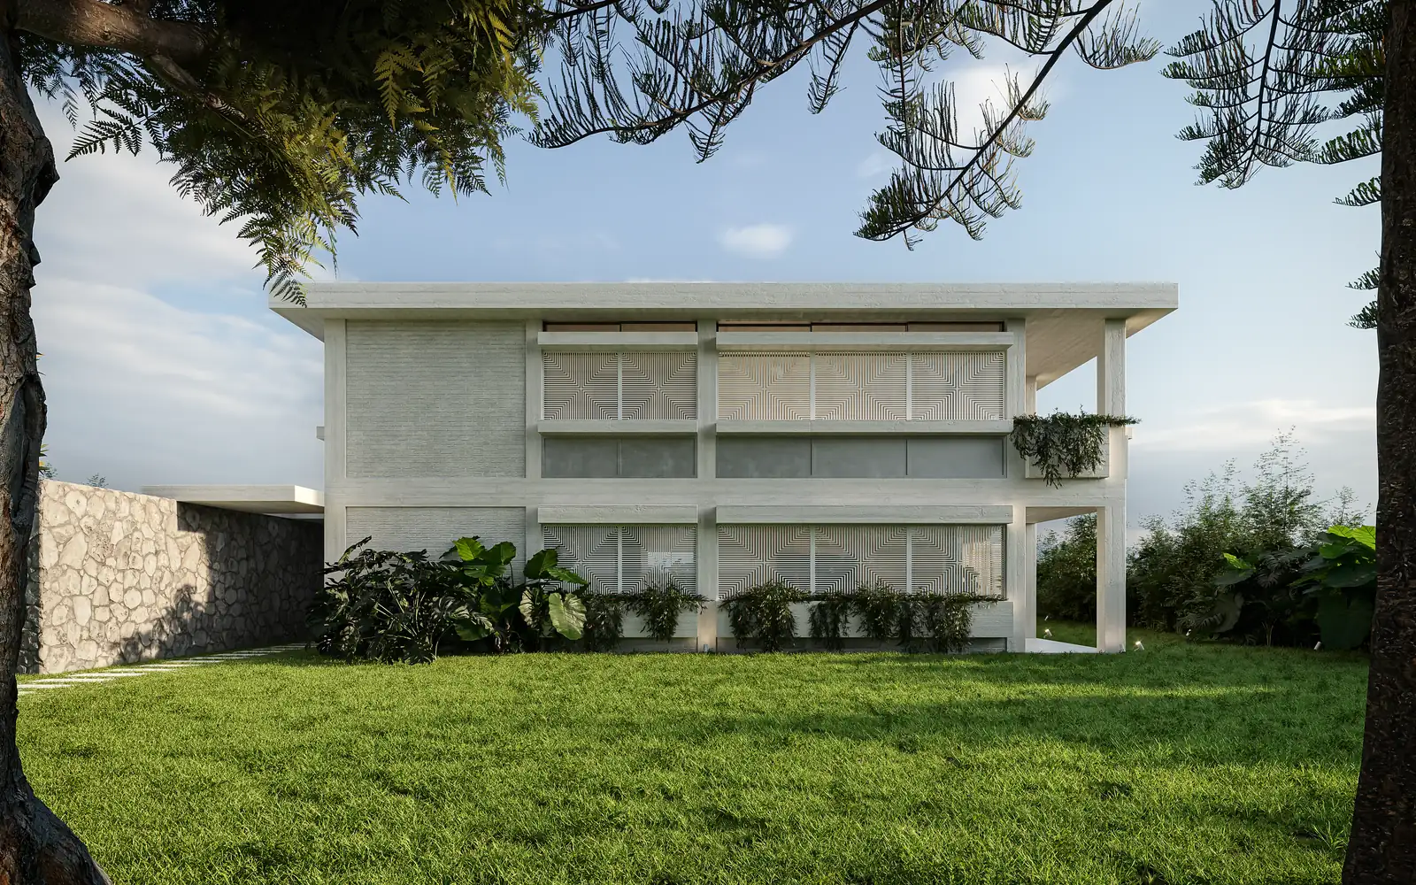
A rehabilitation project for a listed modernist house in Cascais, by Ruy Jervis d’Athouguia, 1959. Licensed; entrance wall and canopy kept.
What we were responsible for
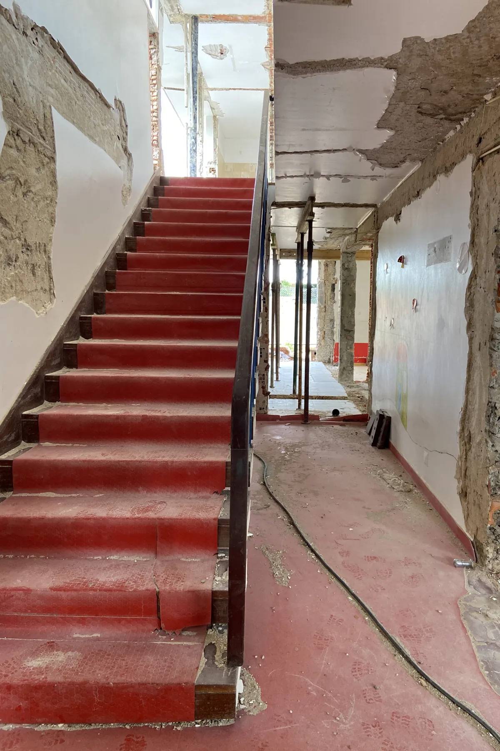
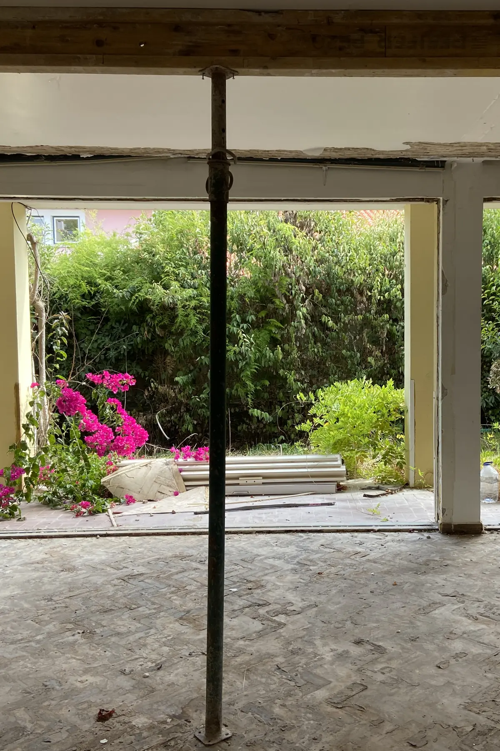
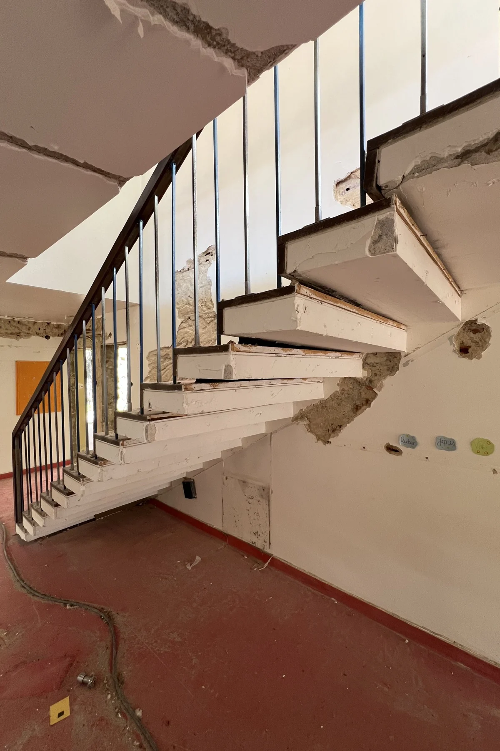
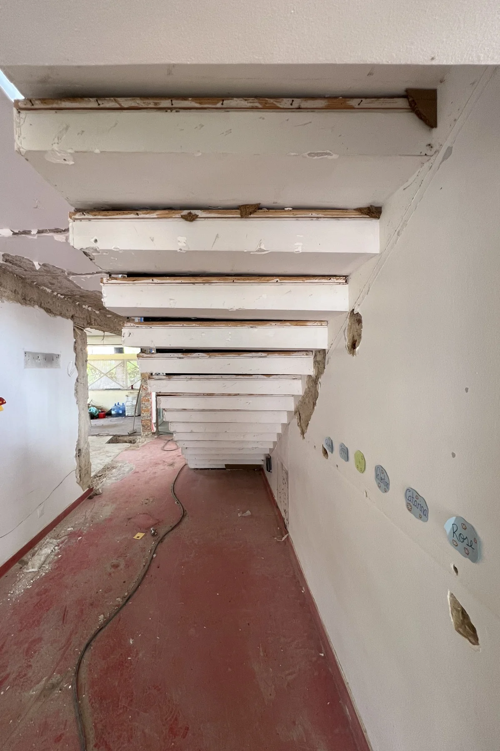
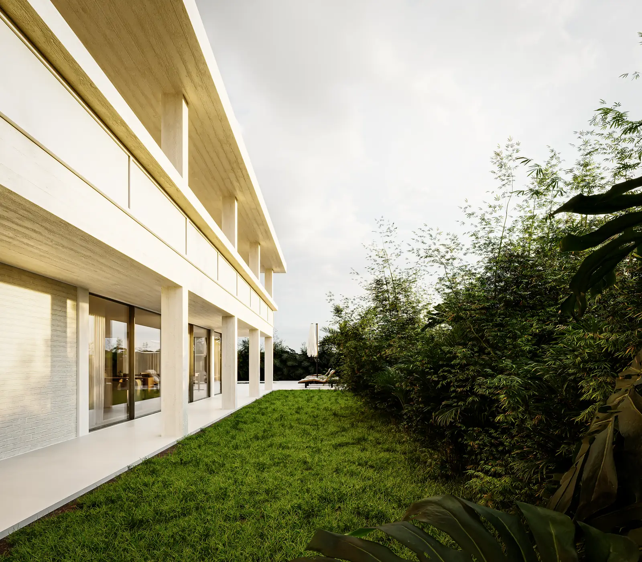
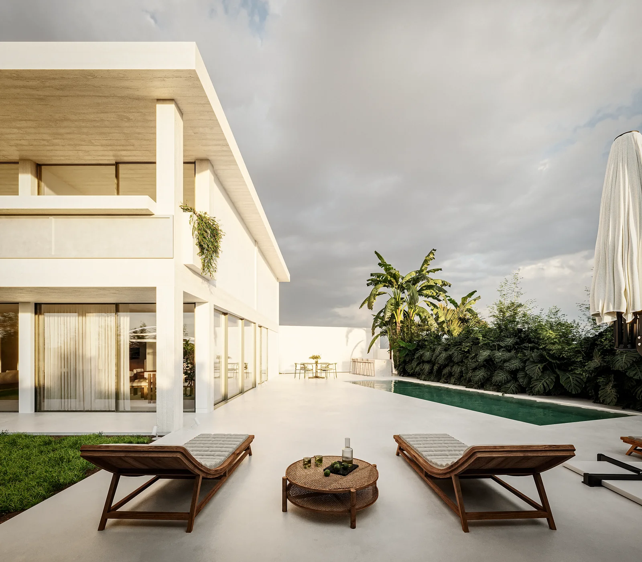
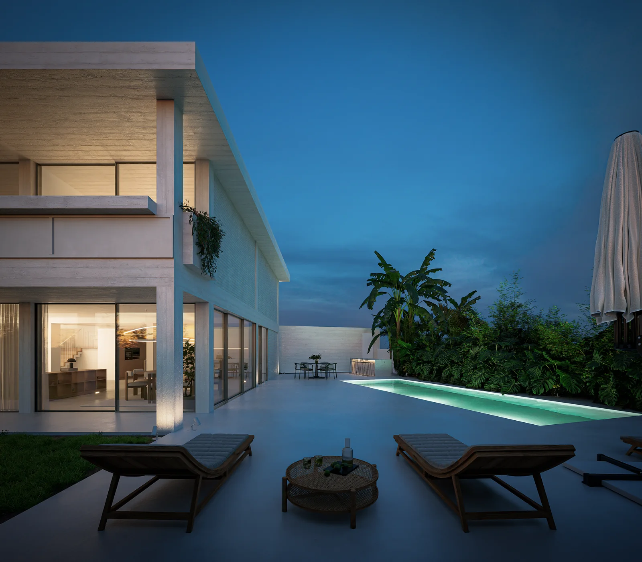
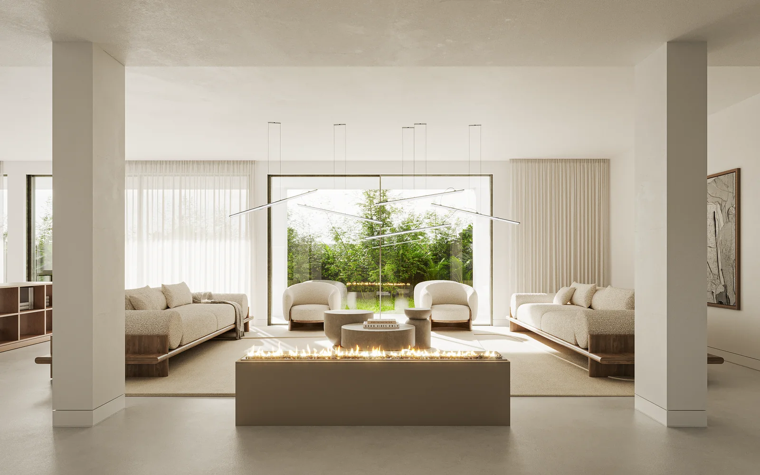
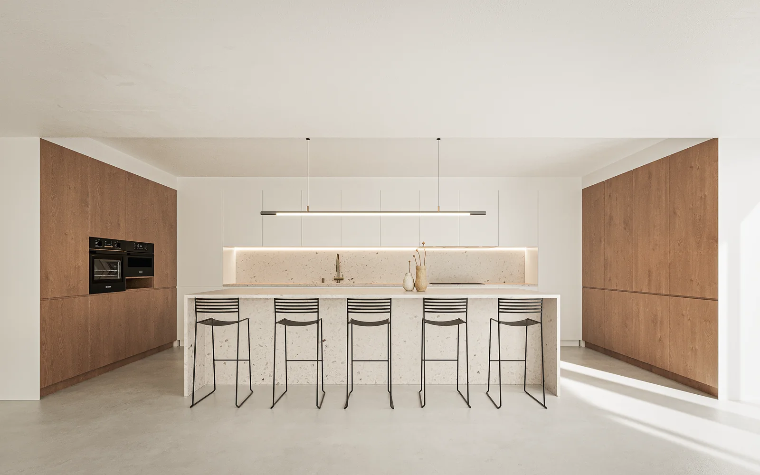
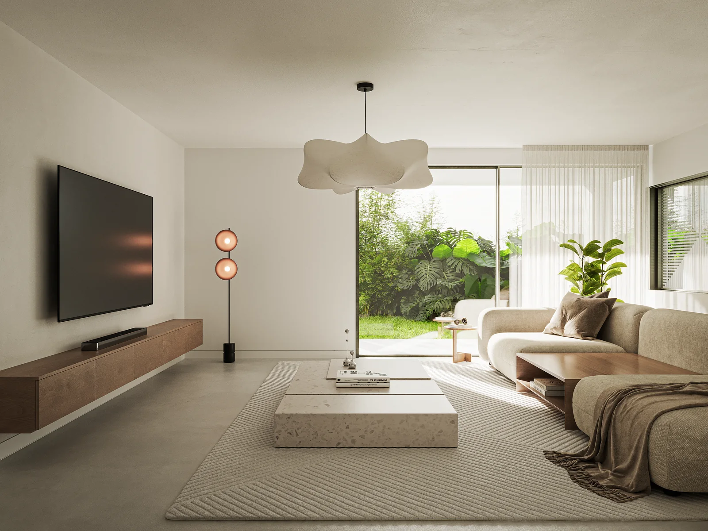
A house designed in 1959 by Ruy Jervis d’Athouguia, brought back into use as a single dwelling. The lower floor becomes the social half — living room and kitchen in one open space, with a television room and a study off it; the upper floor holds five bedrooms, two of them en suite, with shared bathrooms serving the other three. The servicing is where a rehabilitation is won or lost: underfloor heating throughout, and two separate air-handling systems, one per floor, threaded through voids the 1959 building already had rather than through new chases cut into it. Architecture and all engineering disciplines under one contract that also covers the construction; the licence was granted in June 2026 and the site opened the same month.
Who built it
WALLNUT is responsible for both the design and the construction, under a single contract: one team answers for the drawings and for the site. The work is under way.
What this does not include
The house is not ours and the drawing that made it is not ours: it is Athouguia’s, and it is listed. The stone wall at the entrance and the concrete canopy above it belong to the original 1959 composition, and the council’s heritage department ruled on them. The version that was approved keeps both. The listed fabric is what the work has to leave intact: the approved version is the limit of what may change.
Verified facts
- The house was designed in
1959 by Ruy Jervis d’Athouguia - Floors
2 social below, private above - Bedrooms
5 two of them en suite - Air-handling systems
2 one per floor, run through existing voids - Elements of the original composition the approved version keeps
2 the stone wall and the concrete canopy - Planning consent granted
June 2026 site opened the same month
Credits
- Initial concept
Ruy Jervis d’Athouguia the 1959 house - Architecture
WALLNUT the rehabilitation project - Engineering
WALLNUT
Images
Other work
- A house turned away from the street
New house with pool - A stone manor, room by room
Rehabilitation of a stone manor - A 470 m² pharmaceutical head office in Carnaxide
Office fit-out
Reading note
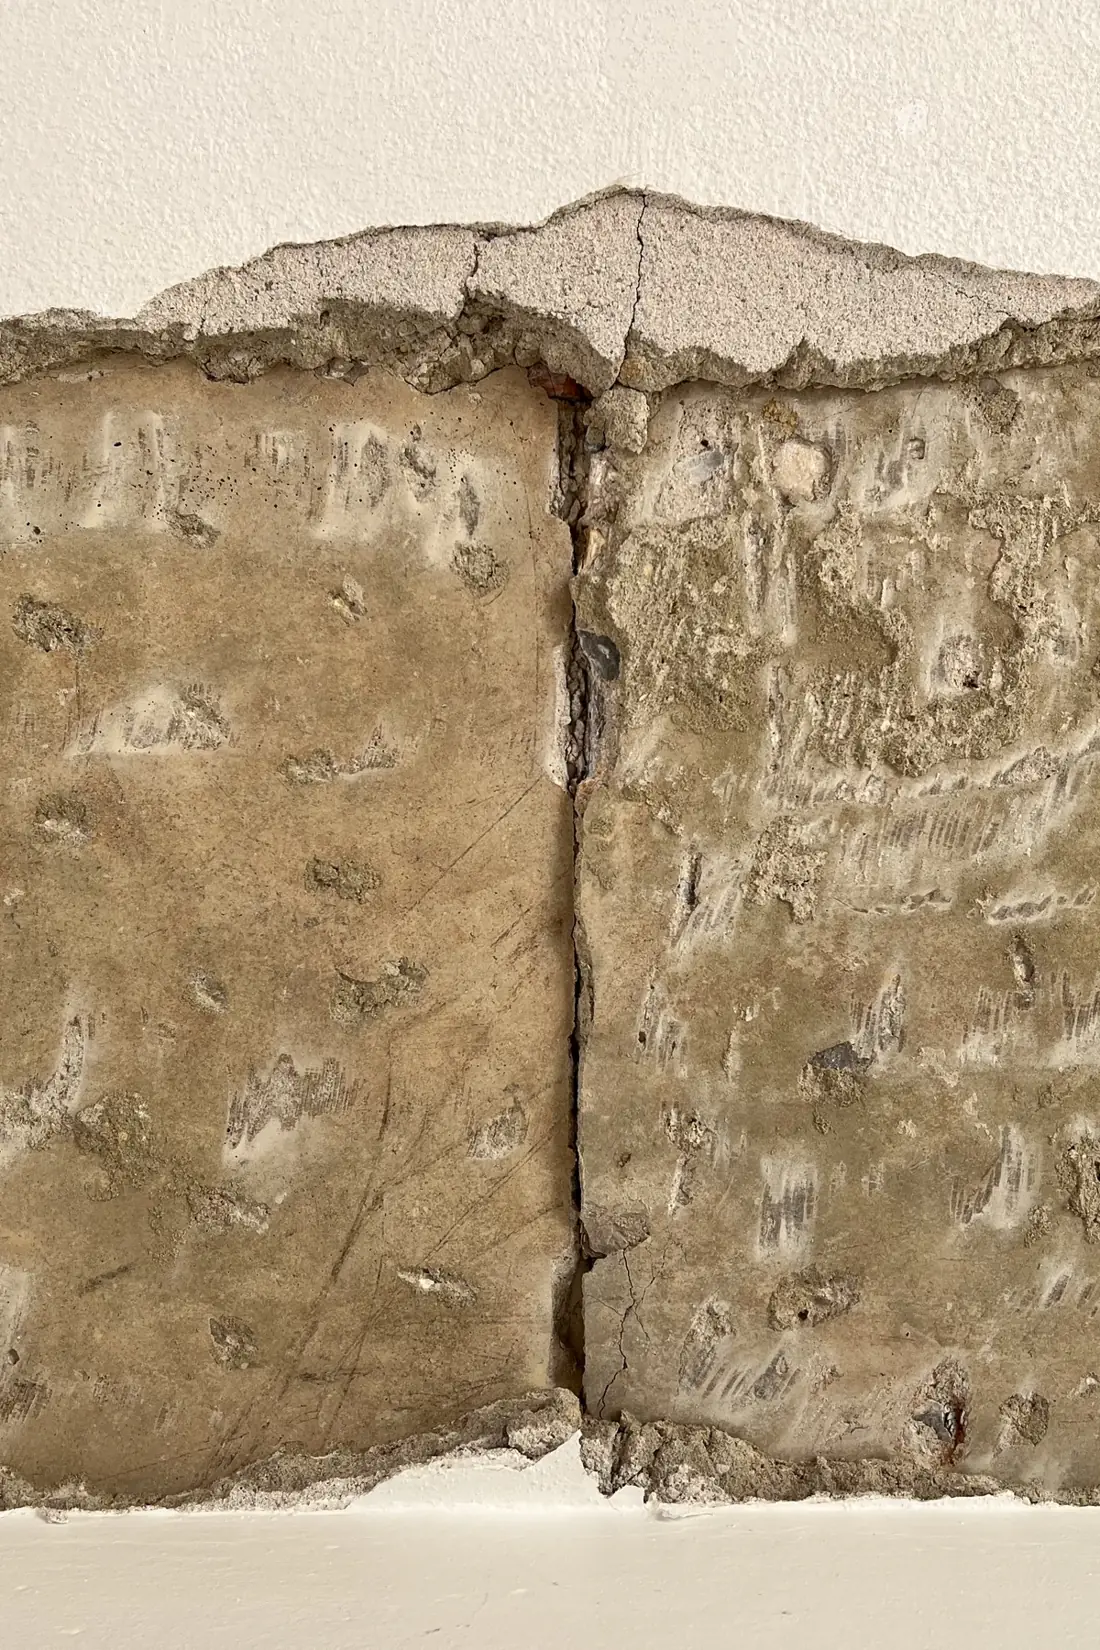
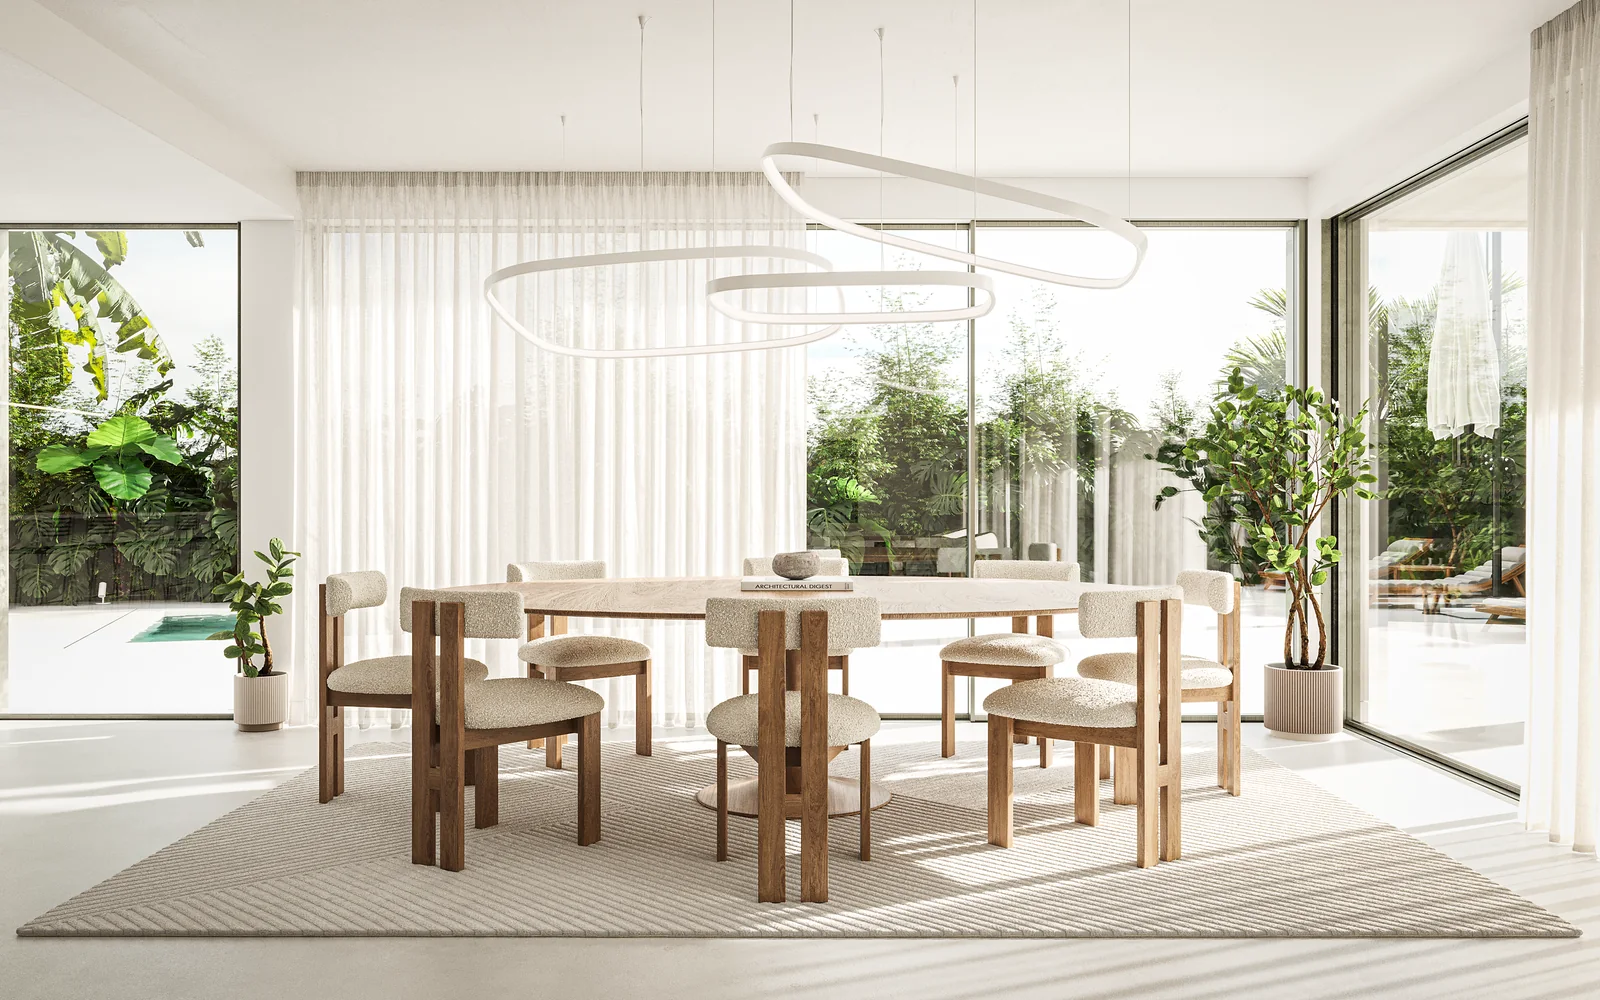
On this page, 8 photographs of the state before the works and 8 renders of the design. We do not publish the client or the street. No costs, prices or margins are published.