A 470 m² pharmaceutical head office in Carnaxide
699.Carnaxide Offices · Office fit-out · Carnaxide, Lisbon · Built
The project
The Portuguese head office of a pharmaceutical company, unnamed: twenty spaces, one floor, our architecture, engineering and construction.
What we were responsible for
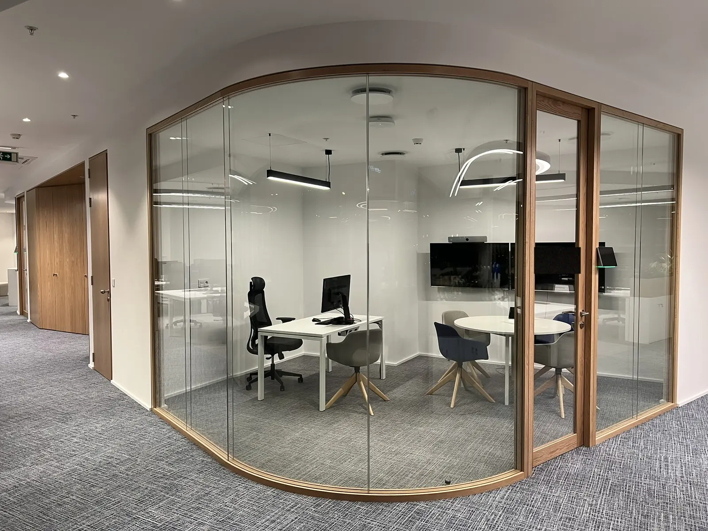
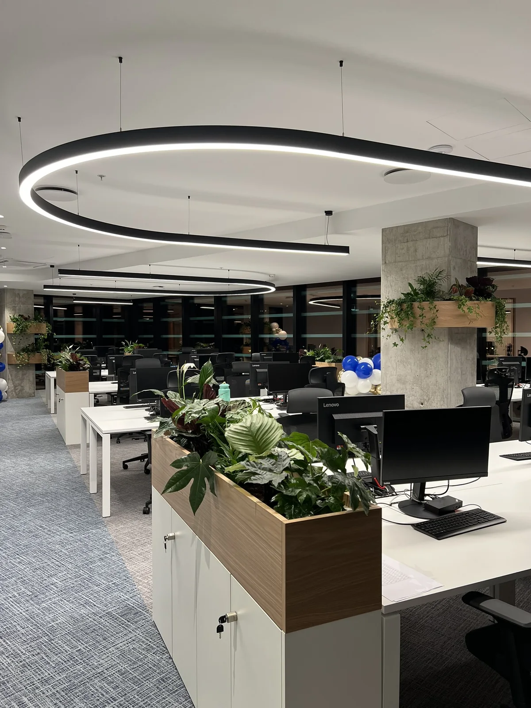
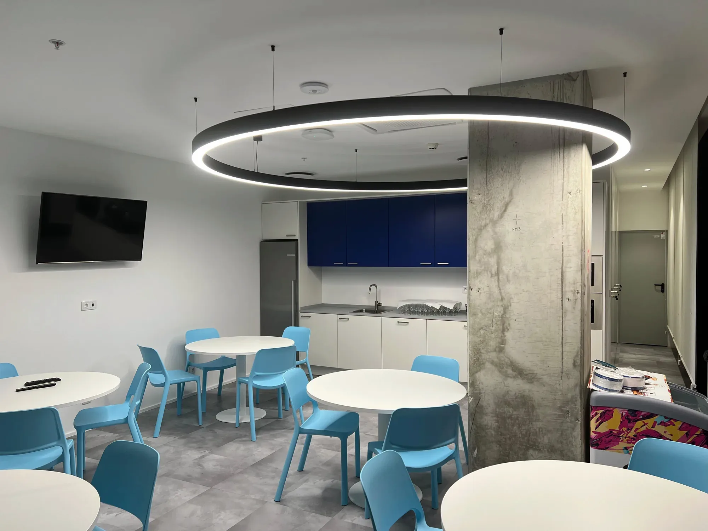
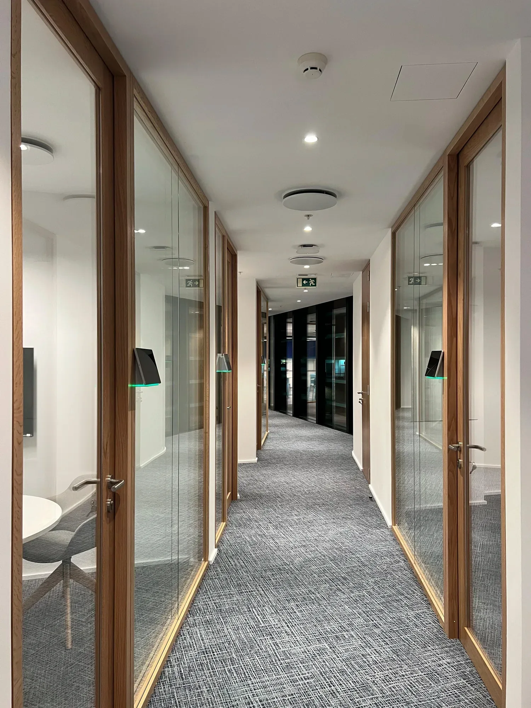
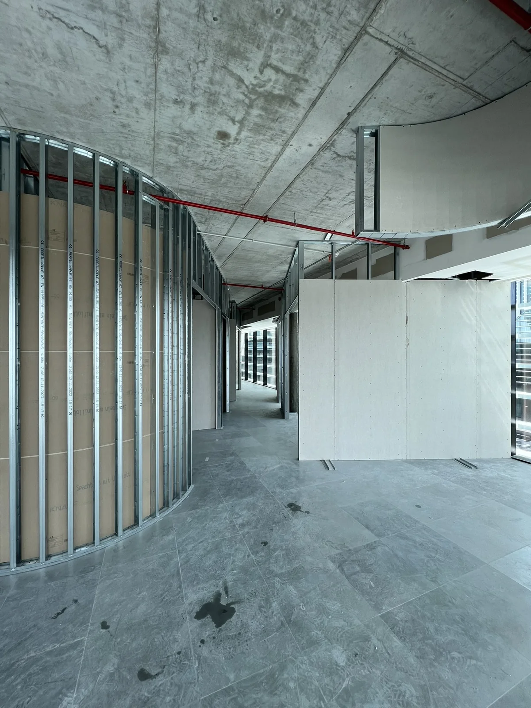
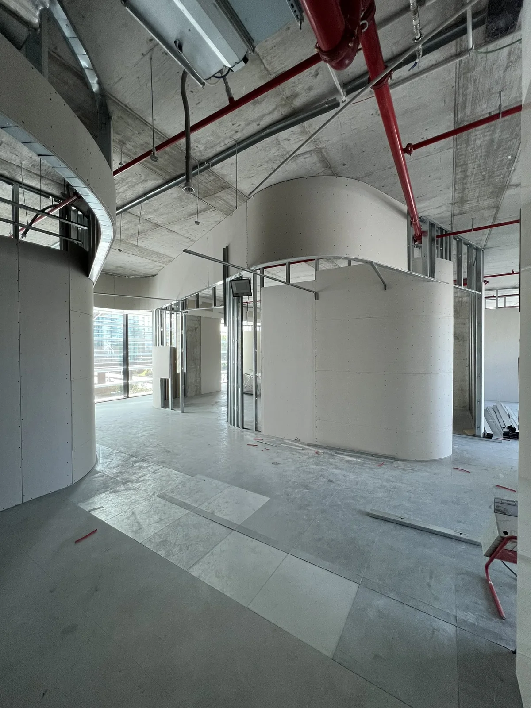
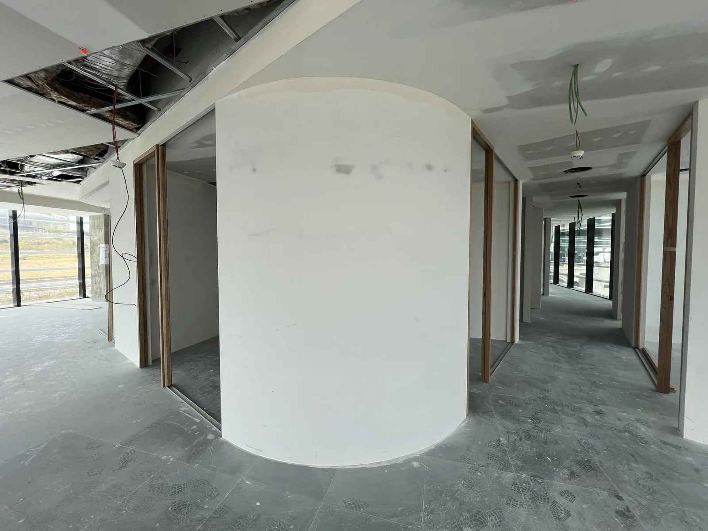
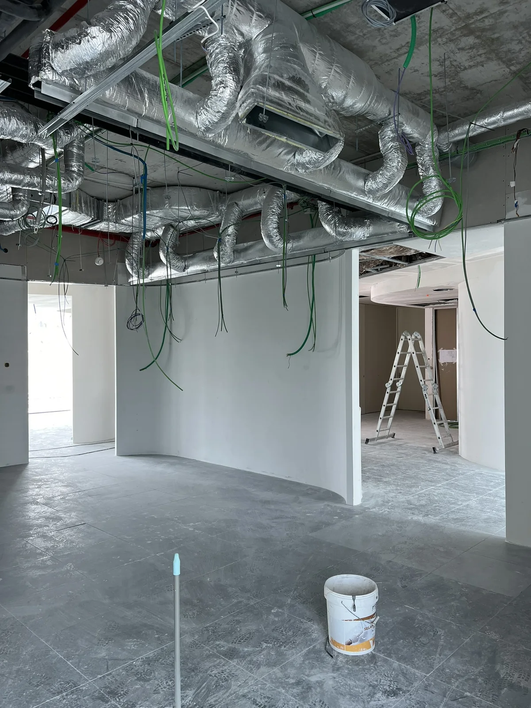
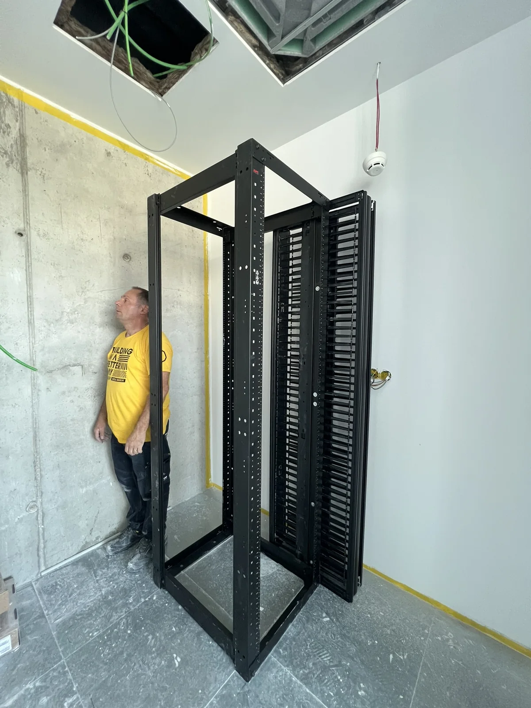
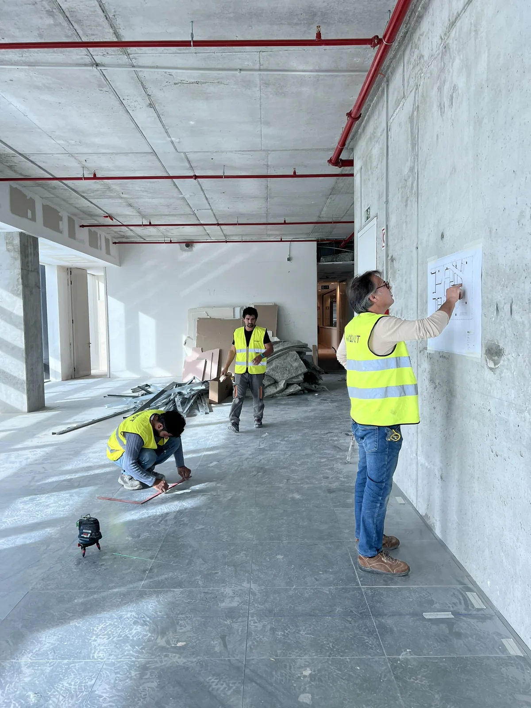
Architecture and construction, from the drawings to handover: one floor, twenty scheduled spaces, 470 m² — a 158 m² open workspace laid out for thirty-eight desks, seven meeting rooms, a reception, an eating room, an IT room and the sanitary cores. Architecture, electrical design, fire safety, HVAC, water and drainage and the signage were all coordinated against one another before site started, and the site was ours too; the electrical as-built drawings were issued in August 2024.
Who built it
WALLNUT was responsible for both the design and the construction, under a single contract: one team answered for the drawings, the site and the handover.
What this does not include
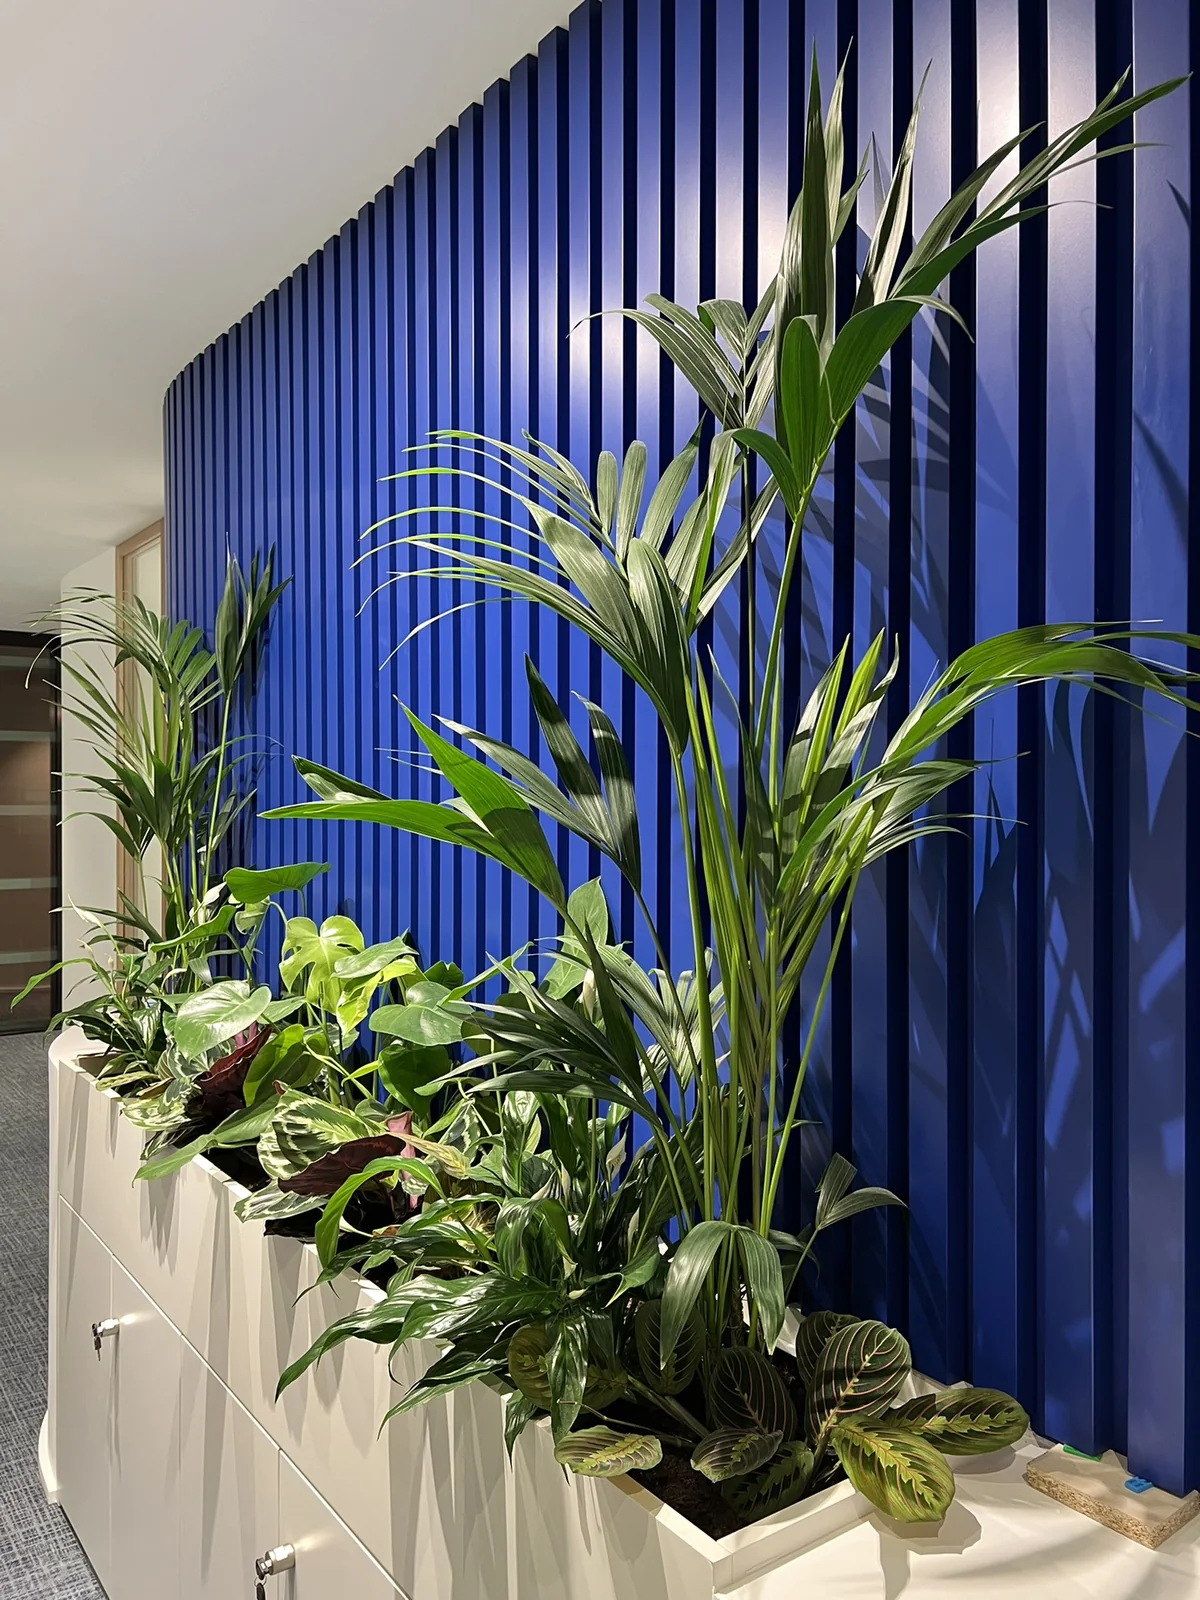
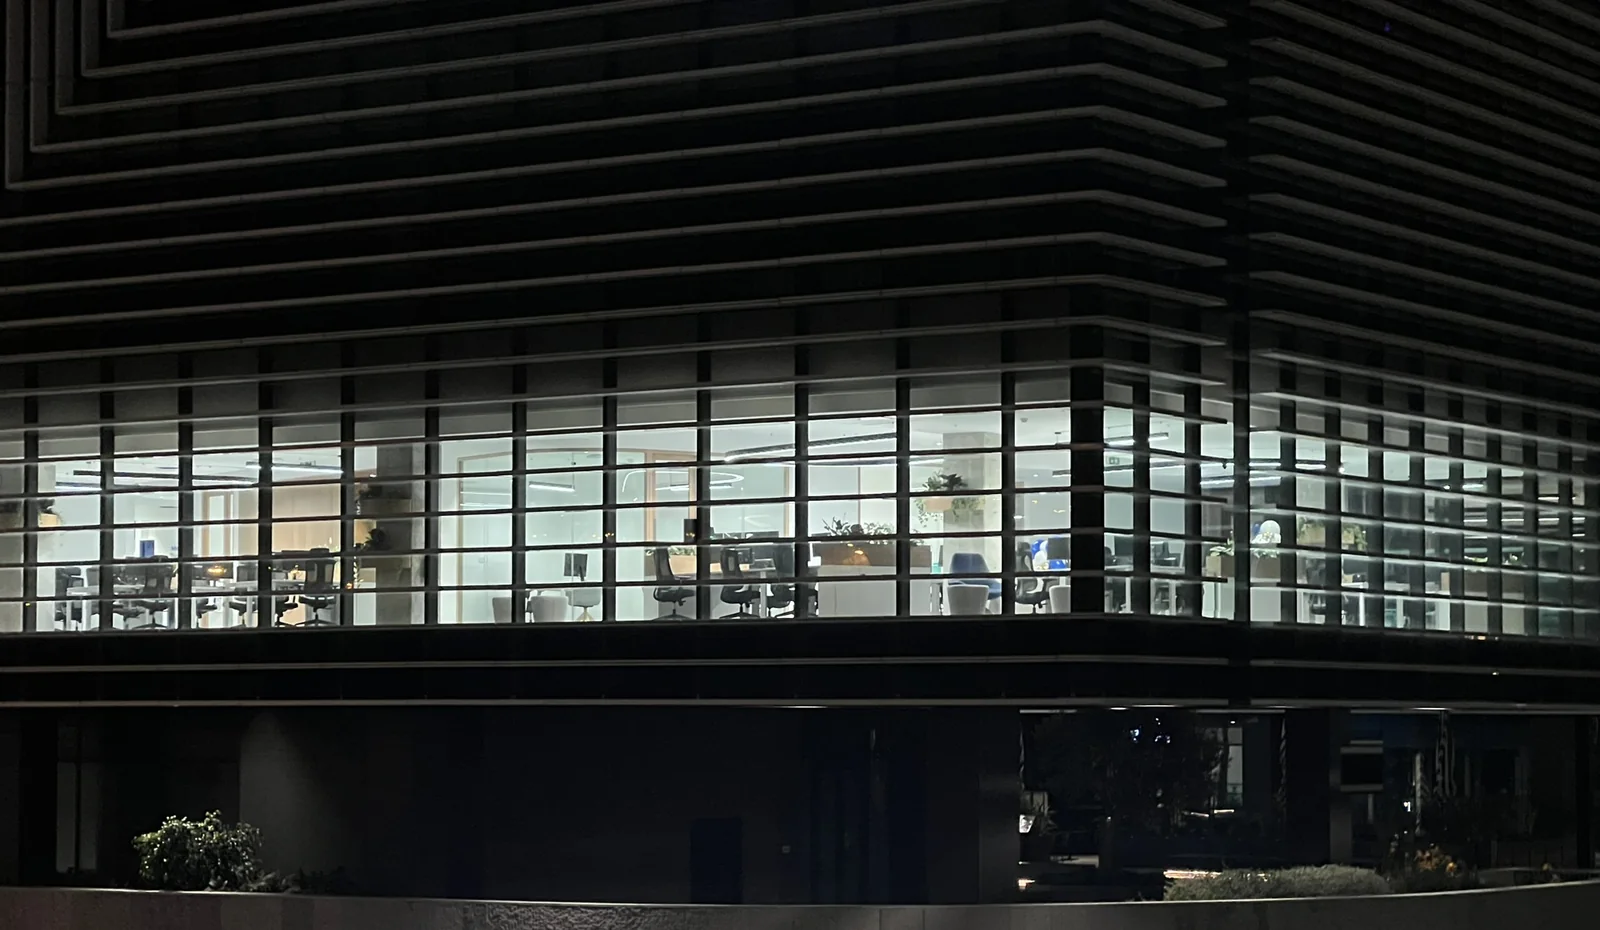
The building is not ours: its shell, structure, core and central plant were outside this contract. Two pieces were drawn by outside specialists working to our set and coordinated by us — the lighting calculation and the control wiring for the building-management system. The dividing walls, the joinery and the furniture were supplied and installed by Silogia, our partner on this job. The area given is the sum of the twenty spaces listed in the fire-safety schedule, cross-read against the architectural plan; it is the area those documents record, and not a survey of the finished work. Two photographs were edited to hide marks that identify the client and the address: nothing was added, no finish was altered, and the light is the light that was there.
Office fit-out guides
Verified facts
- Area listed in the fire-safety schedule
470 m² - Open workspace, thirty-eight desks
158 m² - Circulation
82 m² - Reception
52 m² - Eating room
42 m² - Largest meeting room
26 m² - Photographs on this page
12 six from the works between February and June 2024 and six from the night before handover, each tied to its original by EXIF date — see docs/699-fotografias-datadas.md
Credits
- Architecture
WALLNUT - Engineering
WALLNUT - Construction
WALLNUT - Supply and installation
Silogia dividing walls, joinery and furniture
Images
Other work
- Conectys Lisbon: five floors of office fit-out, 2019 to 2024
Office fit-out - A 1959 Athouguia house
Rehabilitation of a listed modernist house - Two buildings, two commissions, one client — Nexzen
Pharmaceutical production and R&D campus
Reading note
On this page, 12 photographs of the work. We do not publish the client or the street. No costs, prices or margins are published.