Two buildings, two commissions, one client — Nexzen
600.Nexzen · Pharmaceutical production and R&D campus · Pegões, Montijo · Built
The project
A research building, then a production plant for plant-derived medicinal substances, at Pegões. Architecture, fifteen disciplines, both contracts ours.
What we were responsible for
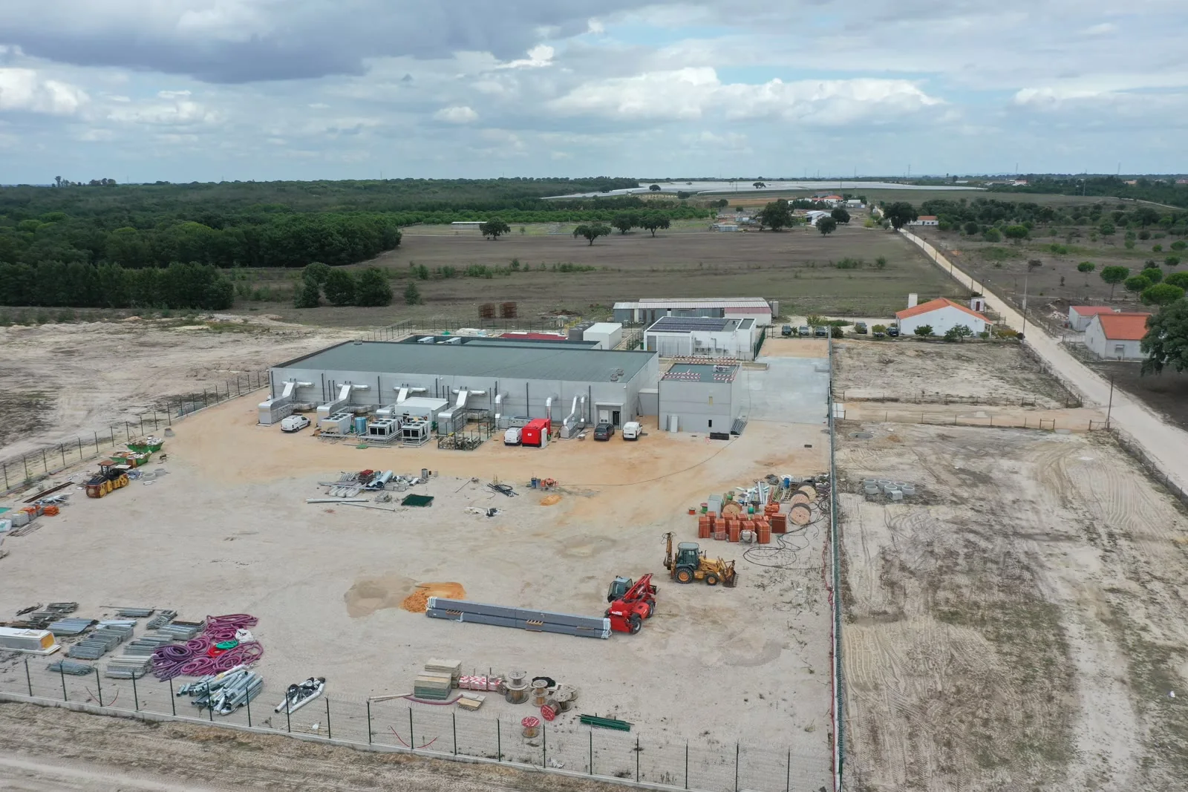
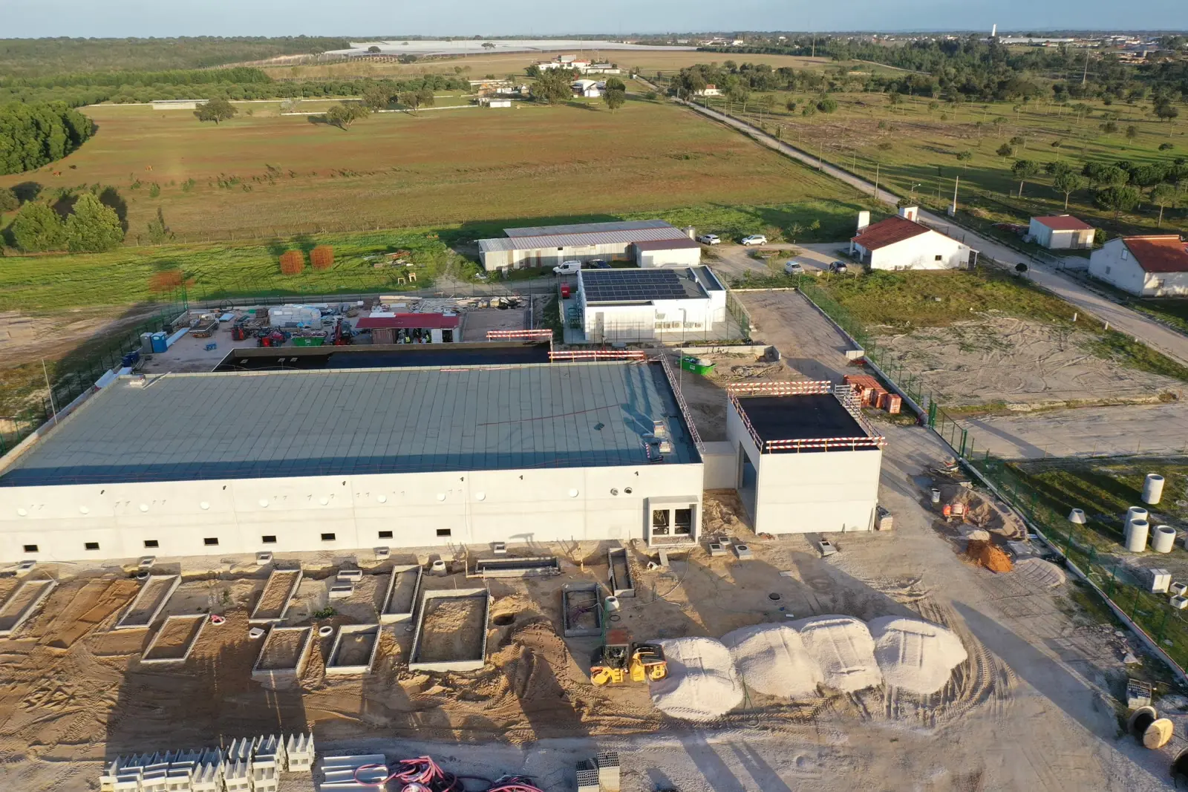
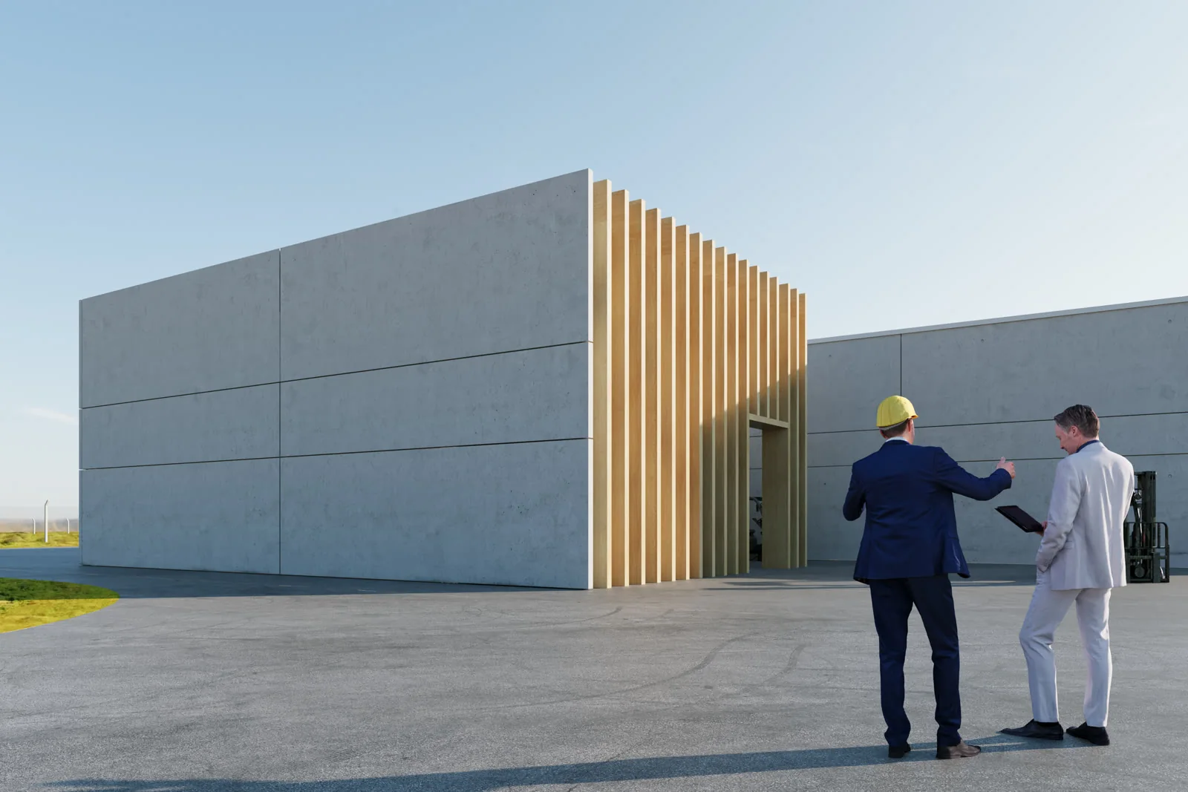
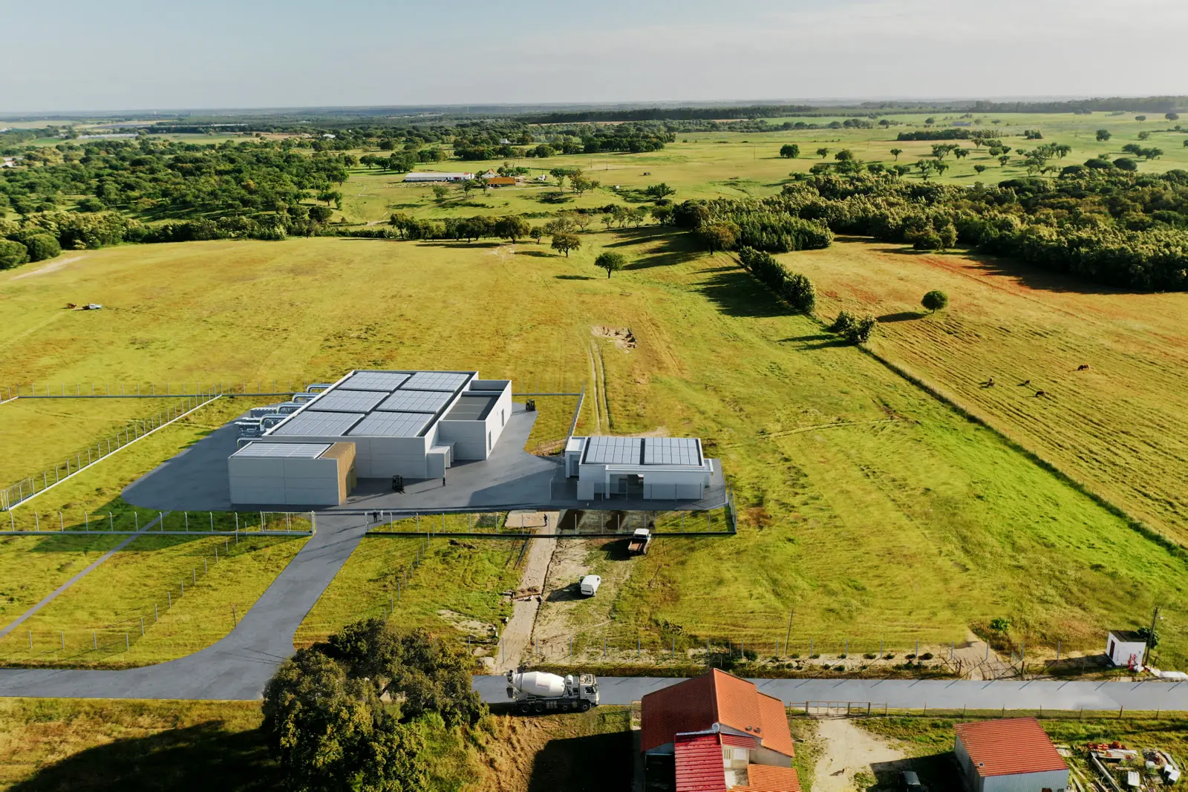
Two buildings on one estate, commissioned separately: first the research building, then the production plant. What they make is plant-derived active substances for medicinal use, and that single fact writes most of the brief — the process needs classified rooms, one-way flows for people and materials that never cross, air handling that holds pressure differences between rooms, and a security and traceability layer that a warehouse of the same volume would not have. A building of this kind is an envelope wrapped around a set of rules, and the rules come from the licence rather than from the architect. Ours was the architecture, fifteen engineering disciplines drawn in house — thermal, acoustic, fire safety, water and drainage, HVAC, structure, urban water, gas, integrated security, building management, electrical, telecoms and the carbon calculation among them — and both construction contracts. The white volumes are precast concrete; the vertical timber at the entrance is the one place where the building stops being industrial, and it is there because that is where people arrive. The price agreed at the outset was the price at the end. This work crossed the 2021–2022 materials market and the figure did not move — not because the market was kind, but because a price we have given is a commitment, and we hold it.
Who built it
WALLNUT was responsible for both the design and the construction, under a single contract: one team answered for the drawings, the site and the handover.
What this does not include
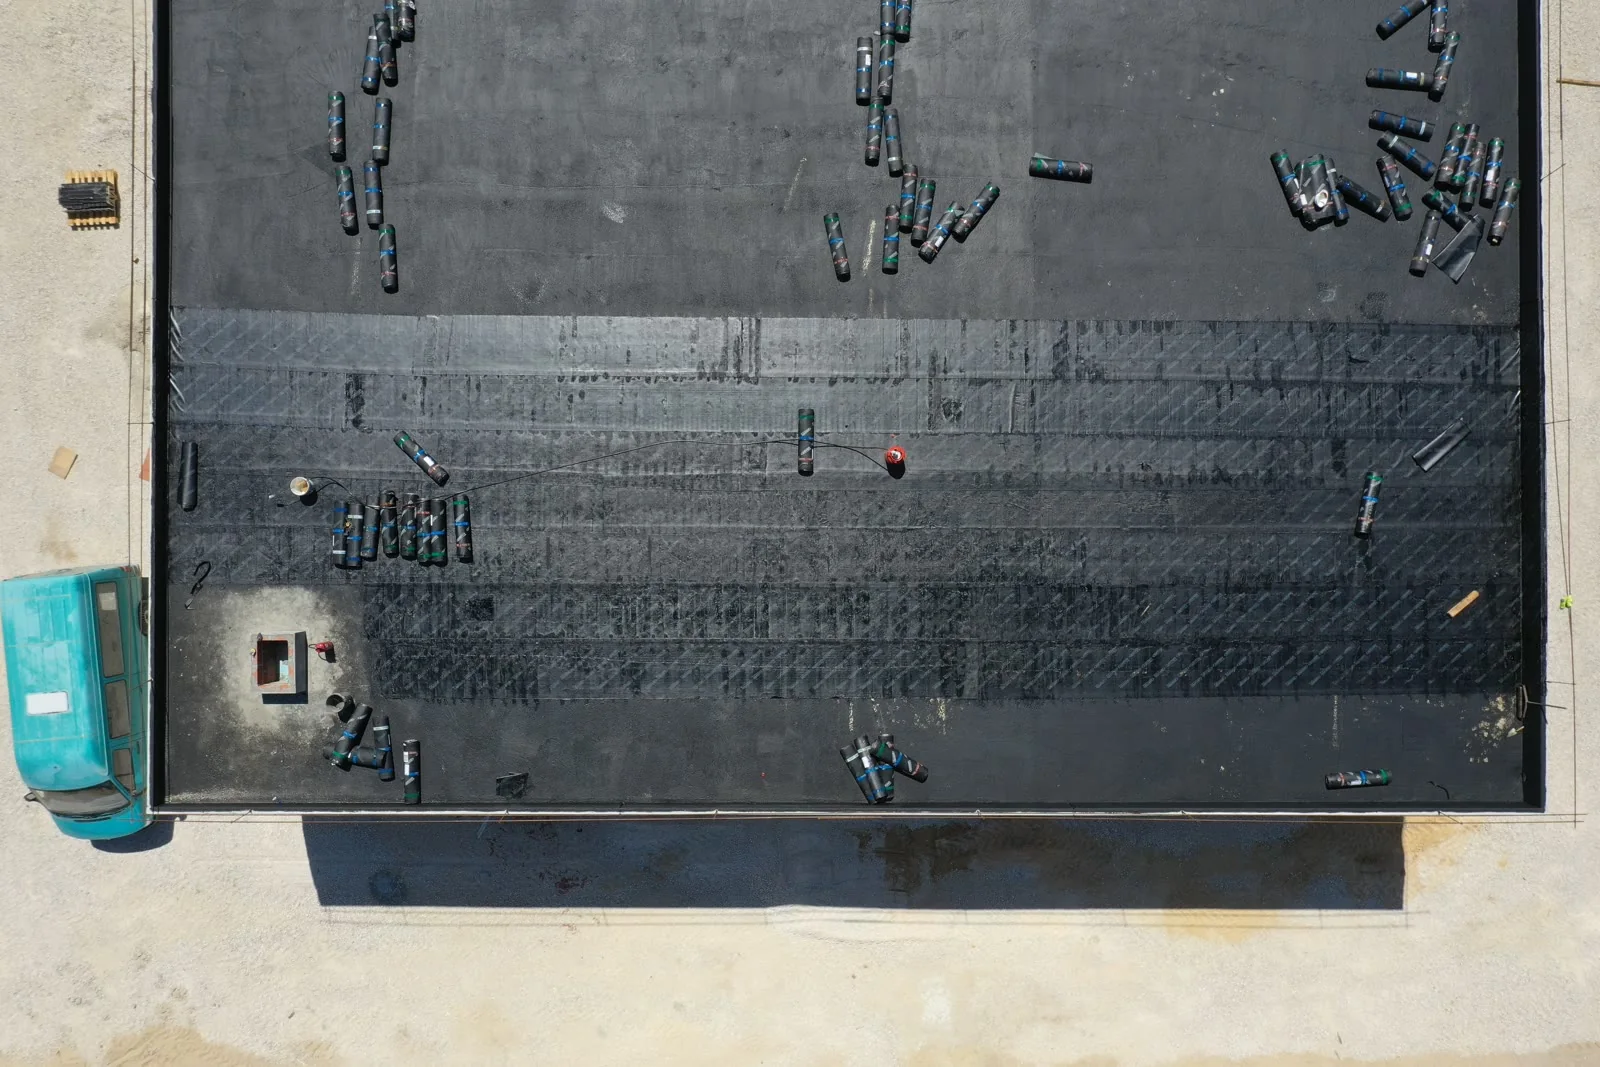
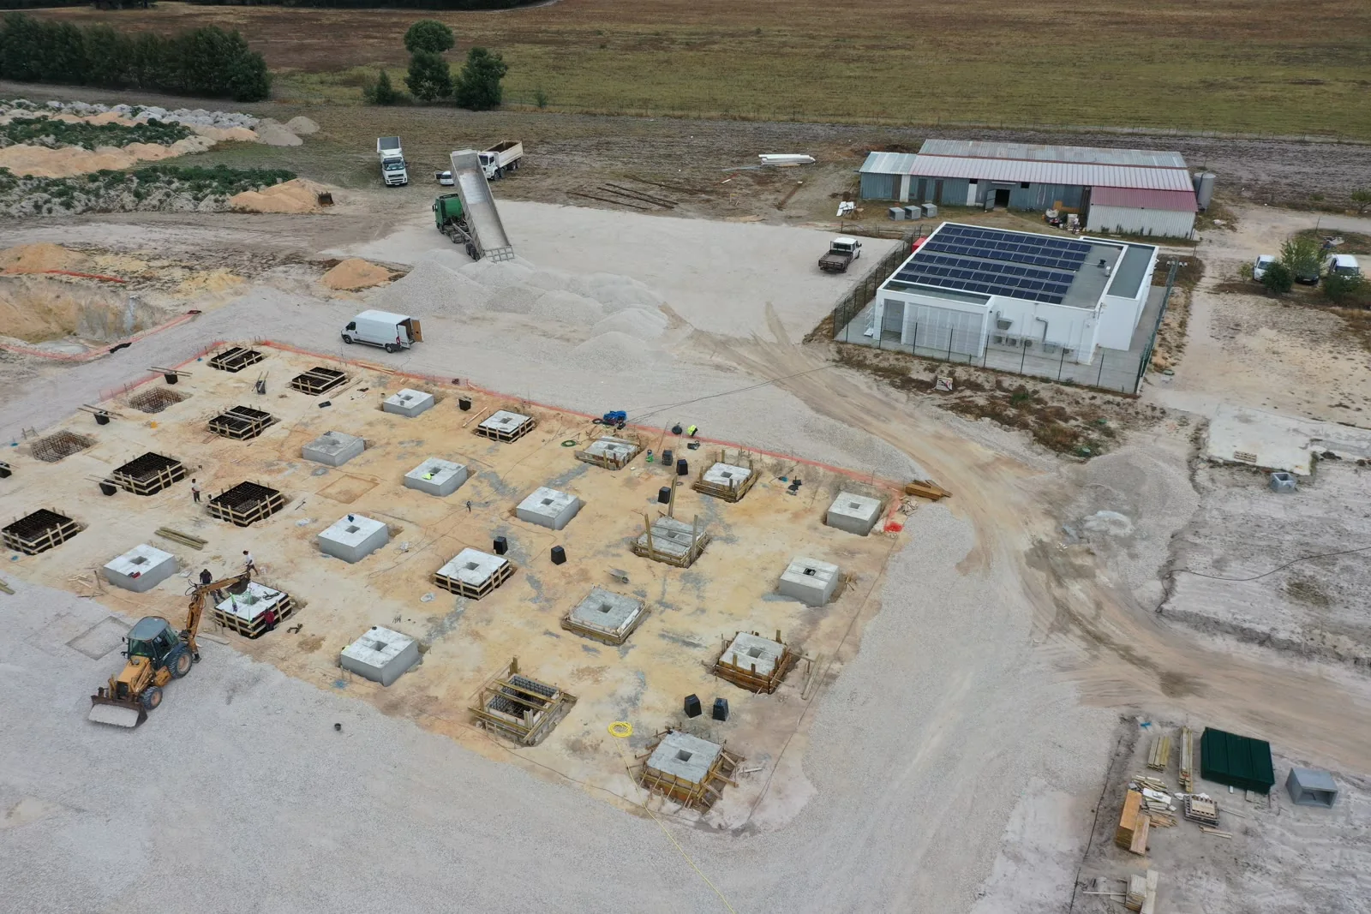
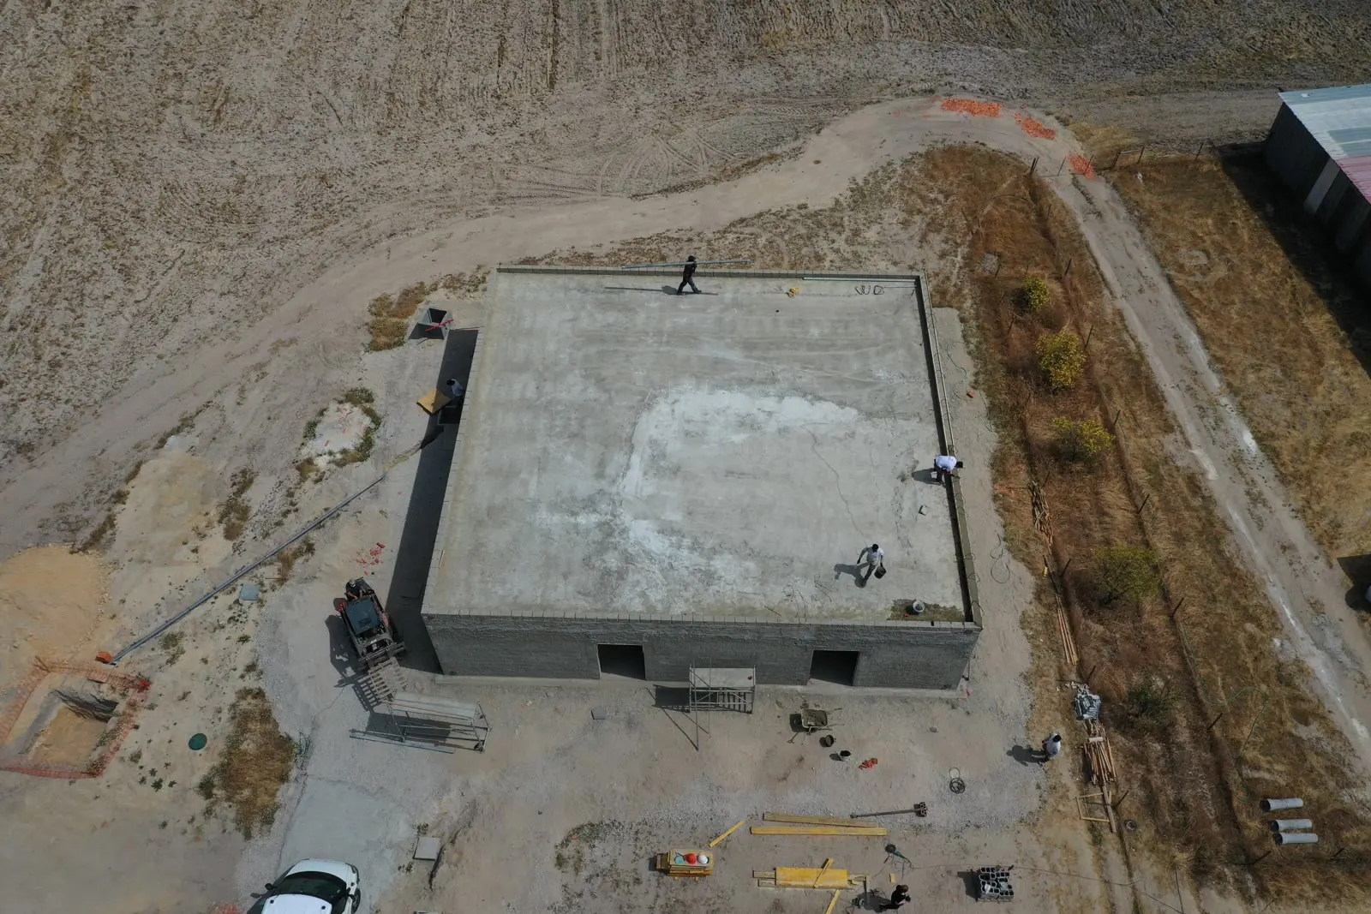
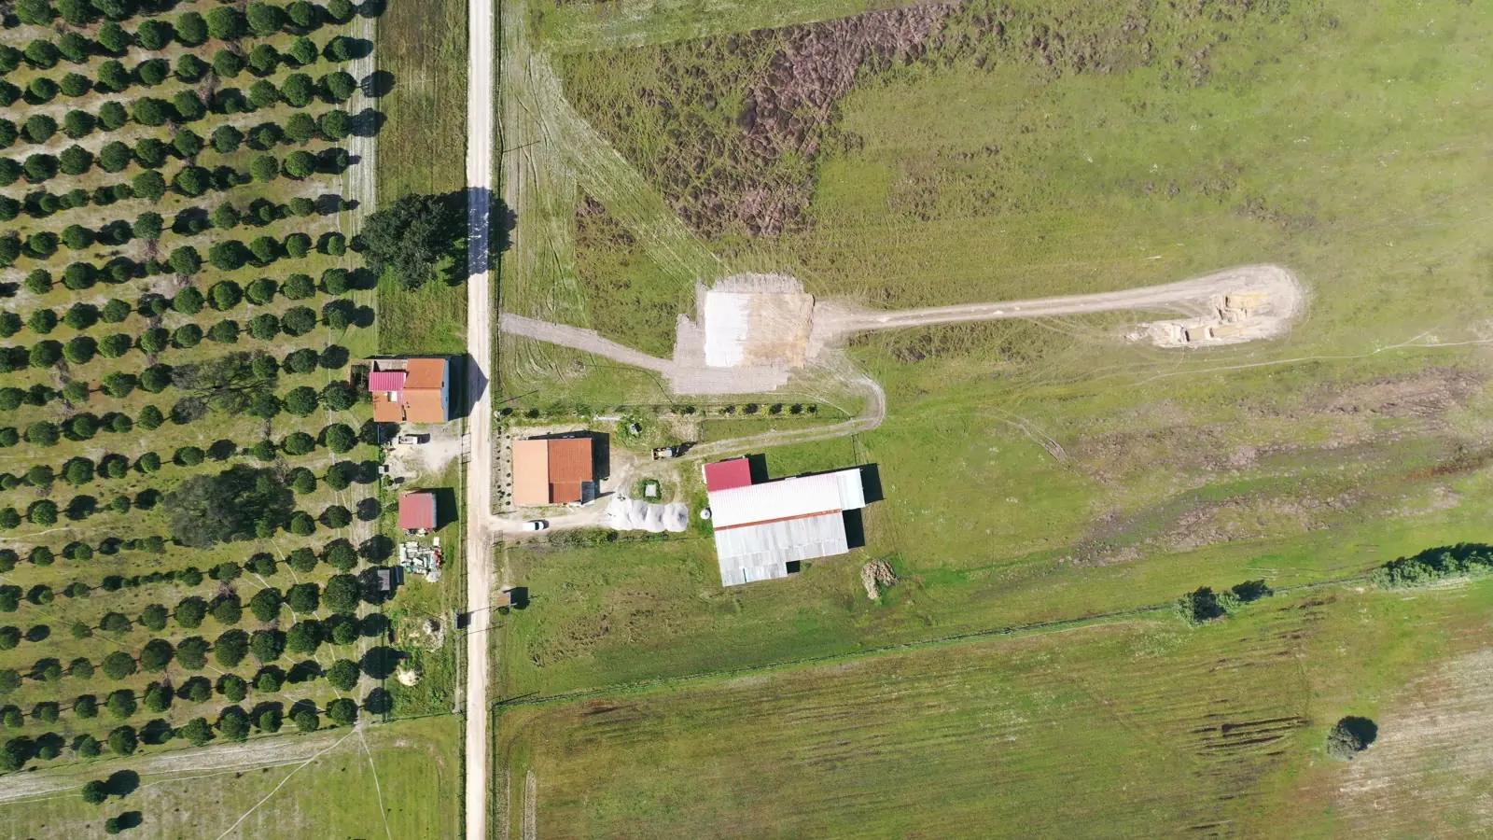
The process equipment, the licensing of the operation itself and everything that happens inside the classified rooms are the client’s: we built the envelope and the systems that serve it, not the process. The land was already the client’s. Six of the eight images are aerial photographs taken by us during the works, dated by flight; two are renders of the design, and they are ours — drawn in house, not received.
Laboratories and pharmaceutical facilities
This pharmaceutical production and R&D campus has classified rooms and was designed and built under two contracts. See laboratories and pharmaceutical facilities: design, permitting and construction.
Verified facts
- Commissions from this client
2 the research building and the production plant, ordered separately - Engineering disciplines drawn in house
15 from thermal and acoustic to building management and the carbon calculation - Drone flights over the works
116 between February 2021 and September 2023 - Aerial photographs in our record
30 242 the most complete construction record we hold - What we answered for
3 architecture, engineering and construction, under our own contracts - Price agreed at the outset
1 held to the end, through the 2021–2022 materials market
Credits
- Architecture
WALLNUT - Engineering
WALLNUT fifteen disciplines drawn in house - Construction
WALLNUT both construction contracts
Images
Other work
- Conectys Lisbon: five floors of office fit-out, 2019 to 2024
Office fit-out - A 470 m² pharmaceutical head office in Carnaxide
Office fit-out - Design and build, with the licence in hand — Azóia
Single-storey house with a pool
Reading note
On this page, 6 photographs of the work and 2 renders of the design. No costs, prices or margins are published.