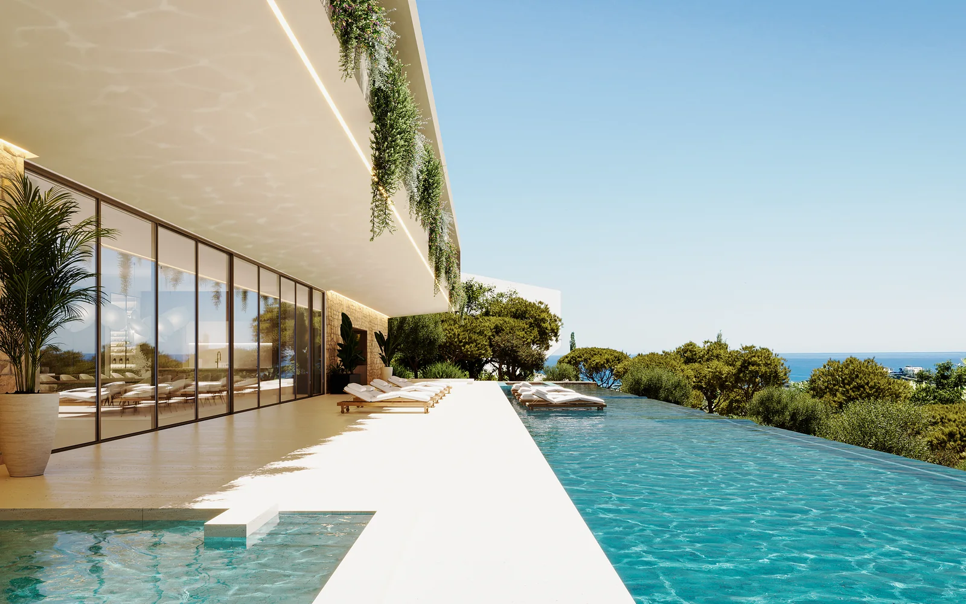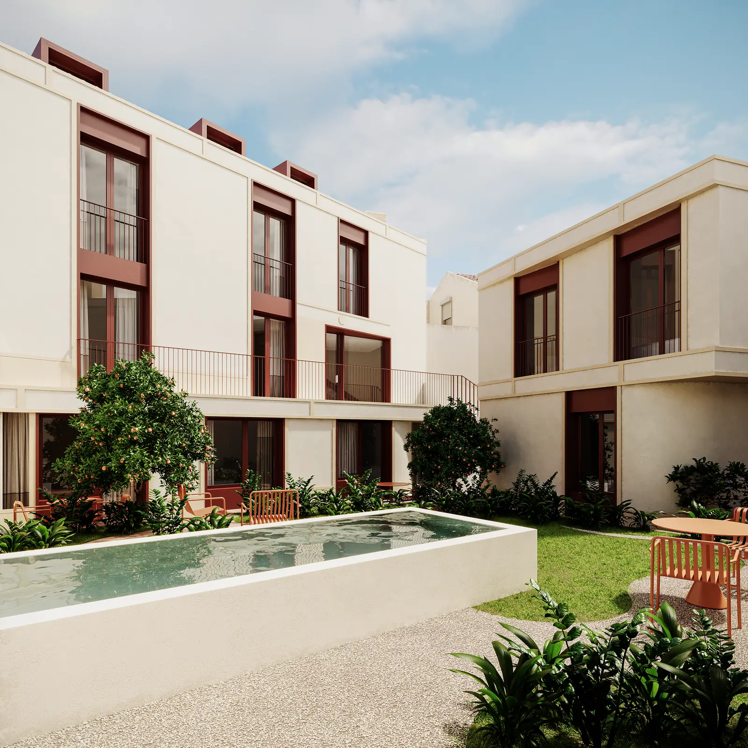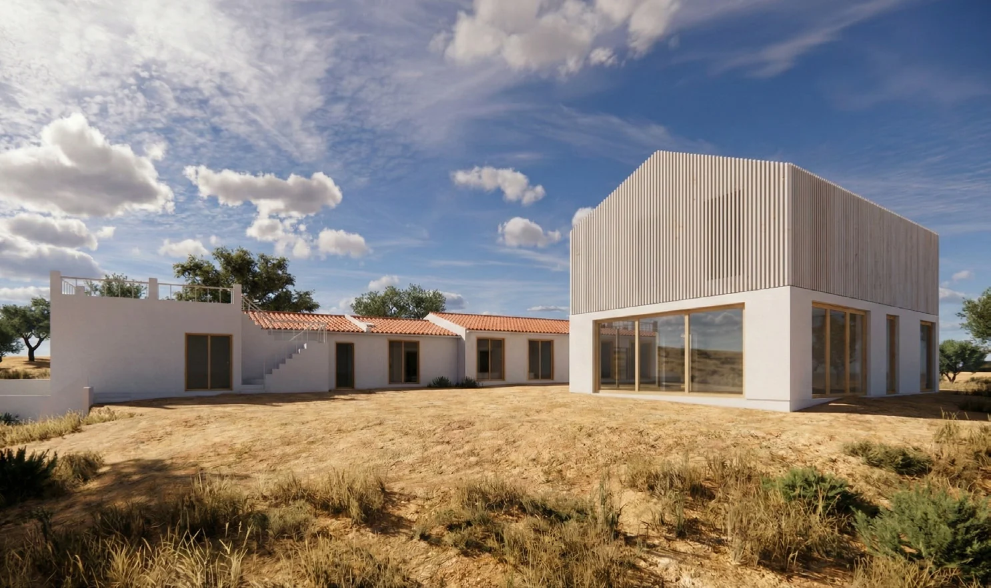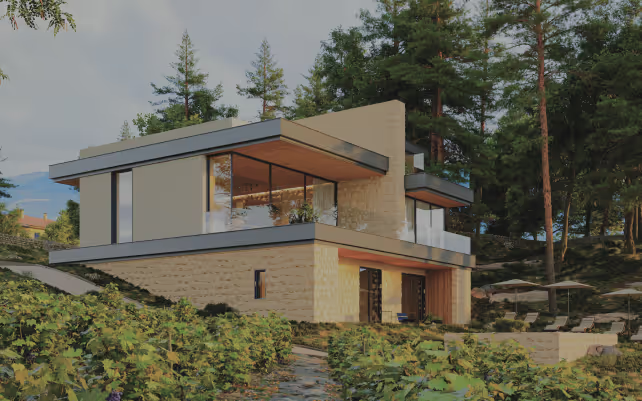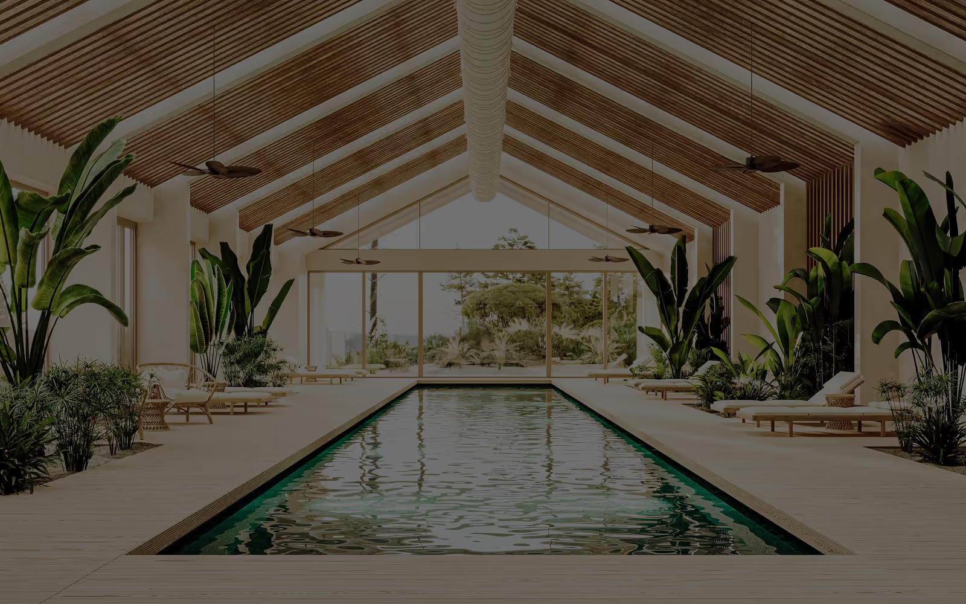
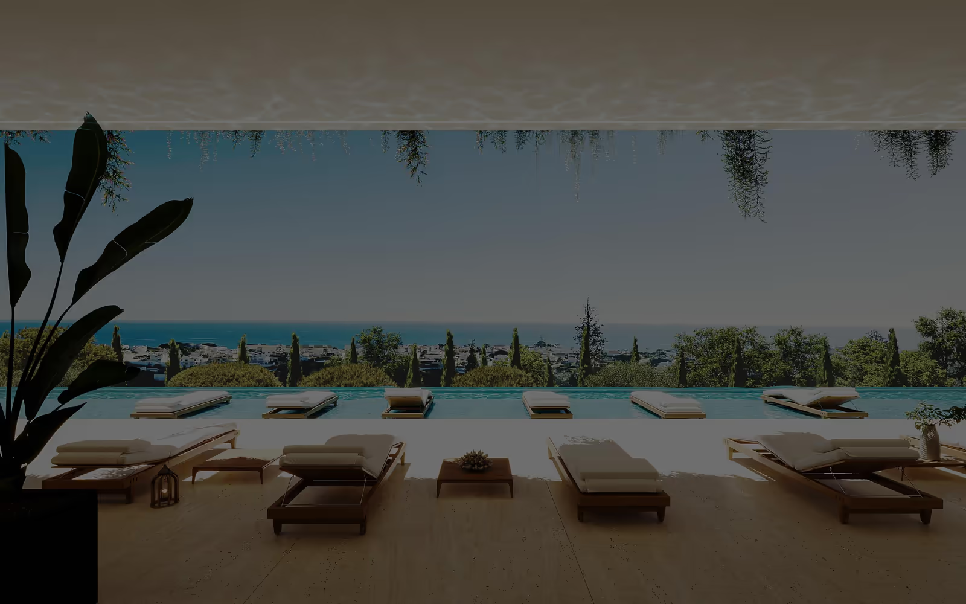
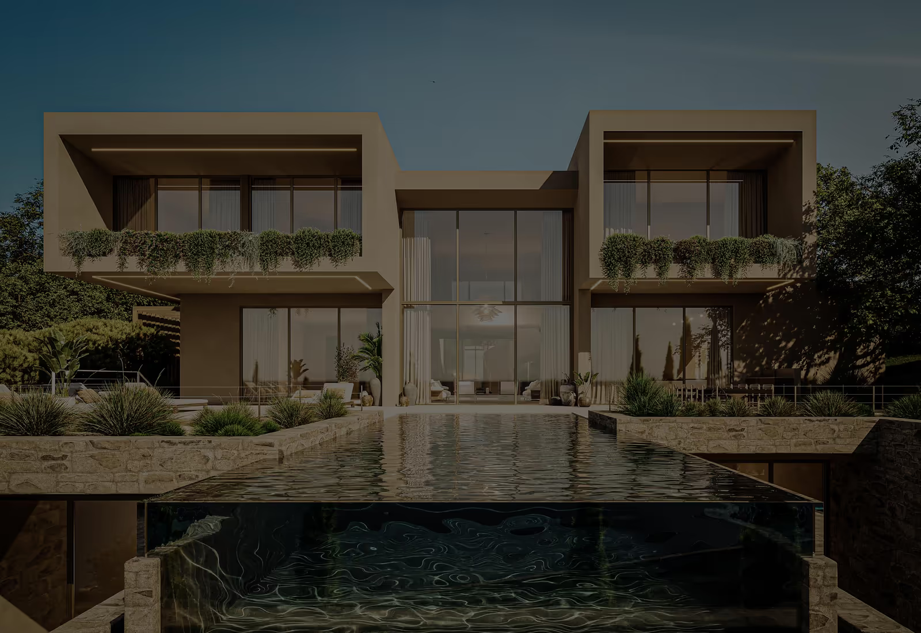
A long pool under a timber gable roof, flanked by planting and loungers, opening to the garden through the glazed gable.A covered deck with timber loungers facing an infinity pool, the sea and a town beyond.At dusk, a two-storey house in two framed volumes with planted balconies, large glazing and an infinity pool with a glass front.

One Team.

A long pool under a timber gable roof, flanked by planting and loungers, opening to the garden through the glazed gable.A covered deck with timber loungers facing an infinity pool, the sea and a town beyond.At dusk, a two-storey house in two framed volumes with planted balconies, large glazing and an infinity pool with a glass front.

One Contract.

A long pool under a timber gable roof, flanked by planting and loungers, opening to the garden through the glazed gable.A covered deck with timber loungers facing an infinity pool, the sea and a town beyond.At dusk, a two-storey house in two framed volumes with planted balconies, large glazing and an infinity pool with a glass front.

Architecture, Engineering & Construction — together.

From the first sketch to the final handover, we bring design and construction under one roof. One seamless process. One point of contact. Complete clarity. The result? Timeless spaces, built with precision and care — delivered on time, and built to last.

Start a conversation

One Team. One Contract. 
Architecture, Engineering & Construction — together.

Explore

Our construction zones

Building in a better way means the people who draw your project are the people who build it. Residential, professional and leisure spaces, from the first sketch to the keys.

01

Residential and Signature Properties

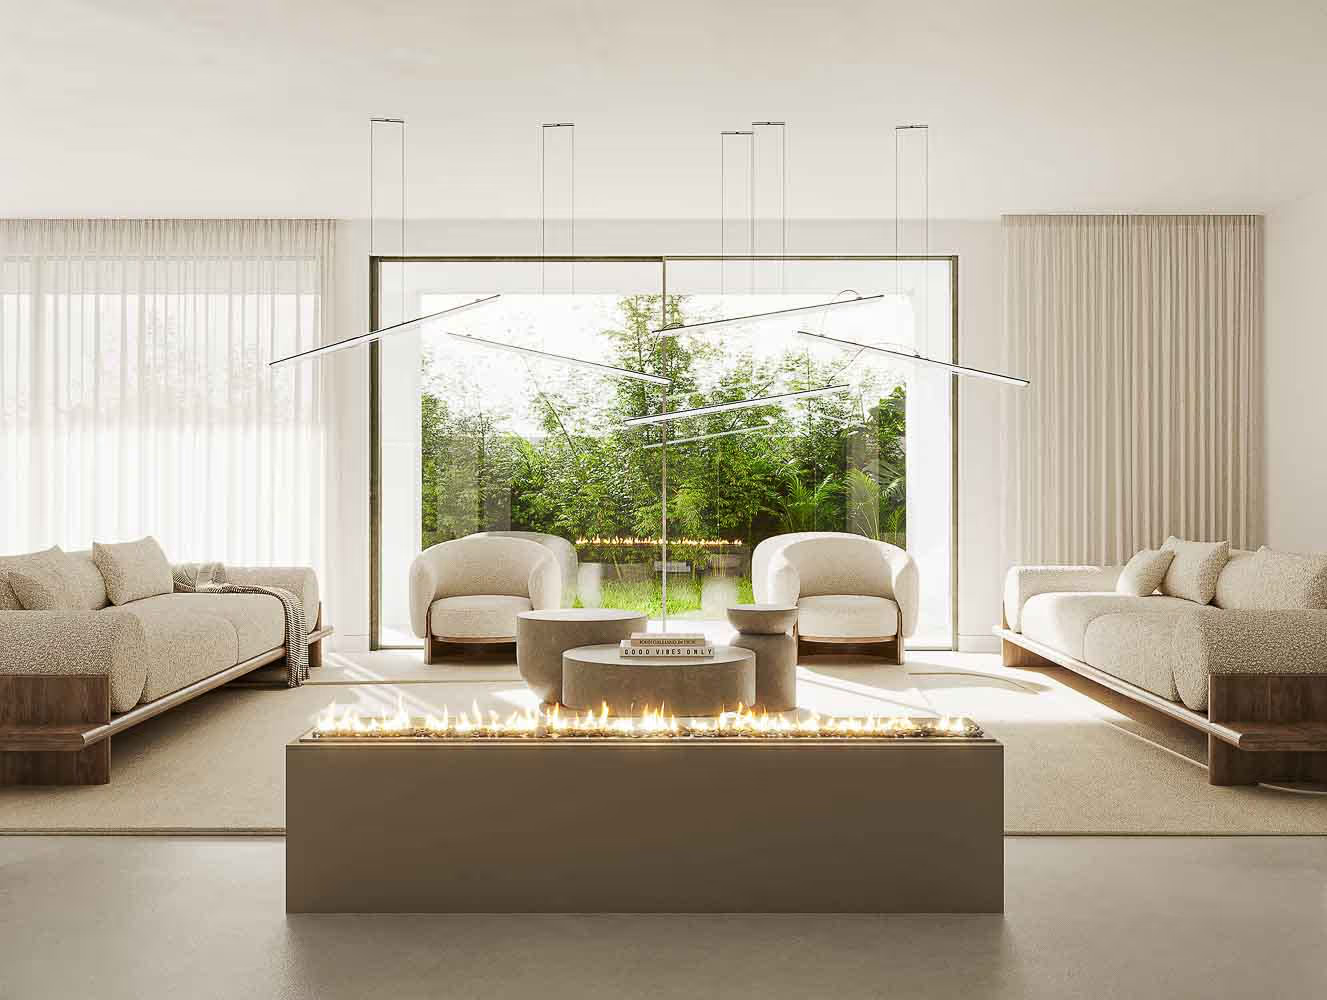
A living room with pale sofas and armchairs around a long low fire table, and a large opening onto a planted courtyard.

New builds and rehabilitations, drawn and built by the same team, so what reaches the keys is what was drawn.

A living room with pale sofas and armchairs around a long low fire table, and a large opening onto a planted courtyard.
02

Professional and Adaptive Spaces

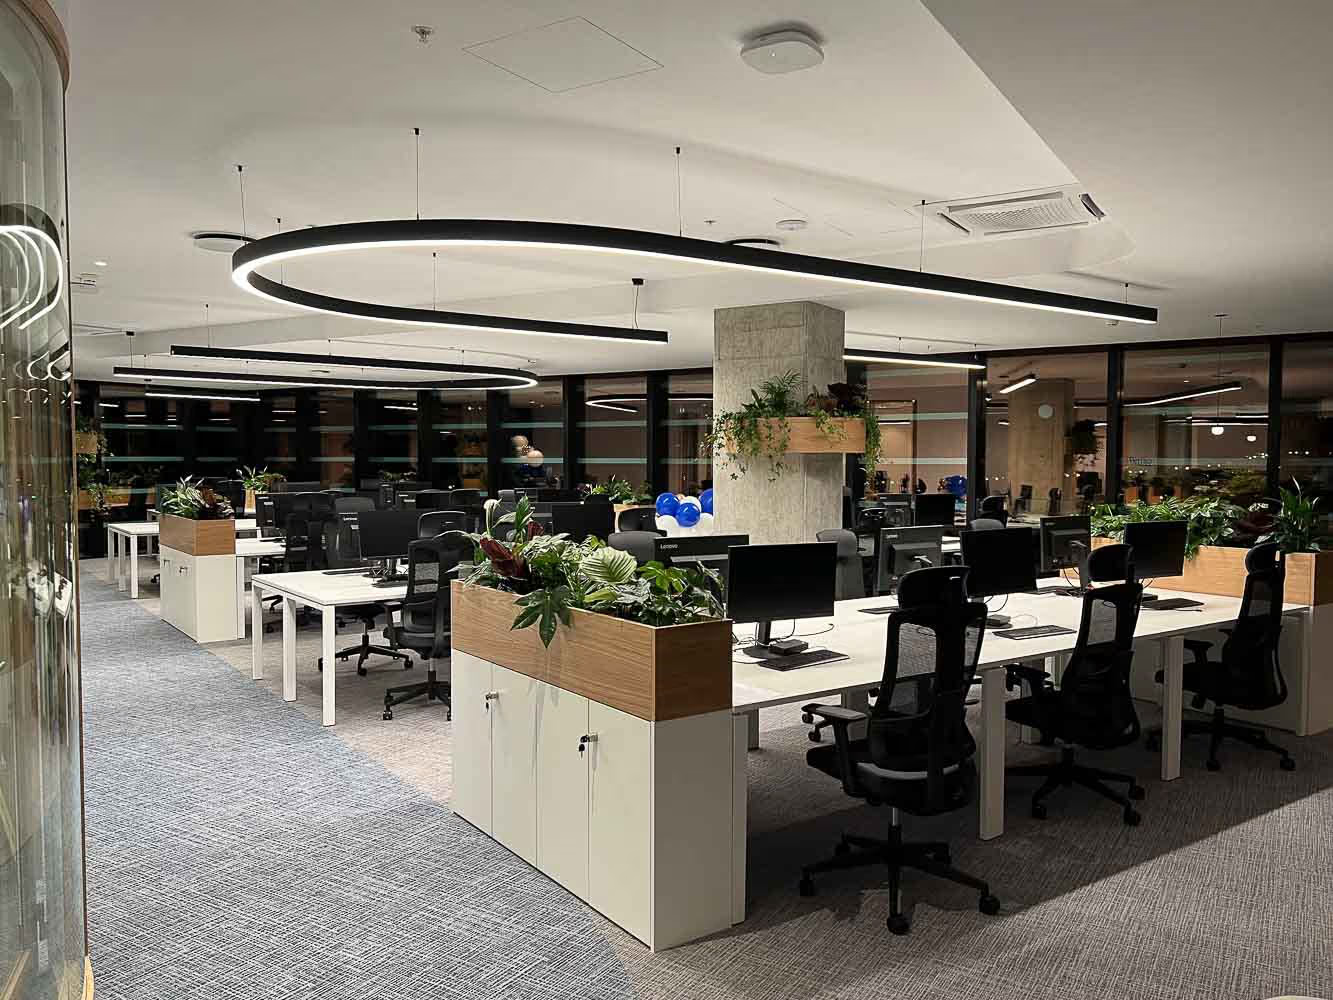
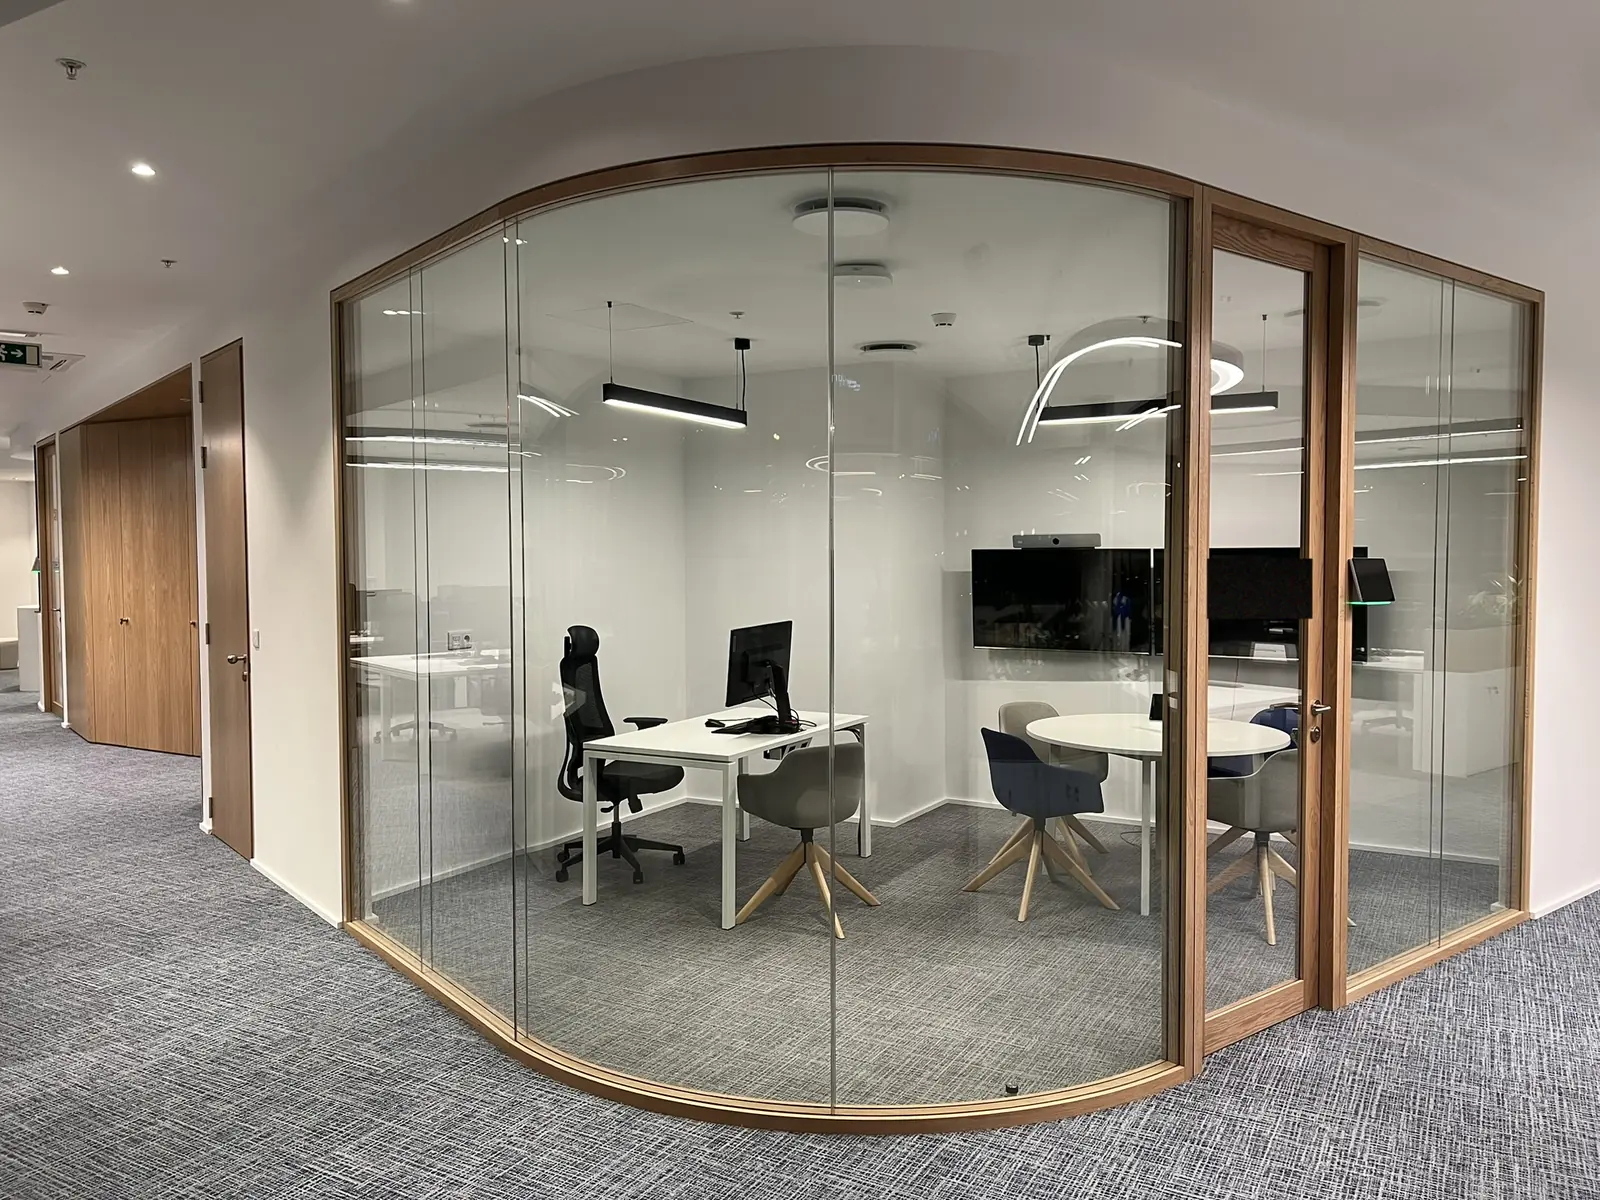
An open-plan office with white desks, black chairs, circular pendant lights and planters on the storage units.

Offices, retail and industrial space, including buildings that stay in use while we work in them, floor by floor.

An open-plan office with white desks, black chairs, circular pendant lights and planters on the storage units.
03

Hospitality and Wellness Complexes

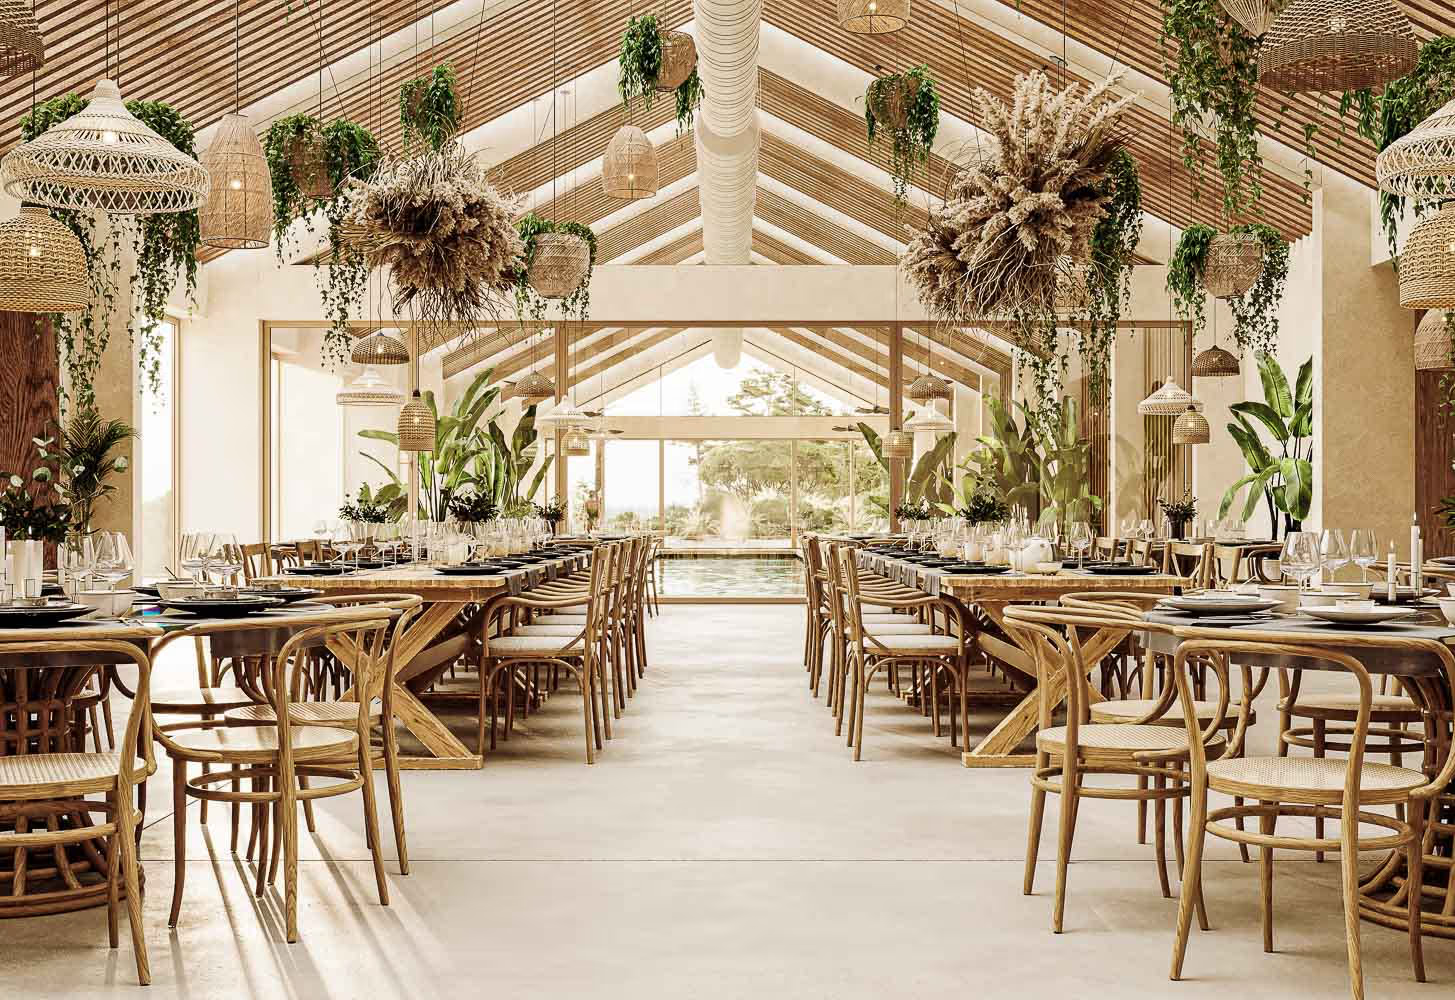
A dining hall under a timber gable roof, with long tables, wooden chairs, woven pendant lamps and hanging plants.

Hotels, spas and wellness resorts, where the technical installation is half the work and none of it should be visible.

A dining hall under a timber gable roof, with long tables, wooden chairs, woven pendant lamps and hanging plants.

Services

What that means in practice

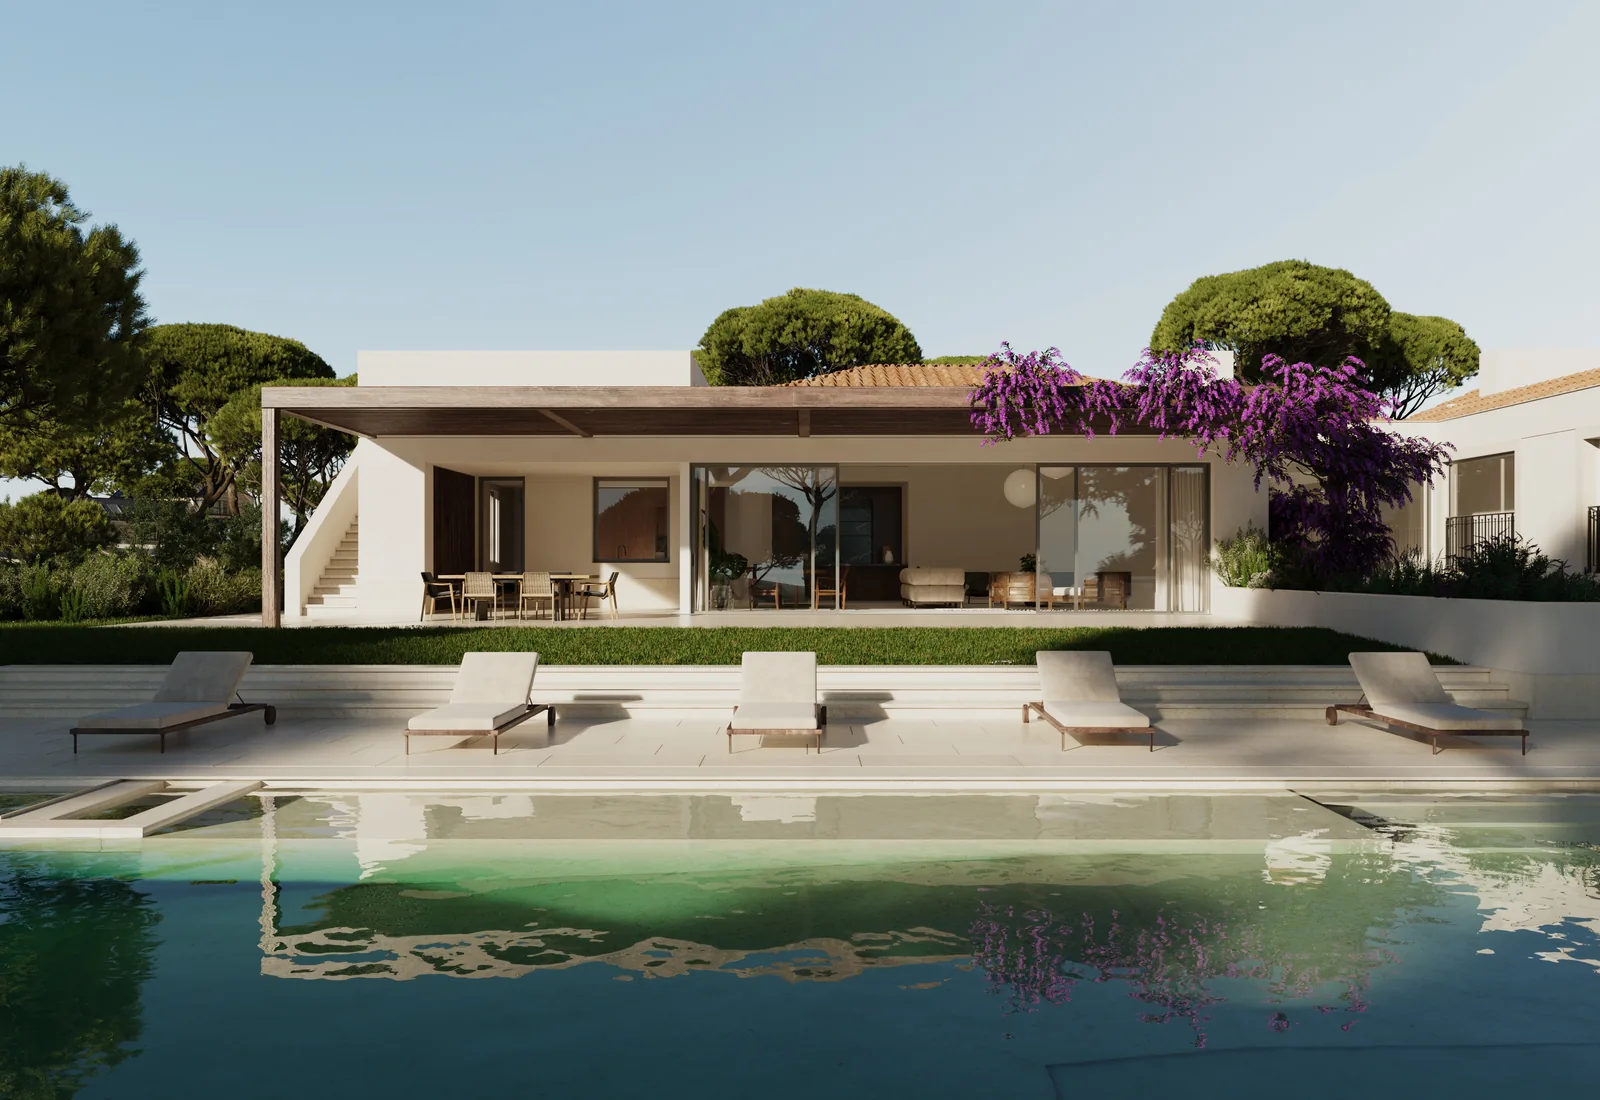
Buildability is resolved while the drawings are being made, not renegotiated on site — which is where programmes slip and budgets move. Three disciplines, in-house:
01 Consultancy
02 Architecture & Engineering
03 Construction

Nailed projects

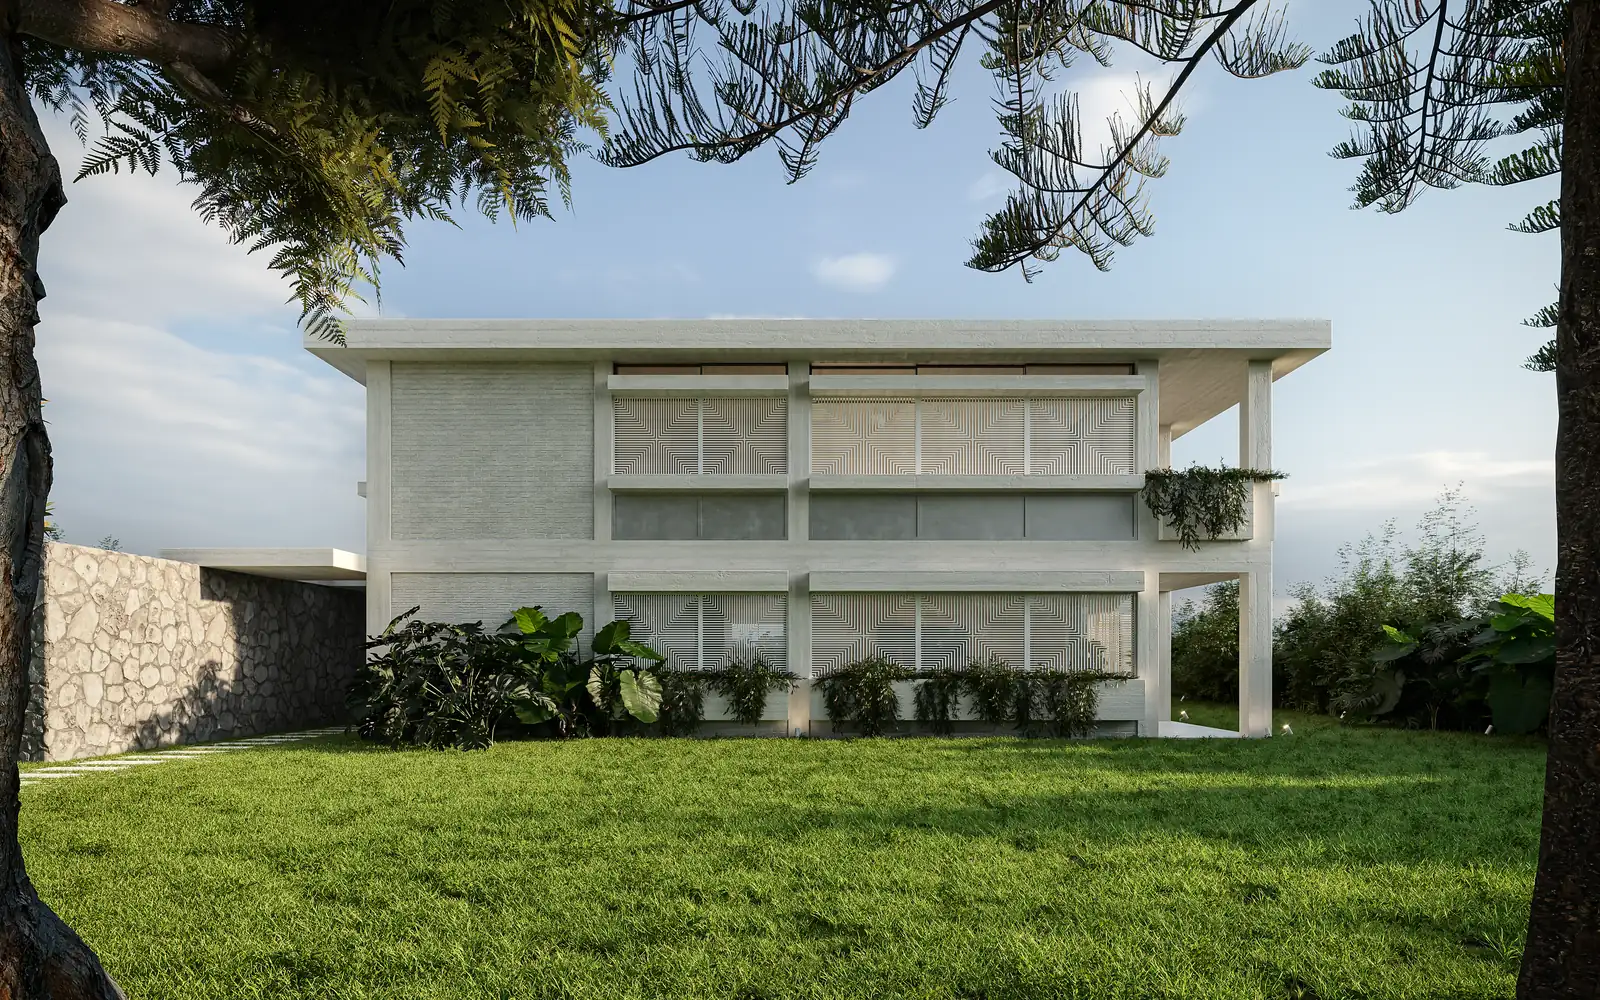
A two-storey building with pale perforated panels, at the end of a lawn crossed by a grid-paved path.
A courtyard between pale rendered volumes, with a tree, monstera and banana plants over the lawn.
654 Cerro d’Águia seen from the lawn: earth-toned rendered volumes with plants trailing over the parapets and a gravel path to the glazed entrance.
A board-marked concrete garage with a white car, a staircase alongside and a courtyard of tropical planting.
A living room with pale sofas and armchairs, a slatted timber ceiling and a pendant of crossed bars, opening through glazing over a valley.
An old olive tree in a walled courtyard of earth-toned render, with a tall slender-framed glazed door and round stepping pads.
744.Athougia
Residential
2024
Cascais
726.São Pedro
Residential
2023
Areia, Cascais
654.Cerro D’Águia 02
Residential
2022
Albufeira
577.Vilamoura
Residential
2021
Loulé
543.Paços de Gaiolo 01
Residential
2021
Marco de Canaveses
072.UMAY
Wellness Complex
2019
Melides, Grândola
Picture it
Plan it
Experience it
Embrace it

Reality capture

Data driven

Immersive visualisation

Built reality

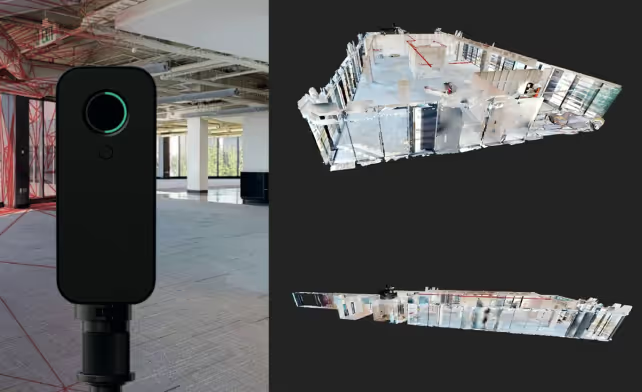
Fewer surprises on site, because the design starts from what is actually there. Laser scanning and photogrammetry record the existing conditions exactly, before a line is drawn.

Decisions you can follow, with the reasoning visible. Dashboards turn captured data into evidence, so the model is refined on what the project shows rather than on opinion.

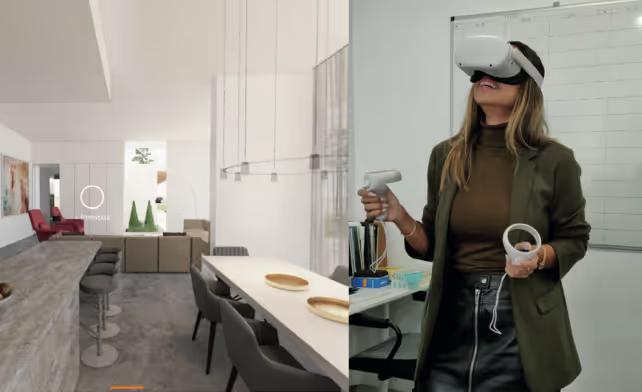
You know what you are getting before it is built, while changes still cost nothing. Walk the finished space in VR, or see it on site in AR.

What you approved is what gets built. The model that guided every decision becomes the finished space, delivered by the same team that drew it.
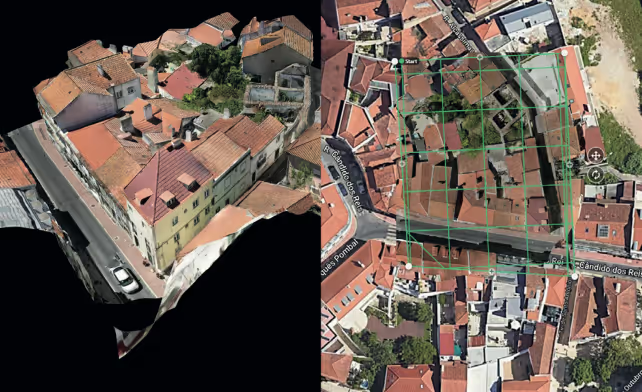
Satellite view of Portuguese city.
Woman with VR set.
3D models of home project.
Modern house landscape.
01
05
05

Our process

Reality capture

Fewer surprises on site, because the design starts from what is actually there. Laser scanning and photogrammetry record the existing conditions exactly, before a line is drawn.

Data driven

Decisions you can follow, with the reasoning visible. Dashboards turn captured data into evidence, so the model is refined on what the project shows rather than on opinion.

Immersive visualisation

You know what you are getting before it is built, while changes still cost nothing. Walk the finished space in VR, or see it on site in AR.

Built reality

What you approved is what gets built. The model that guided every decision becomes the finished space, delivered by the same team that drew it.
01
02
03
04
04
04

Our team

 Since 2016, WALLNUT has brought together a dynamic team of young and ambitious architects and engineers who approach projects from a unique perspective.
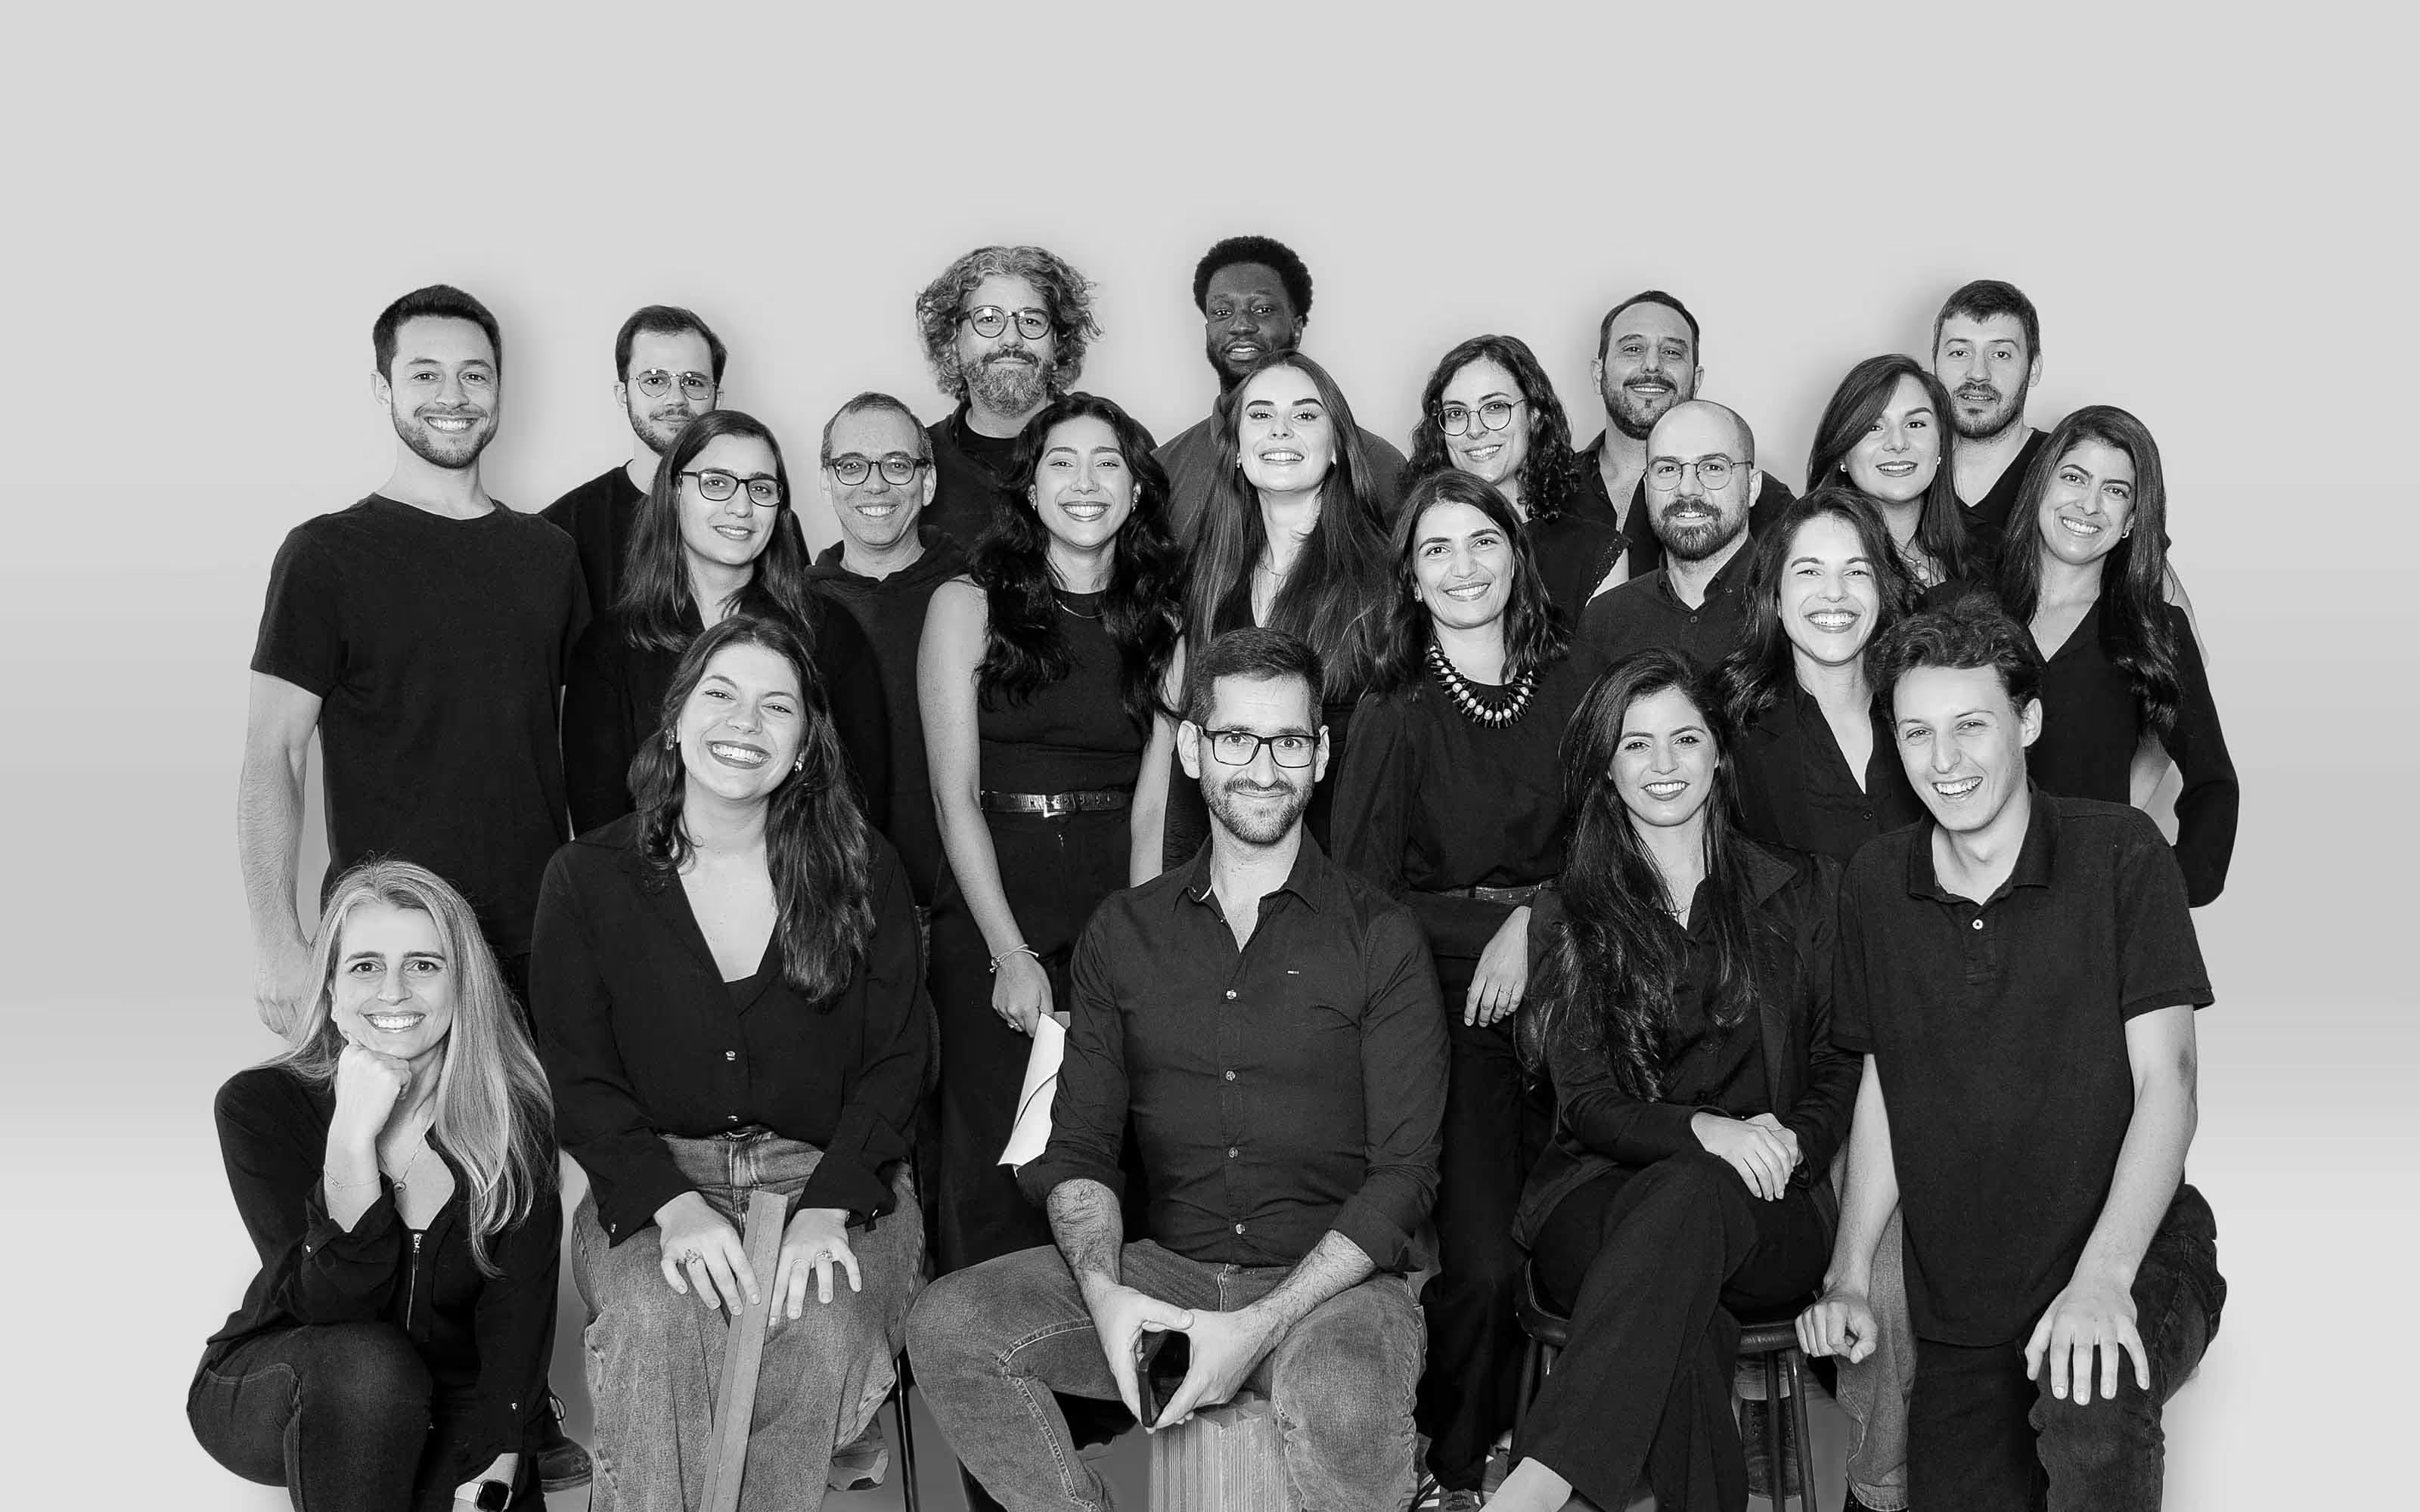
The Wallnut team.

Ready to elevate your life with the right team?

Ready to elevate your life with the right team?