Arrábida: 66 m² proposed, 250 m² plan limit
887.Arrábida · Alteration of existing buildings in a natural park · Setúbal · In design
The project
A prior information request in a natural park: structures removed by conservation ruling, six outbuildings kept, house now a 65,86 m² studio, 250 allowed.
What we were responsible for
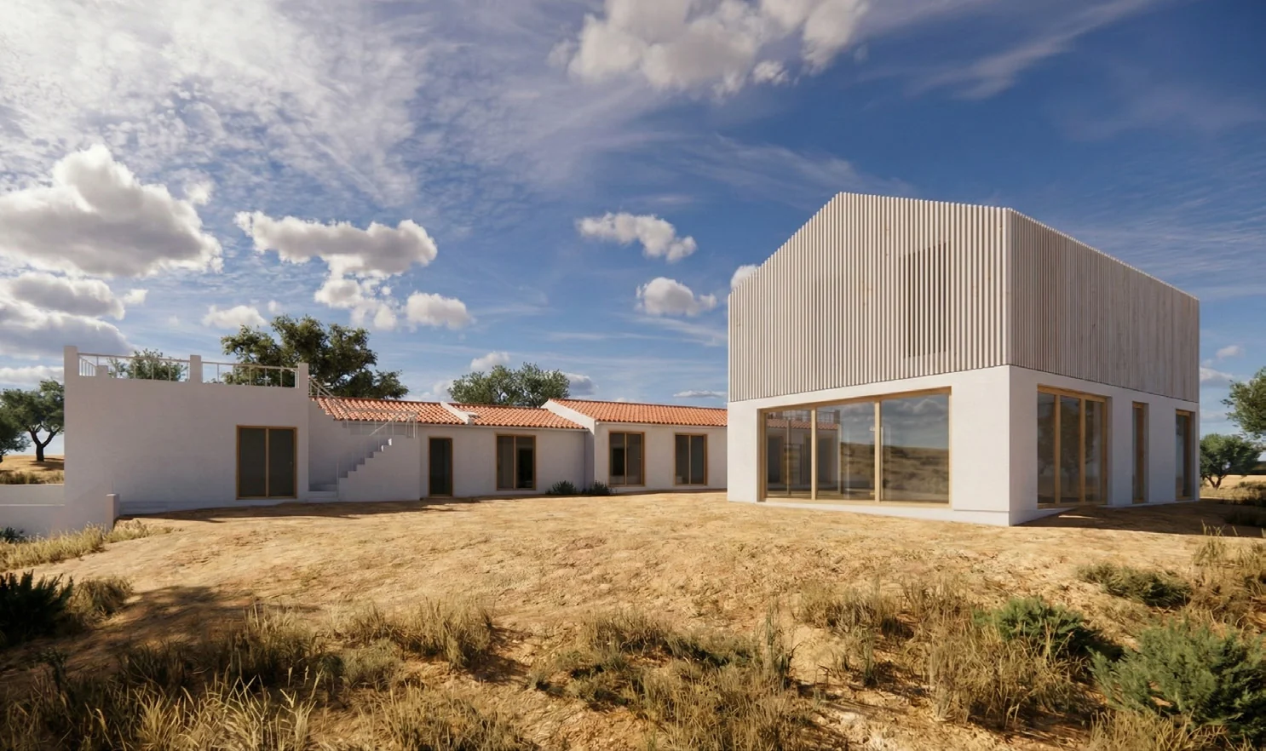
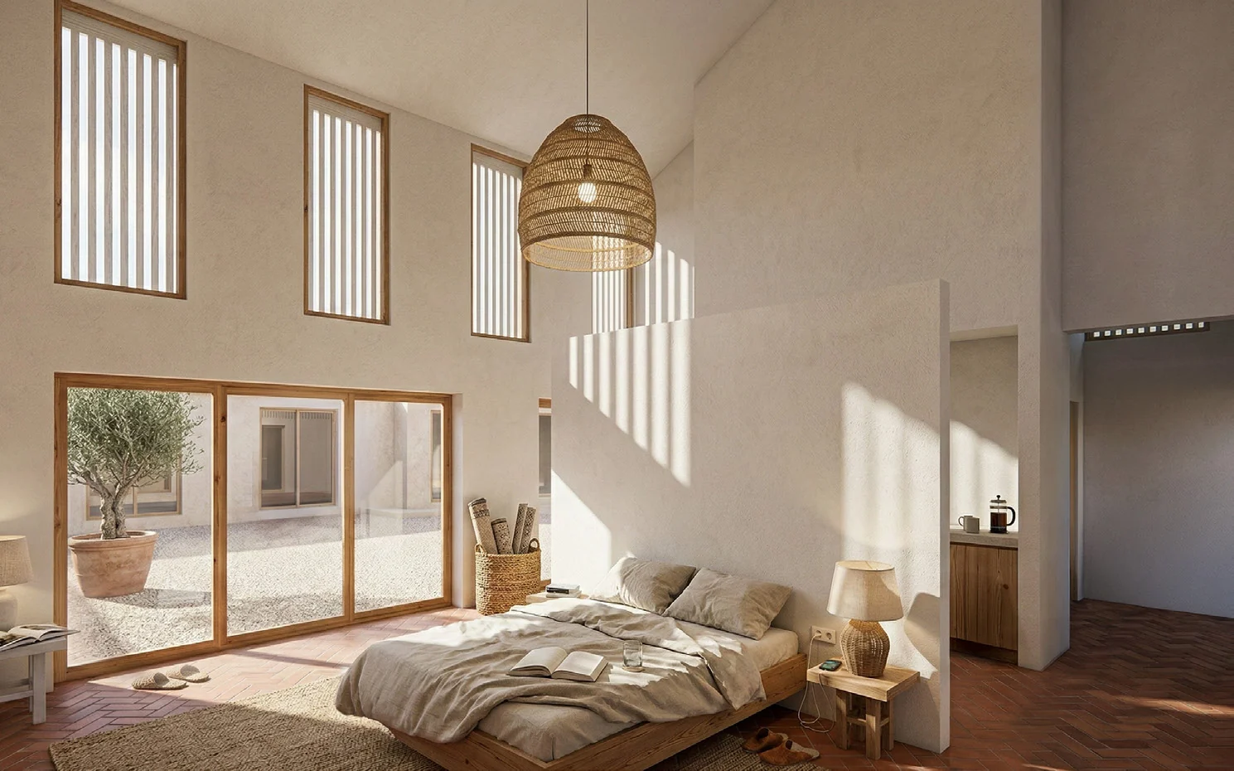
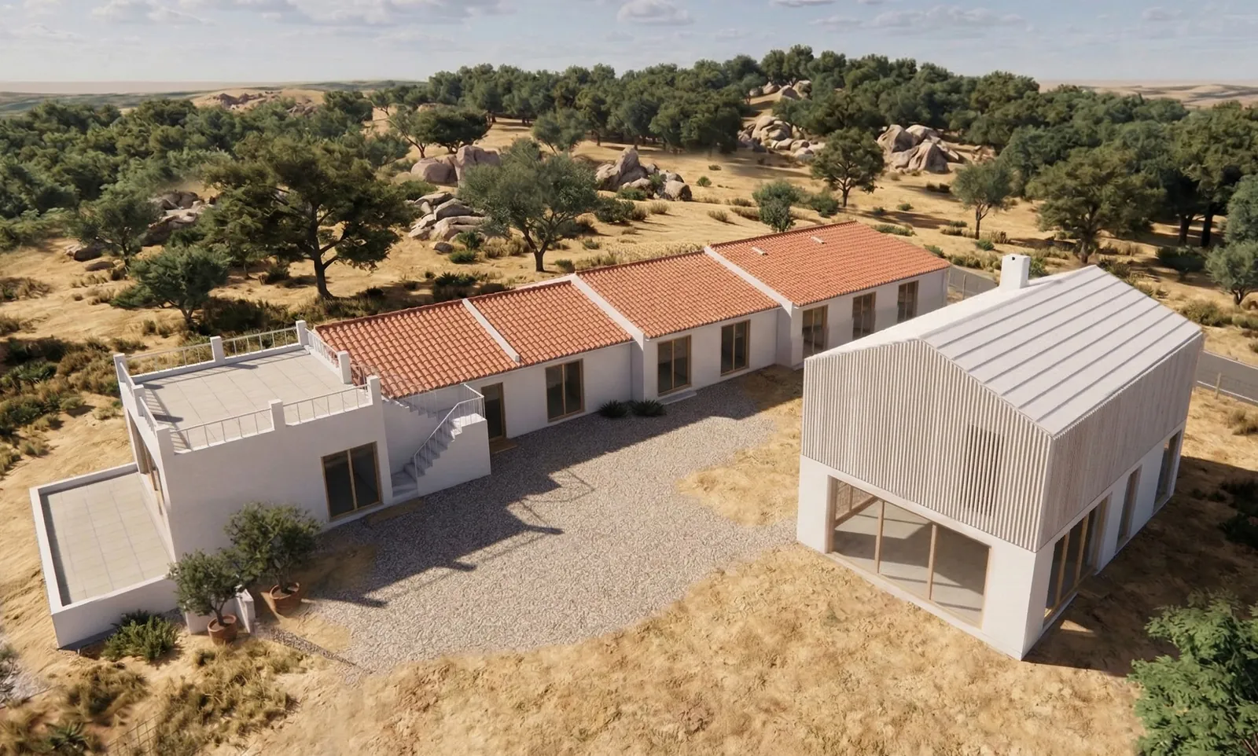
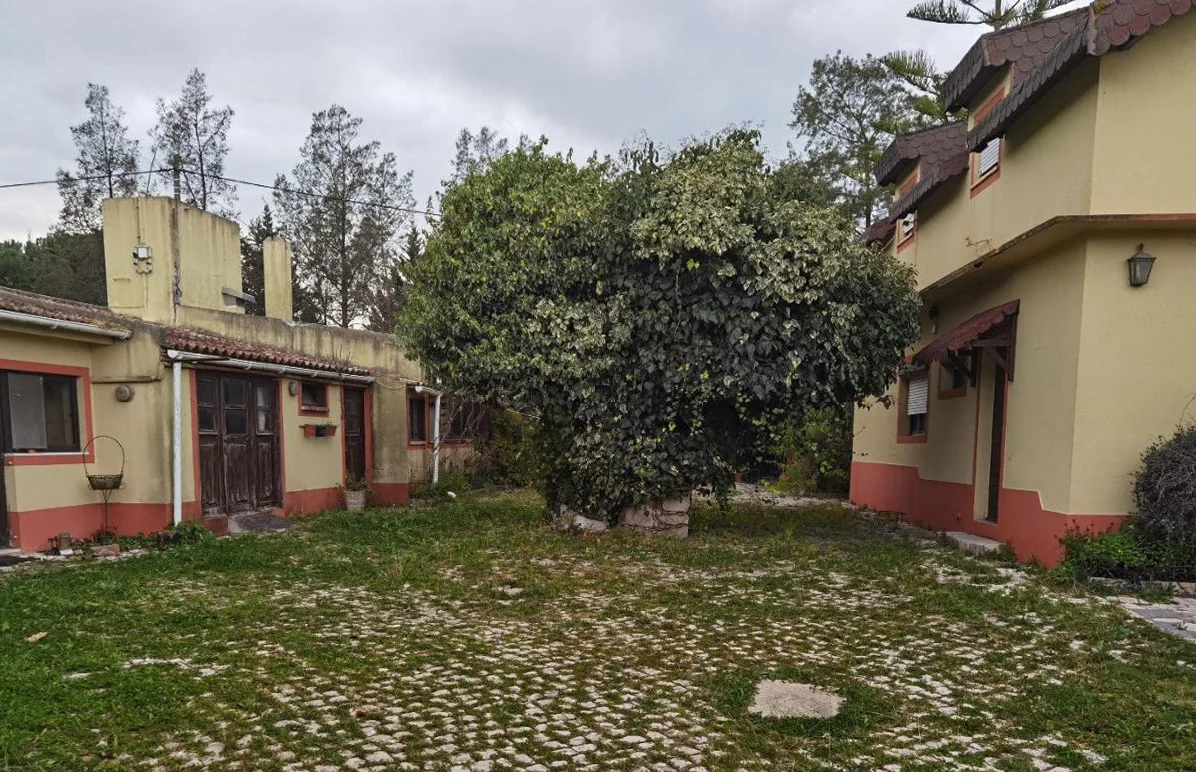
Inside a natural park, the question is never what you would like to build. It is what the plan already allows, and whether what stands there is legal. Here the answer to the second half was partly no, and a conservation ruling on an earlier application had said so. The proposal begins by removing what that ruling covers. Everything else works inside the footprint of the buildings that are legal — six single-storey outbuildings kept almost as they are, one of them set partly into the slope so the ground does the work of lowering it, and the main house turned into a single-storey studio dwelling of double height. The numbers are the argument, and they are the ones in the submission: 65,86 m² of dwelling where the sectoral plan allows up to 250, and 6,48 m of building height against a ceiling of 6,5. The pool that comes down is replaced by an irrigation tank that doubles as the water reserve for firefighting, which is what the plan requires of a house in this position. Yellow and pink render becomes white; asphalt shingles with dormers become a clean two-pitch roof in white ceramic tile; the upper part of the façade is screened by vertical timber slats that break the reflection and the outline against the park.
Who built it
WALLNUT was responsible for the design. No construction contract has been awarded — and the work can go to site with us, under a single contract.
What this does not include
This is a prior information request: nothing is licensed and nothing is built. Four images: one photograph of the buildings as they stand and three renders of the proposal, all four taken from the file submitted to the council. The drawings that went with them — sections, axonometrics and the location and siting plans — are instruction pieces for the process, and the last two would place the property, so none of them is published here.
Verified facts
- Dwelling floor area proposed
65,86 m², where the sectoral plan allows up to 250 - Height of the building
6,48 m, against a ceiling of 6,5 - Site area
6 318 m² - Sealed surface of the plot
5,1 % of the site area - Structures the proposal removes
3 following a conservation ruling - Outbuildings kept
6 single-storey, almost unaltered
Images
Other work
- House in Melides
Private house - A stone manor, room by room
Rehabilitation of a stone manor - Oasis Aparthotel
Aparthotel and serviced apartments
Reading note
On this page, 1 photograph of the state before the works and 3 renders of the design. We do not publish the client, the street, the property or its land-registry description. No costs, prices or margins are published.