A stone manor, room by room
543.Paços de Gaiolo 02 · Rehabilitation of a stone manor · Marco de Canaveses, Douro valley · On site
The project
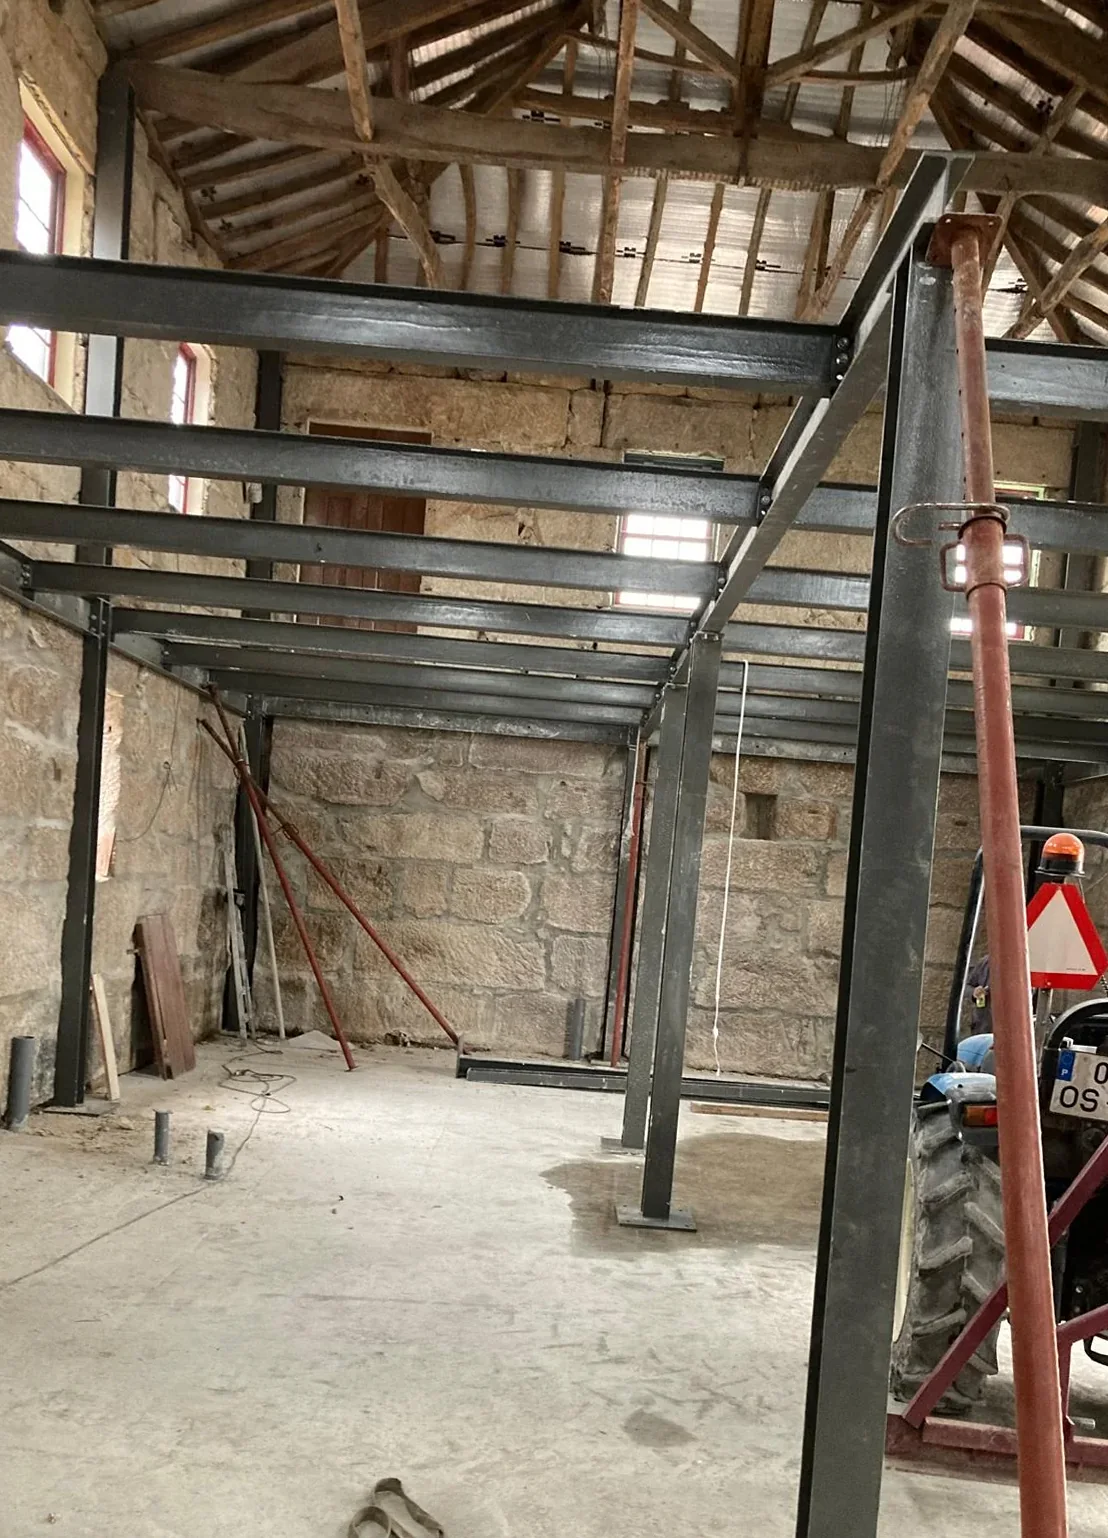
Rehabilitation of a stone manor, likely older than the 1940s, on a Douro vineyard: granite kept, steel where timber failed, a new opening for the valley.
What we were responsible for
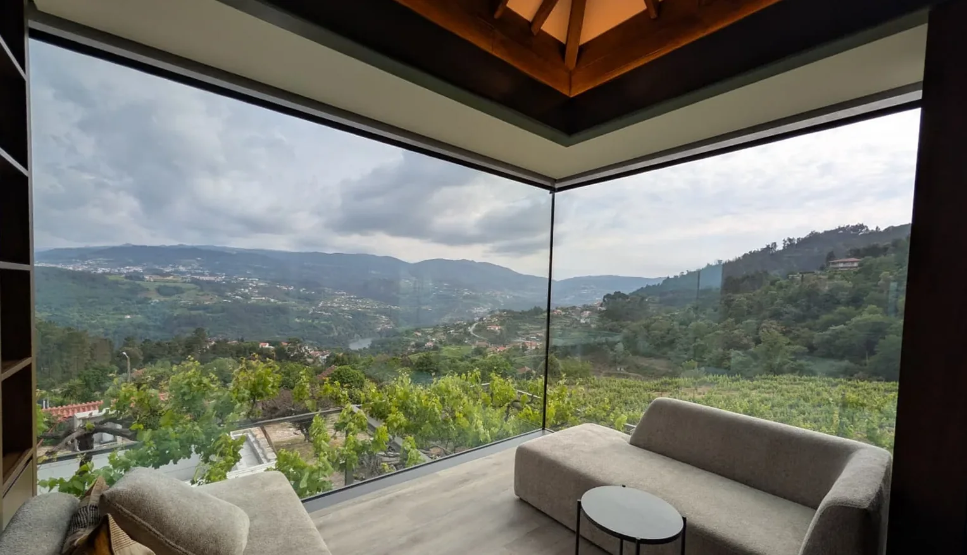
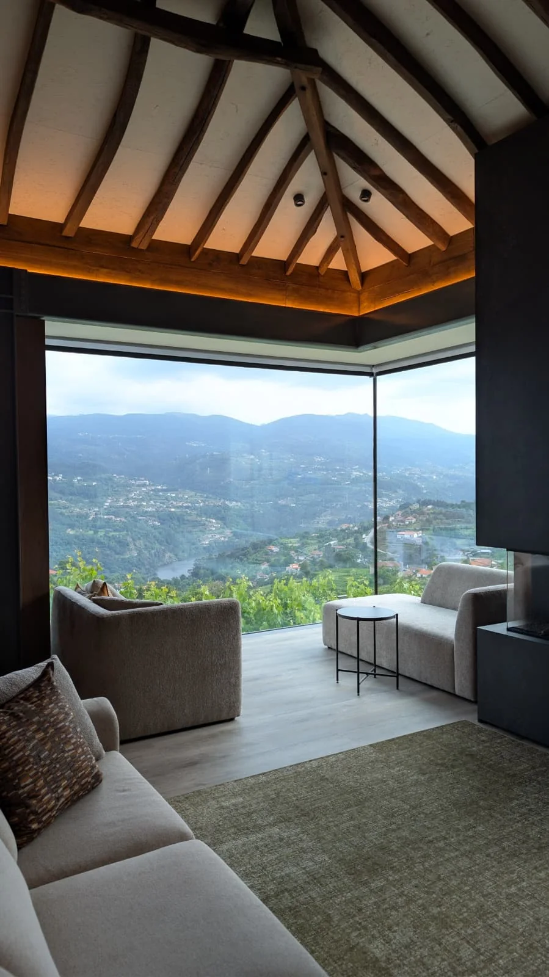
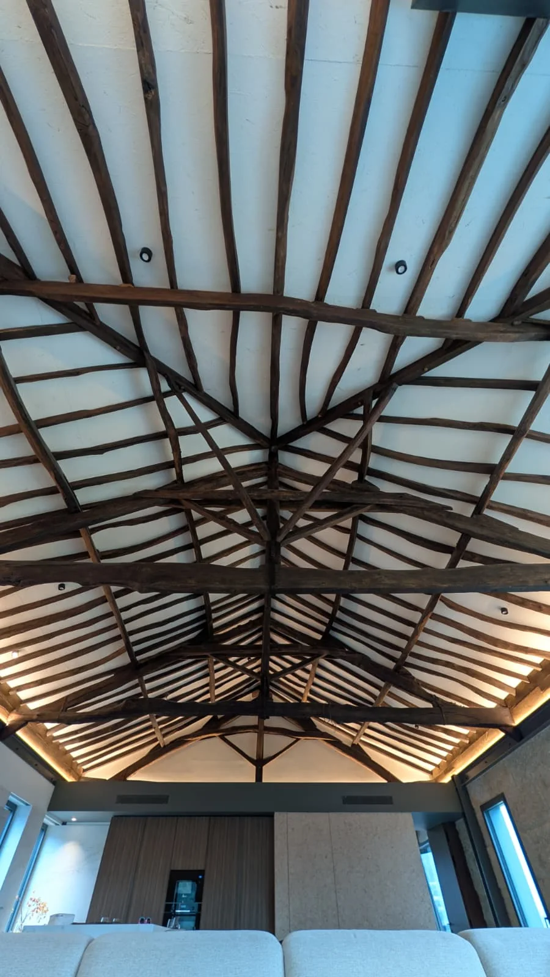
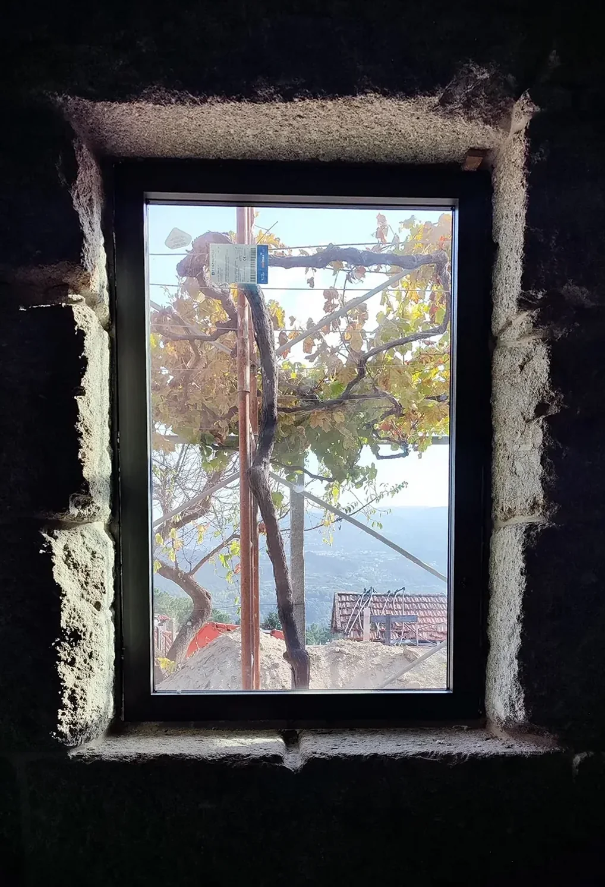
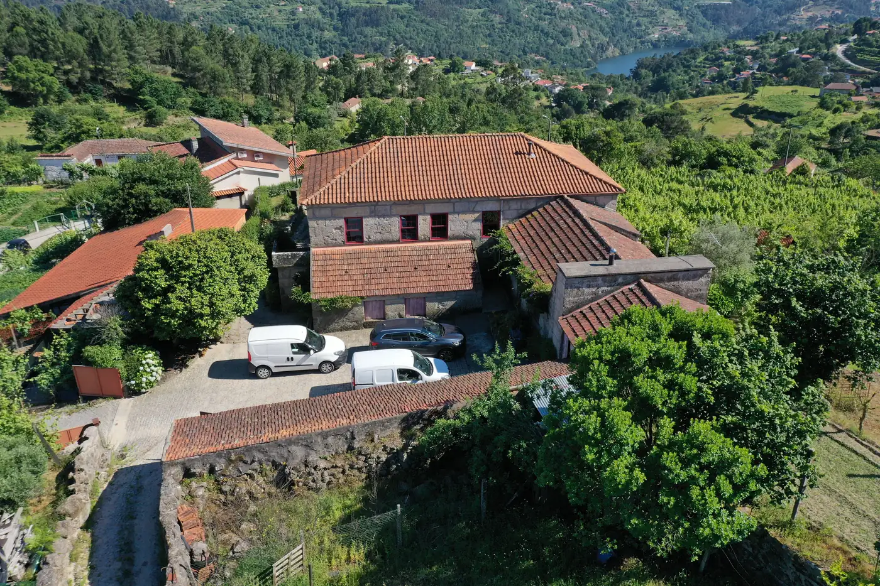
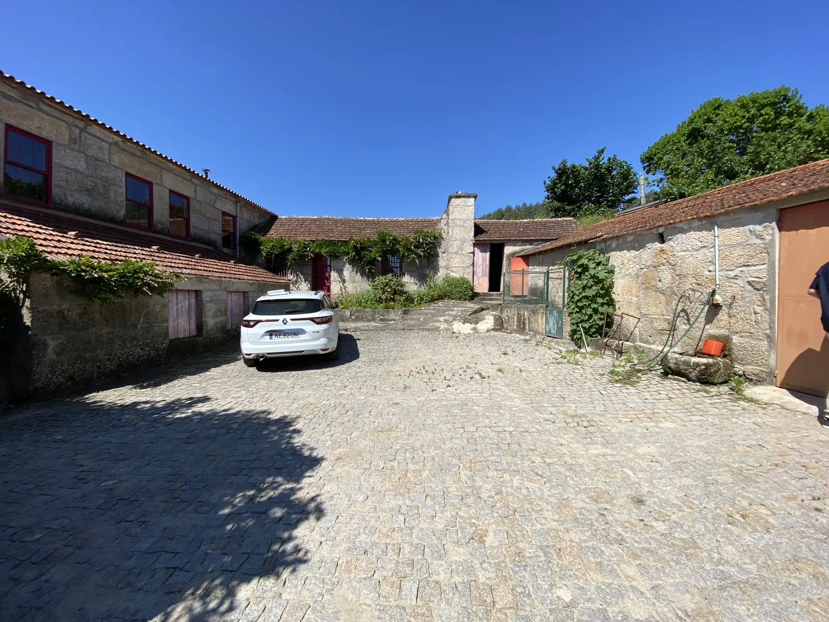
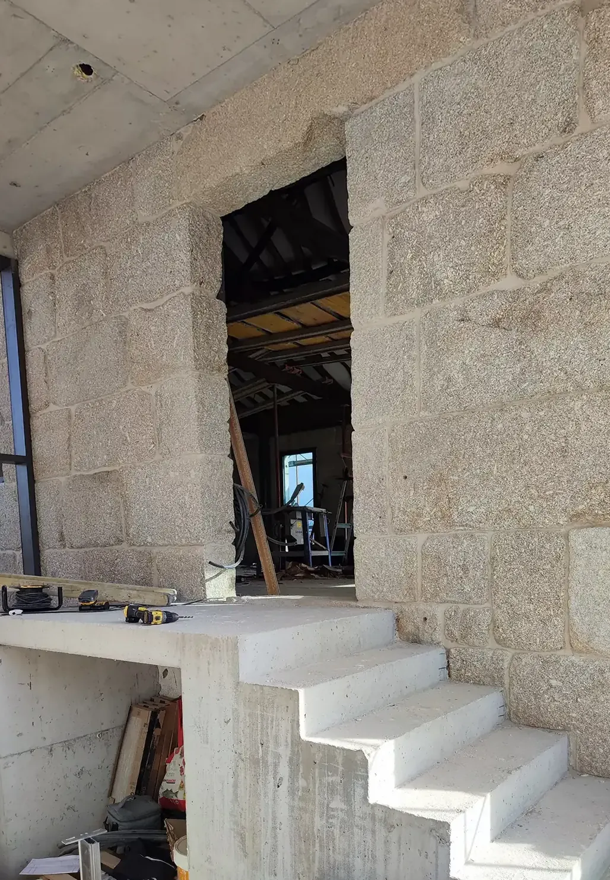
The manor on the same estate, on its own 3 836 m² of vineyard: stone walls, timber floor and roof structure, and a build date the record cannot fix — most likely before the 1940s. In the manor, the work is a rehabilitation with only pointed demolitions, enough to clear the volumes without adding any. The granite stays, in the main house and in the farm buildings around it, because it is the material the whole valley is made of. What changes is what was already replaced badly: the red-painted timber windows go, and aluminium in RAL 7039 goes in. The vine trained across the facade is kept, and so is the vineyard. Alongside the manor, and new, are the garages and the outdoor support structure, with a pool and a barbecue: everything the house needs that the house should not have to hold. Those are nearly finished; the manor’s interior is not.
Who built it
WALLNUT was responsible for the design. The construction was carried out by a contractor engaged under a separate contract.
What this does not include
This is the manor; the new house on the same estate is a separate commission with its own page. The work is not finished. What is published is the estate as it was found in 2021, the work in progress indoors, and one room that is done. There is no photography of the completed house because there is no completed house yet. We would rather show that than wait.
Verified facts
- Licence granted, and altered again during the works
February 2024 with an alteration approved in June 2025, while the site was open - The plot
3 836,15 m², mostly vineyard - Built
1940 before, most likely — the record does not fix it - Walls
— stone masonry, kept in the house and the farm buildings - Demolitions
— pointed only: enough to clear the volumes, no more - Windows
RAL 7039 aluminium, replacing red-painted timber - Kept on the facade
1 vine, trained where it was - Built new alongside
4 garages, outdoor support structure, pool, barbecue — nearly finished
Credits
- Construction
Heberger Portuguesa, Lda
Images
Other work
- A house in the one strip the reserve allows
Licensed dwelling, to replace the existing house - House in Melides
Private house - Oasis Aparthotel
Aparthotel and serviced apartments
Reading note
On this page, 8 photographs of the work. We do not publish the client. No costs, prices or margins are published.