A house in the one strip the reserve allows
543.Paços de Gaiolo 01 · Licensed dwelling, to replace the existing house · Marco de Canaveses, Douro valley · In design
The project
A new house on a 24 258 m² Douro vineyard estate, almost all under ecological and agricultural reserve. The plan fits the one strip that is not.
What we were responsible for
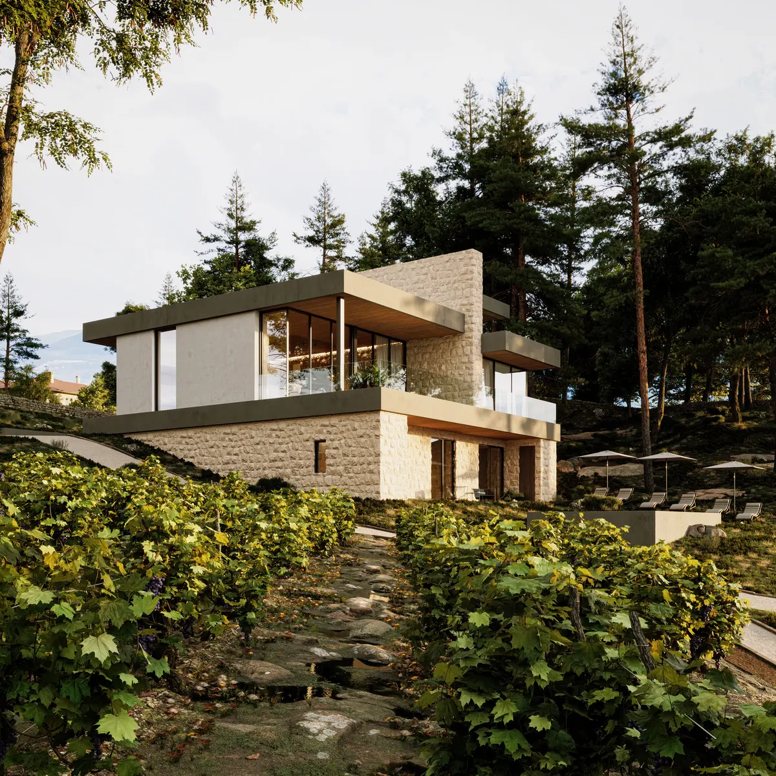
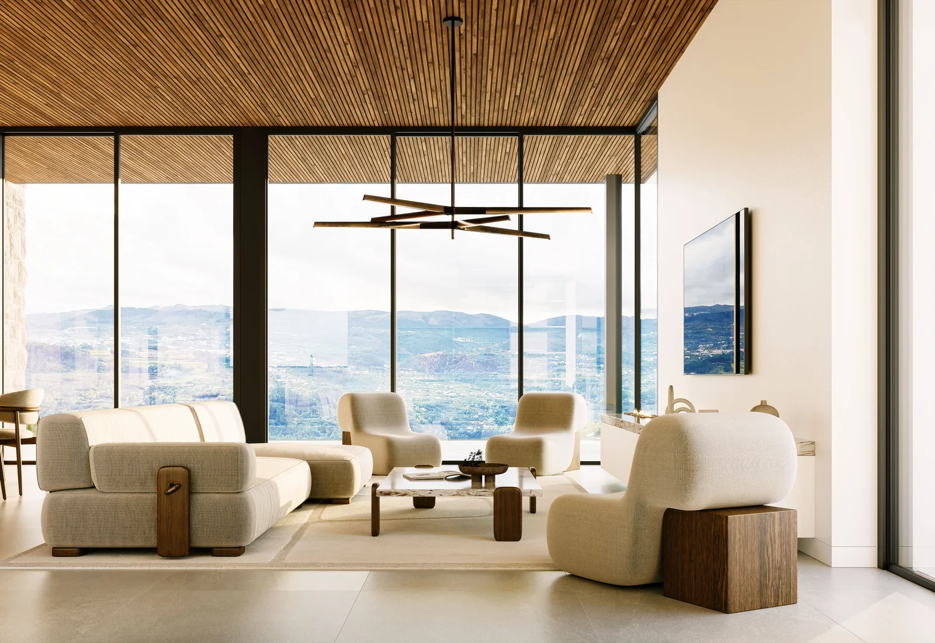
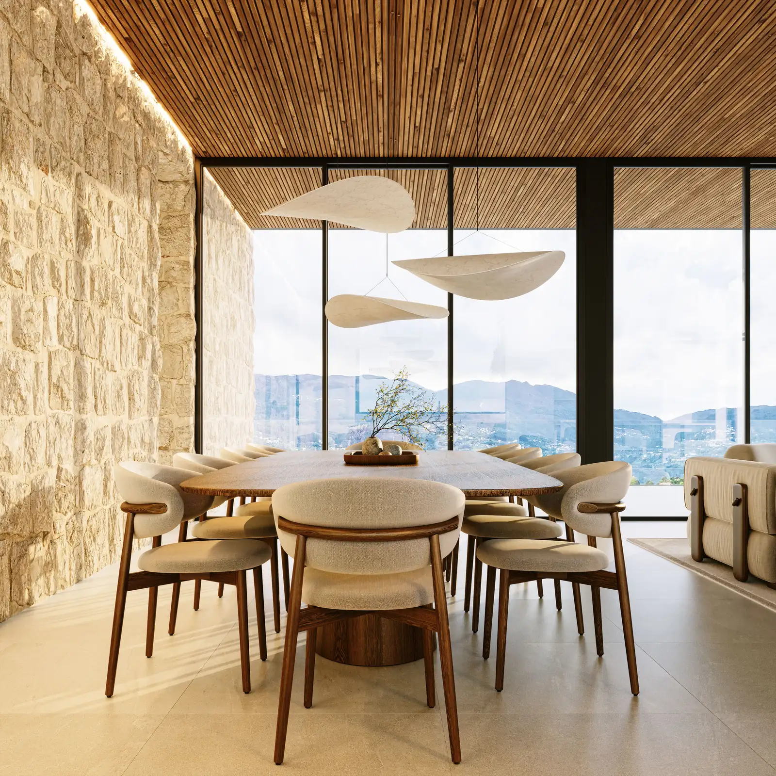
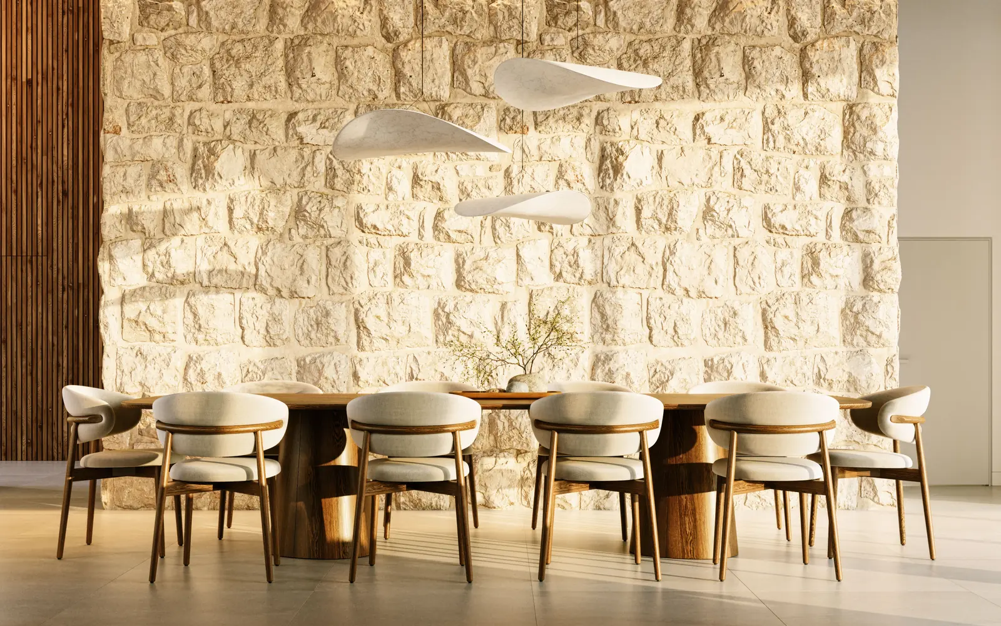
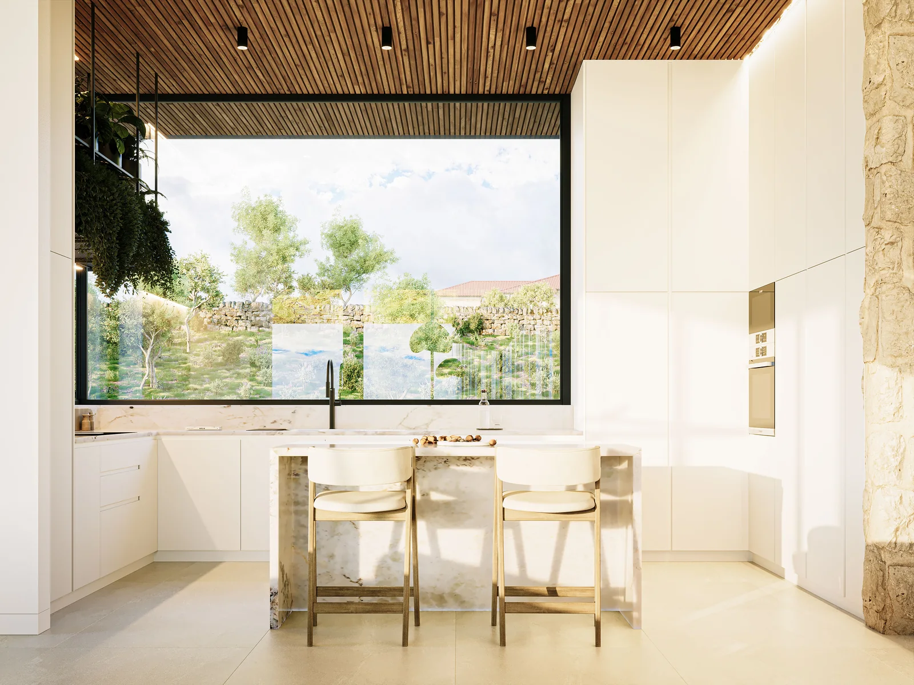
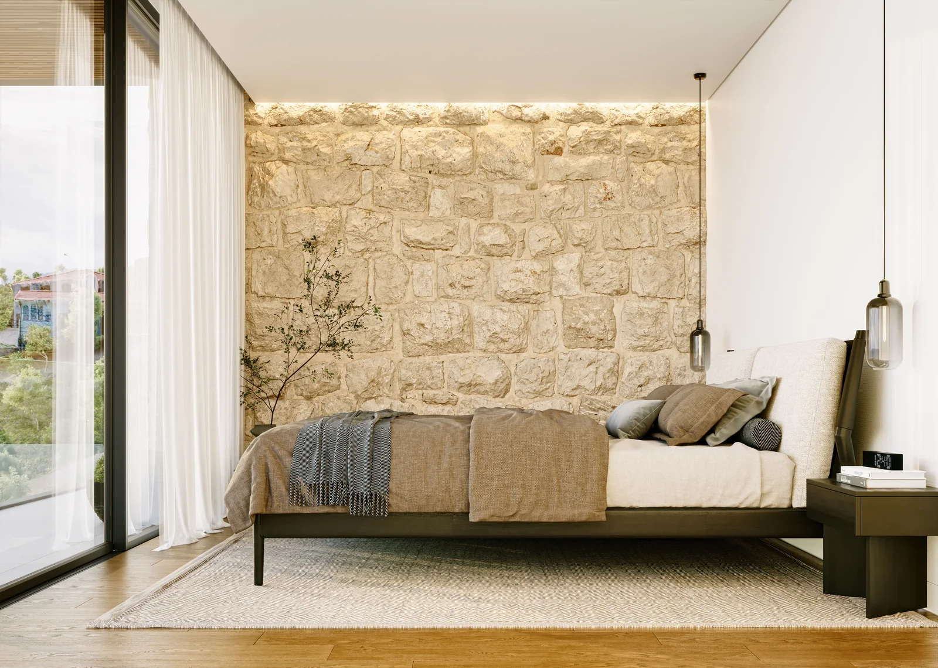
A dwelling licensed to replace the house standing at the north end of a 24 258 m² estate of vineyard and woodland falling steeply to the Douro. Almost all of the land is under national ecological and agricultural reserve, so the house could only go in the one strip that is not: the design is what fits there, not what the slope would otherwise invite. Three levels, two of them above the entrance threshold, with the height from threshold to ground kept under six metres and the sealed area under 300 m², both to stay within what the site allows. Stone walls, timber-slatted ceilings and full-height glazing turned to the valley; the vineyard under the house is kept in cultivation.
Who built it
WALLNUT was responsible for the design. No construction contract has been awarded — and the work can go to site with us, under a single contract.
What this does not include
This is the dwelling at the north end; the manor on the same land is a separate commission and has its own page. The licence has been granted since February 2024 and the works have not started, and nothing here is built.
Verified facts
- Licence granted
February 2024 by the council, for a single-family dwelling - The estate
24 258,85 m² - Of that, rural title
24 088,85 m² — the urban title is 170 m² - Under ecological or agricultural reserve
— almost all of it; the house sits on the one strip that is not - Levels
3 two above the entrance threshold - Height from threshold to ground
<6 m, as the site requires - Sealed area
<300 m², as the site requires
Images
Other work
- A stone manor, room by room
Rehabilitation of a stone manor - House in Melides
Private house - Oasis Aparthotel
Aparthotel and serviced apartments
Reading note
On this page, 6 renders of the design. None of it is a photograph: there is nothing yet to photograph. The furniture and art in the renders show the design intent; they are not a specification. We do not publish the client. No costs, prices or margins are published.