House in Melides
721.House in Melides · Private house · Melides, Alentejo coast · On site
The project
A house of 1 200 m² with two of its three levels underground, and the architecture and engineering coordinated to execution design under one contract.
What we were responsible for
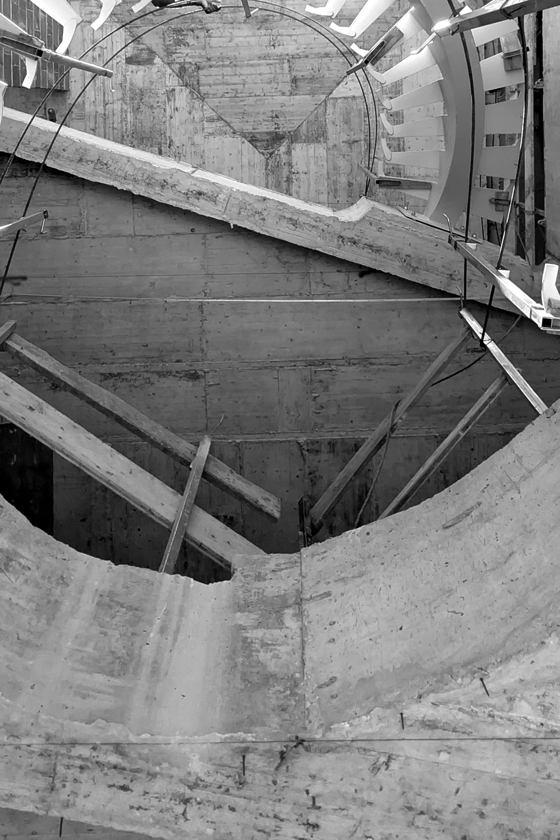
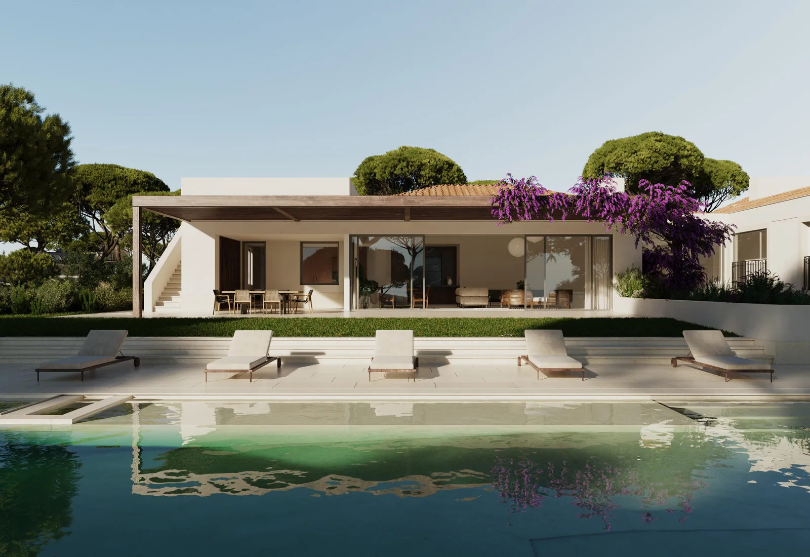
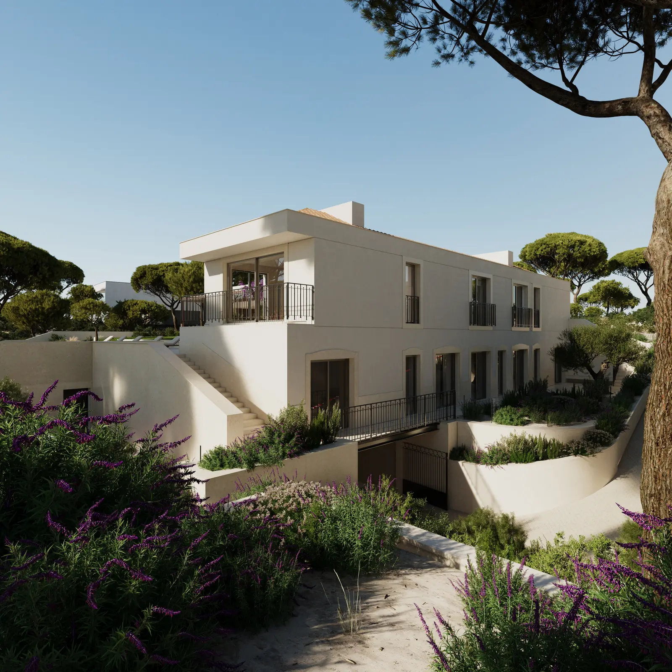
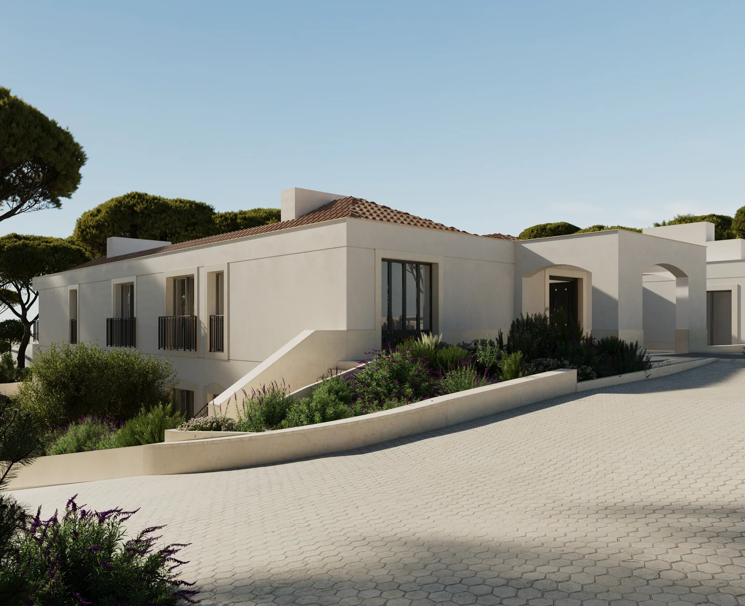
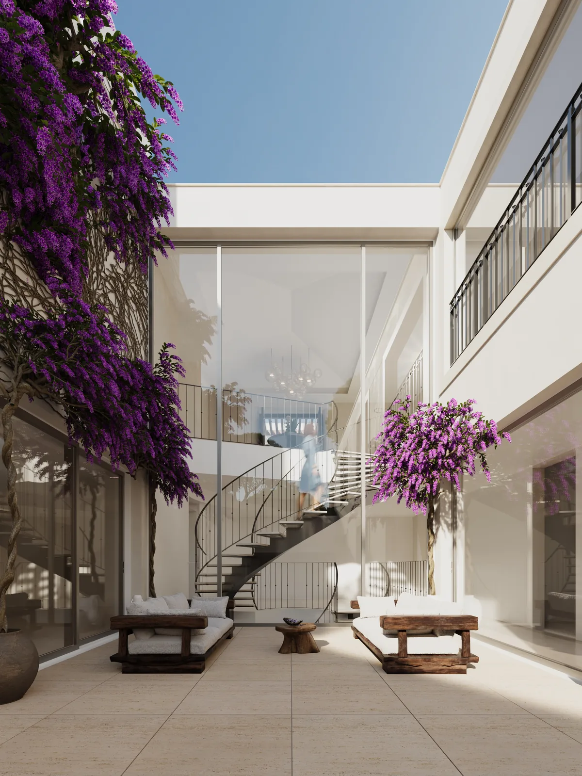
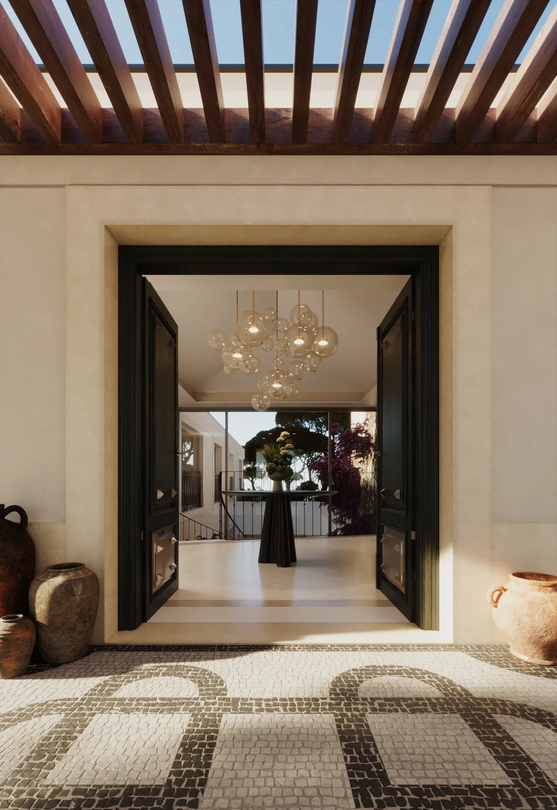
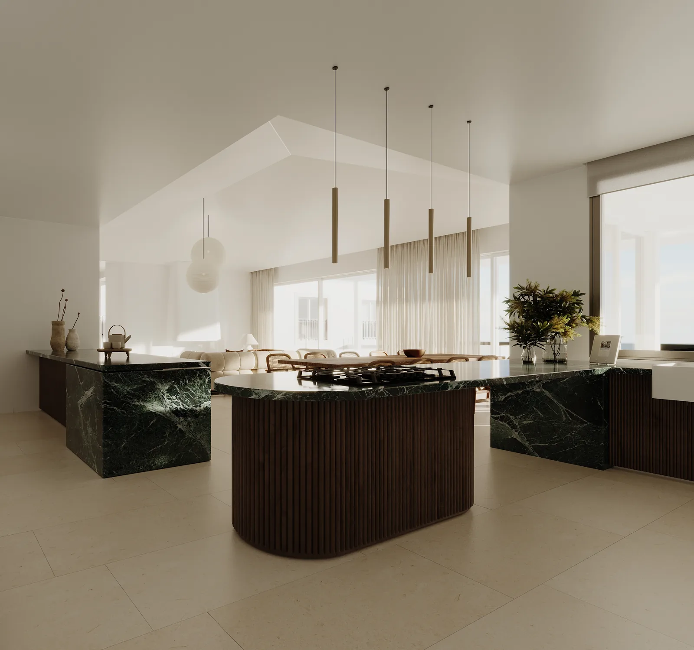
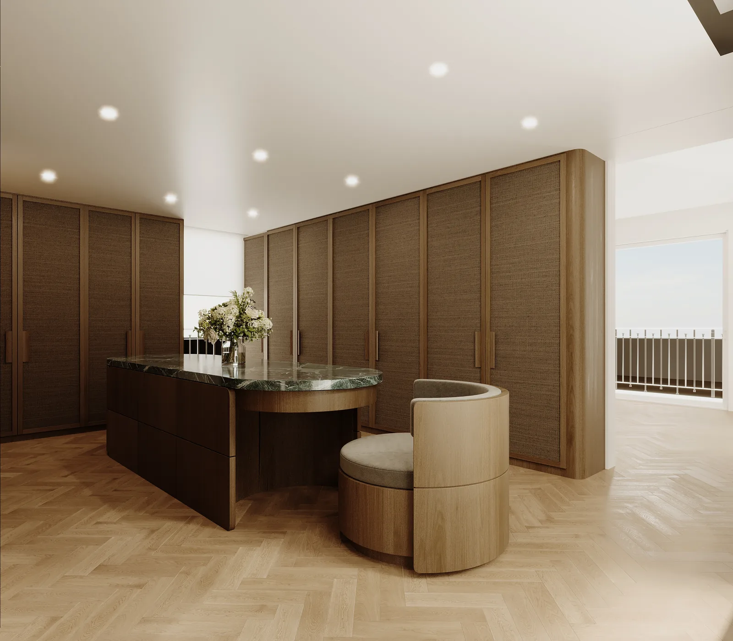
A house of 1 200 m² of built area, with one floor above ground and two below it, so that what reads from the approach as a low white volume among the pines holds five bedrooms, three studies, eight bathrooms, a games room, a private garage and six plant rooms. The two buried levels are what keep the volume low among the pines; they are also what makes the servicing hard, and the reason the architecture and the engineering were coordinated under one contract rather than tendered out. Architecture, structure, acoustics, thermal, plumbing, gas, HVAC, fire safety, electrical, telecoms, home automation, landscape, waste, safety and site coordination all carried through to execution design.
Who built it
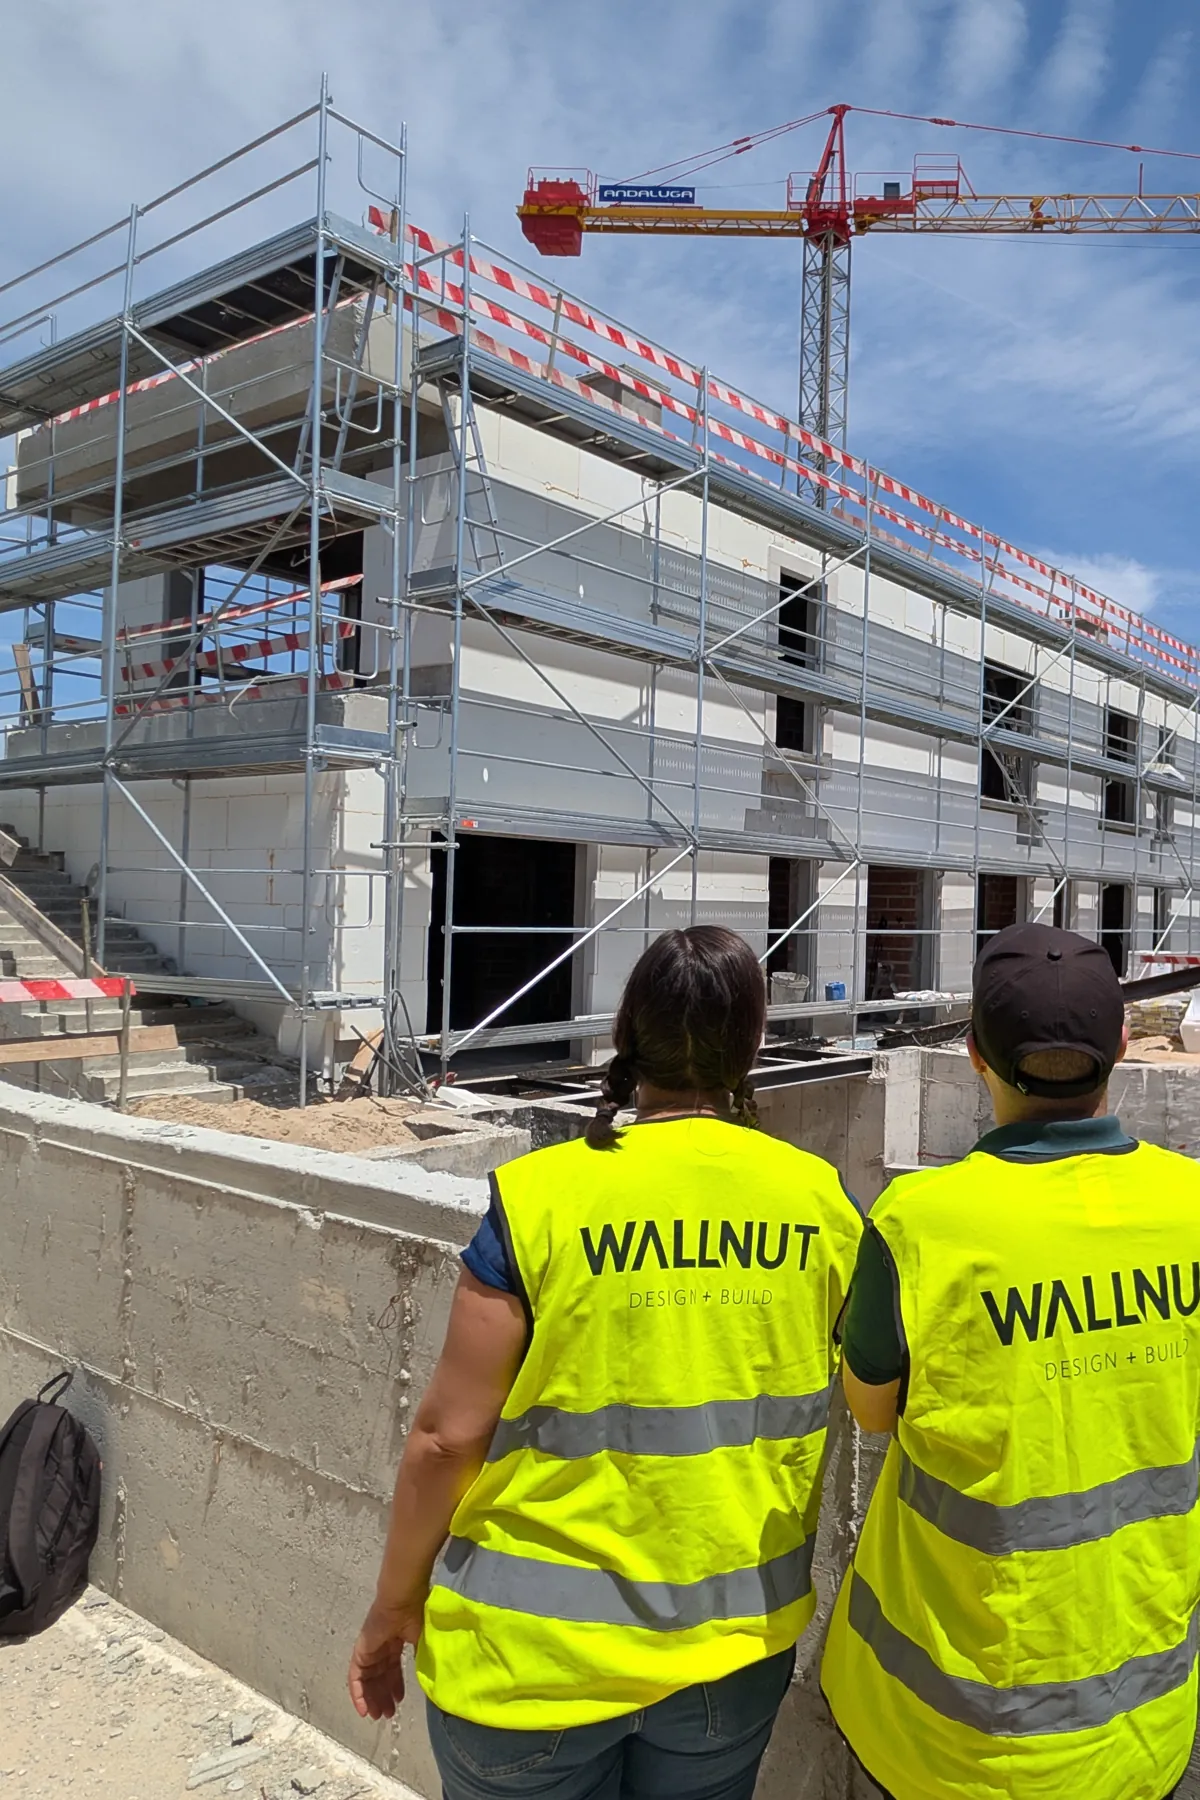
WALLNUT was responsible for the design. The construction was carried out by a contractor engaged under a separate contract.
What this does not include
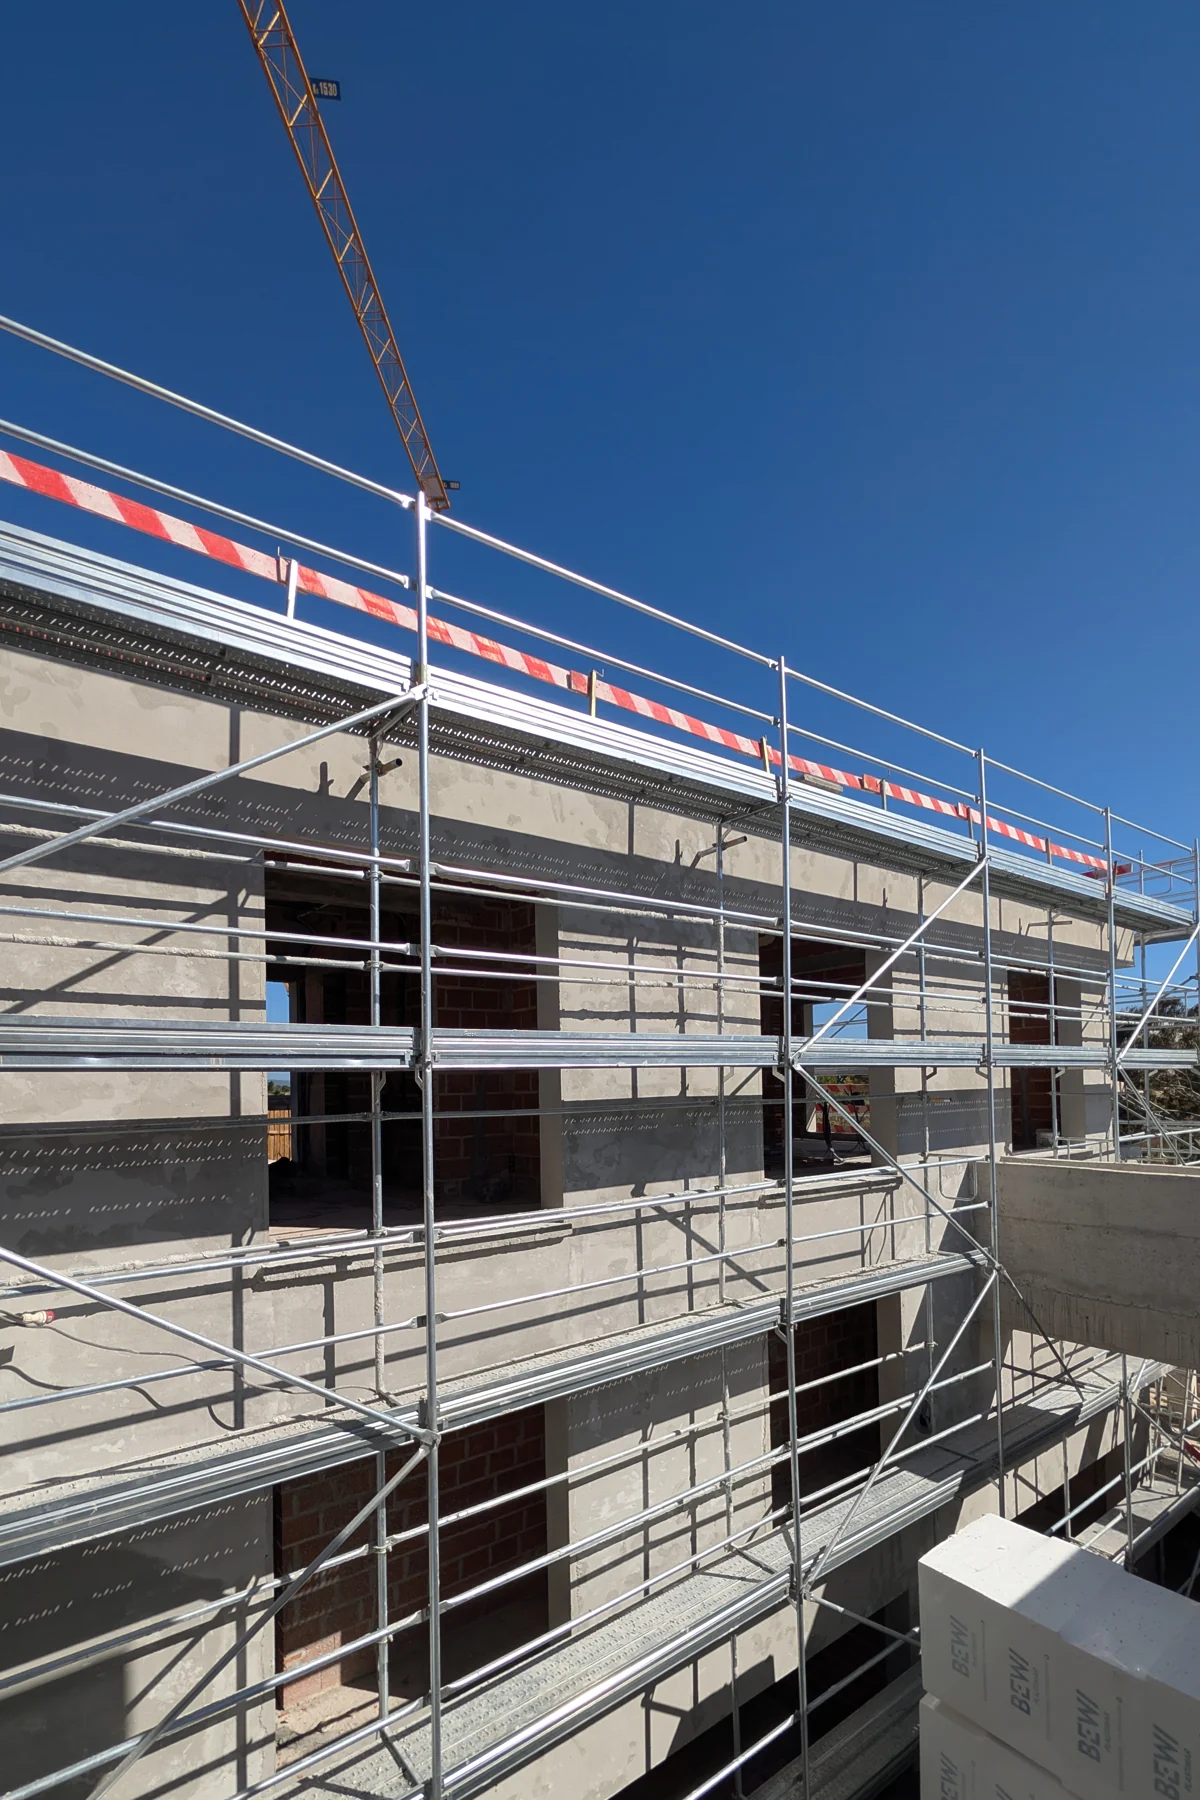
The house is being built by a contractor appointed separately by the client; our commission is the design, from architecture through to execution design across every discipline, and the coordination between them. The client, the plot and the estate it sits in are not named, and no image here places the house. The house is on site and does not yet look like the drawings show.
Verified facts
- Built area
1 200 m² - Clear height of the basement
2,40 m — the clear height the estate regulation sets for the basement - Levels
3 one above ground, two below - Bedrooms
5 including the principal suite - Studies
3 rooms - Bathrooms
8 for five bedrooms - Plant rooms
6 across the two lower levels - Disciplines coordinated under one contract
15 all to execution design
Credits
- Architecture
WALLNUT - Construction
Huitre the construction, under a separate contract with the client
Images
Other work
- A stone manor, room by room
Rehabilitation of a stone manor - Arrábida: 66 m² proposed, 250 m² plan limit
Alteration of existing buildings in a natural park - Oasis Aparthotel
Aparthotel and serviced apartments
Reading note
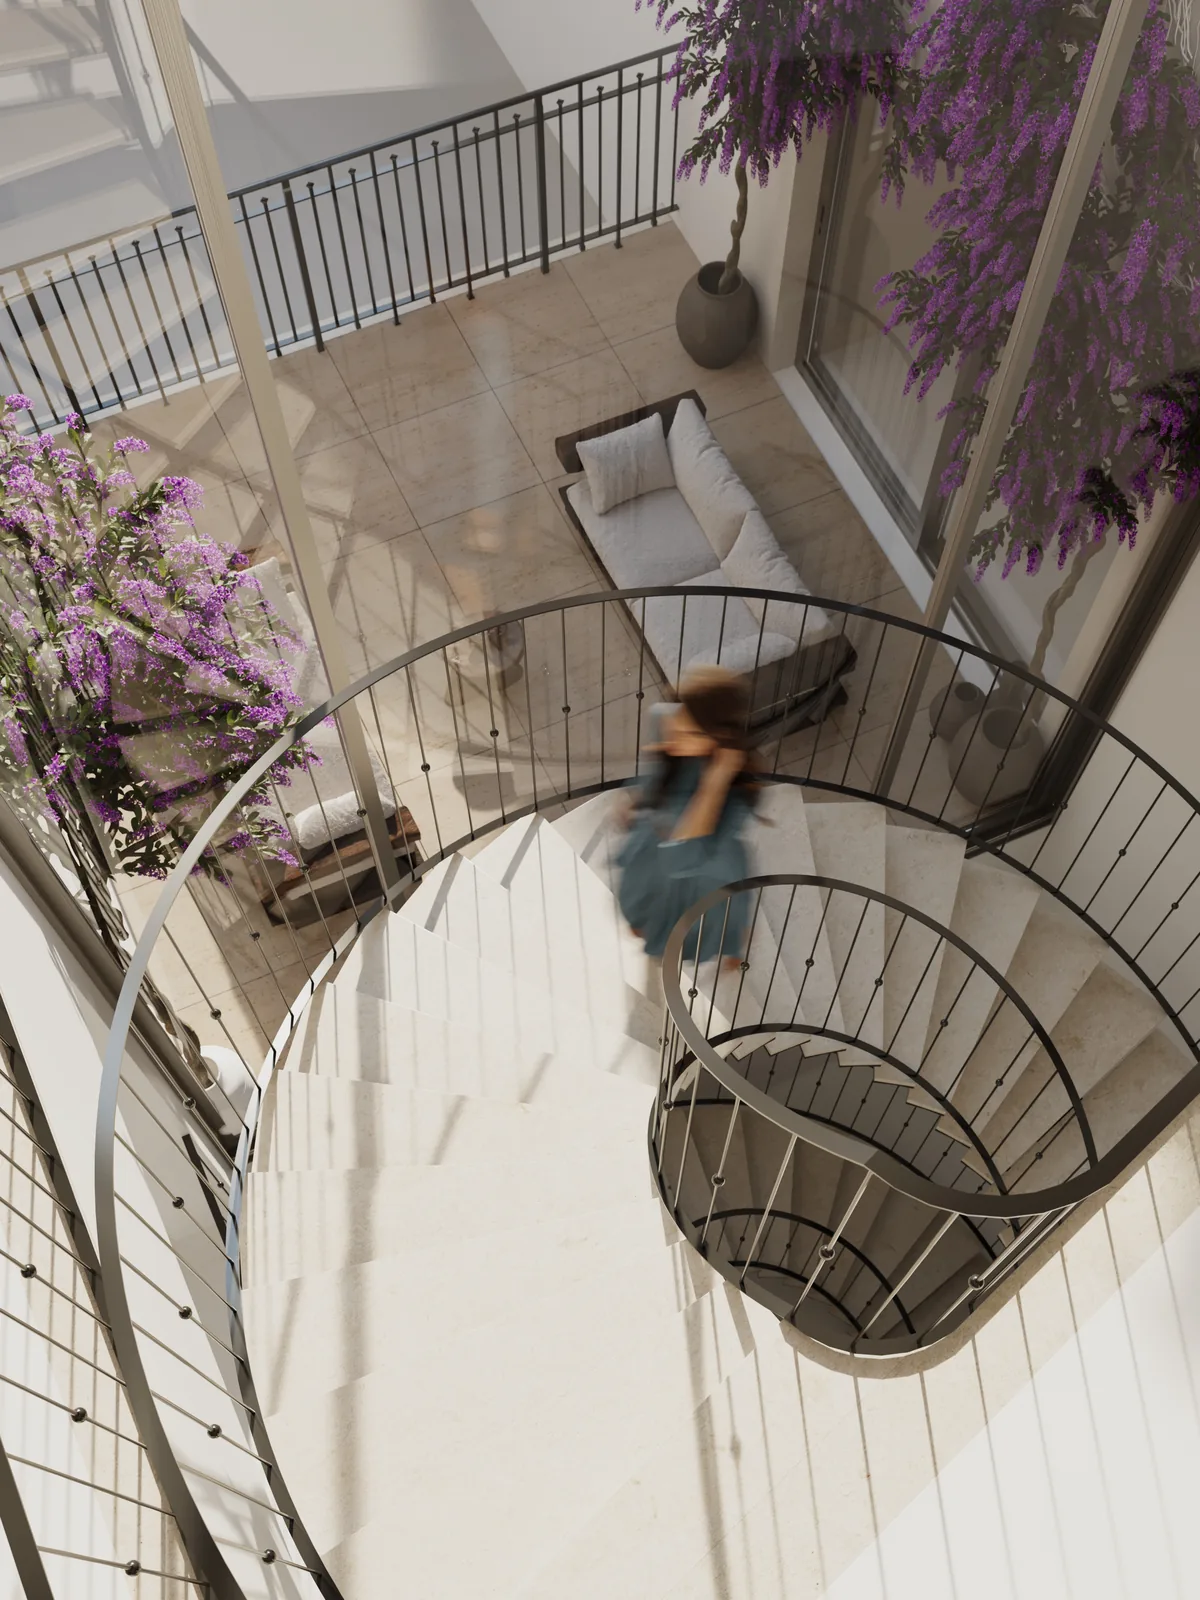
On this page, 3 photographs of the work and 8 renders of the design. The furniture and art in the renders show the design intent; they are not a specification. We do not publish the client, the plot or the development it sits in. No costs, prices or margins are published.