Oasis Aparthotel
669.Oasis Aparthotel · Aparthotel and serviced apartments · Oeiras, Lisbon · On site
The project
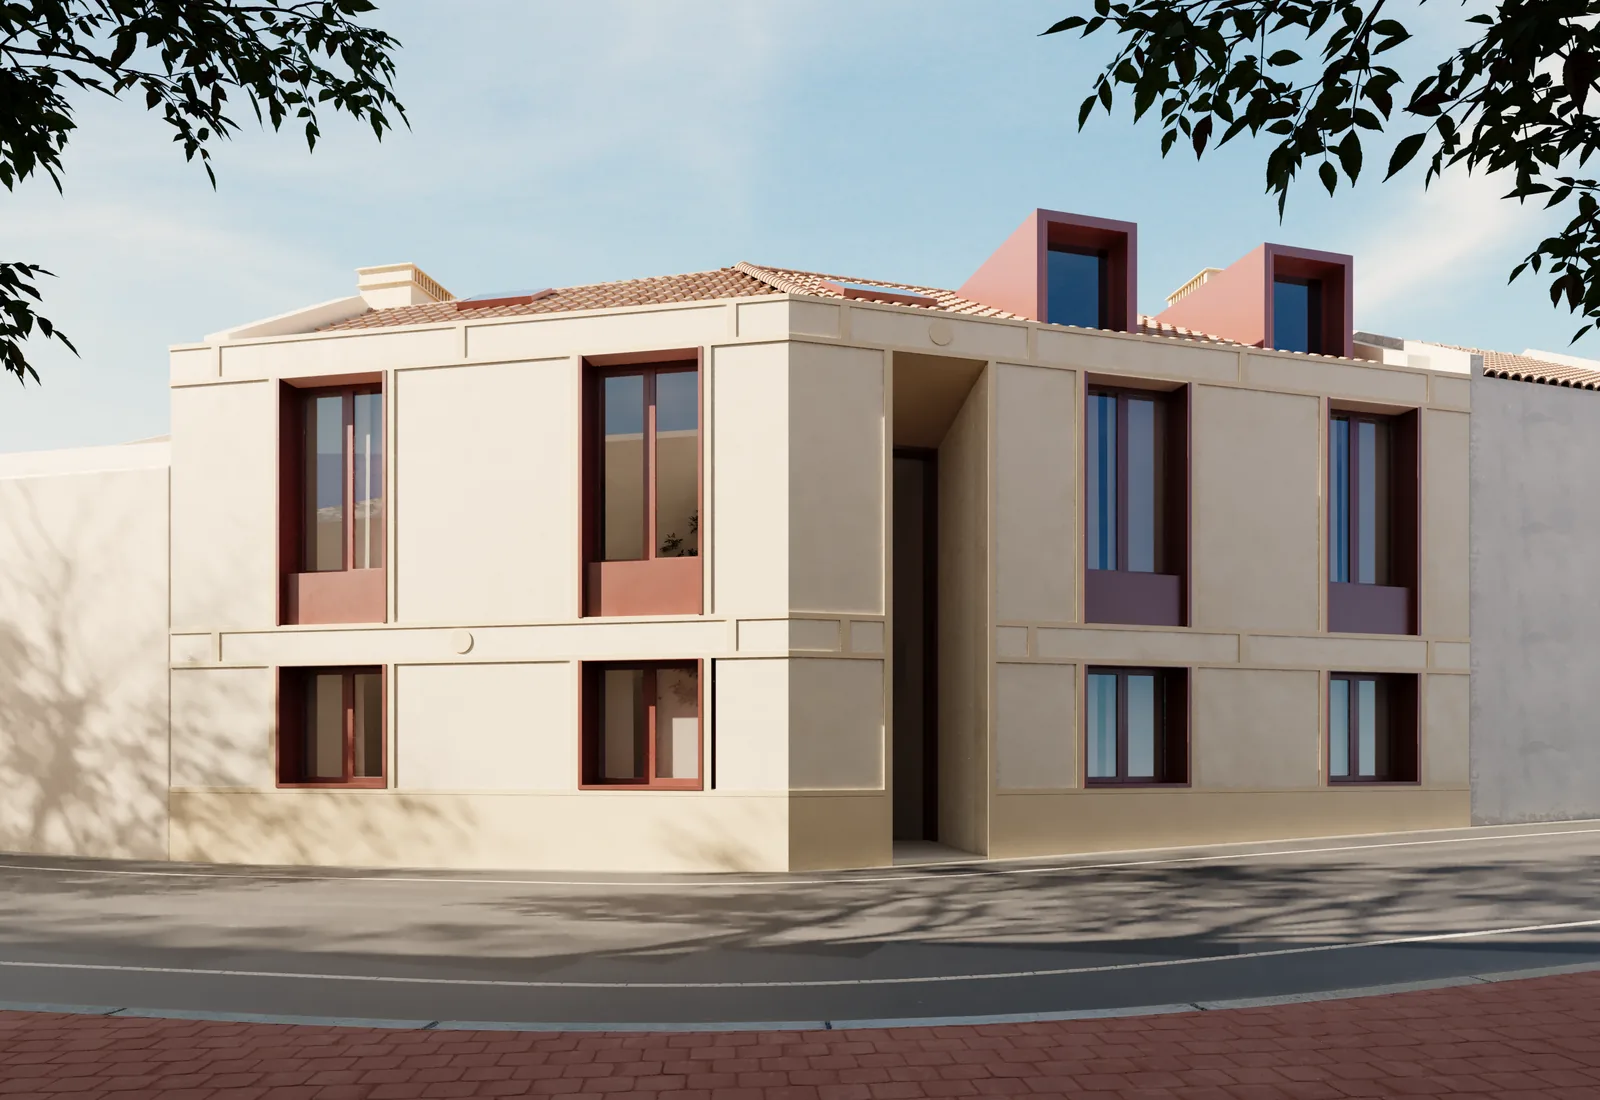
Sixteen serviced apartments and a ground floor of reception, bar and lounge in a rehabilitated block in Oeiras, from architecture to execution design.
What we were responsible for
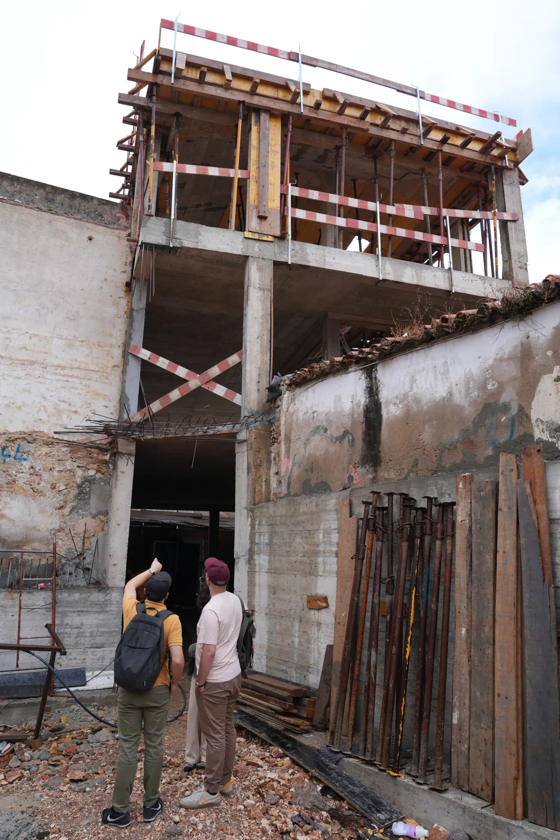
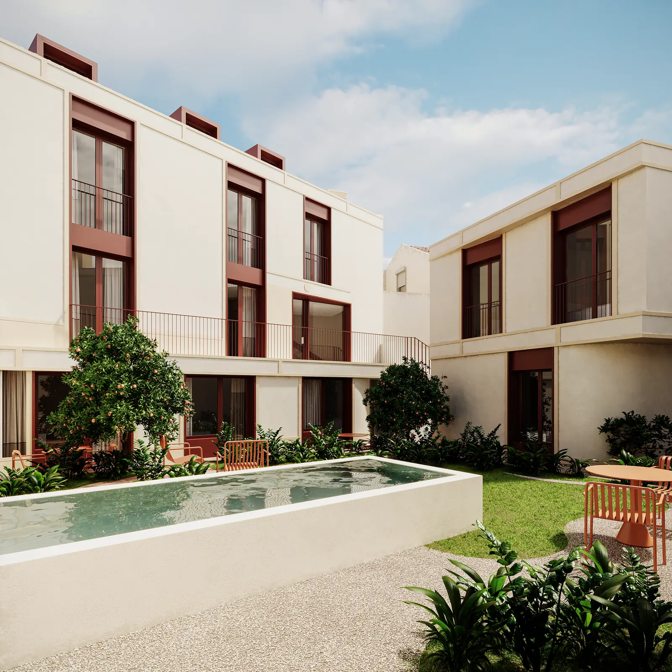
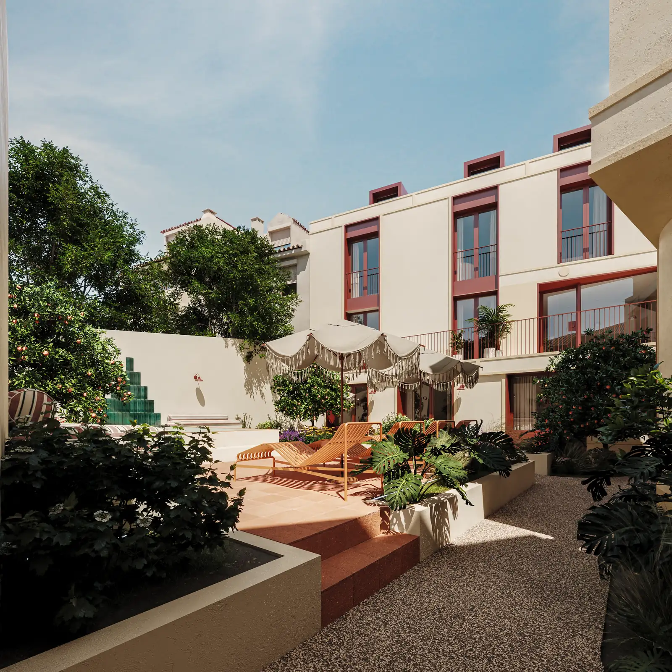
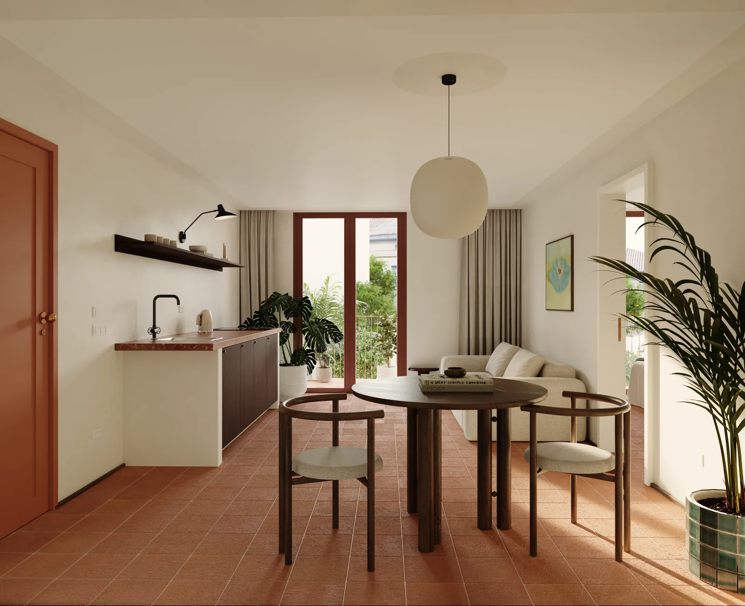
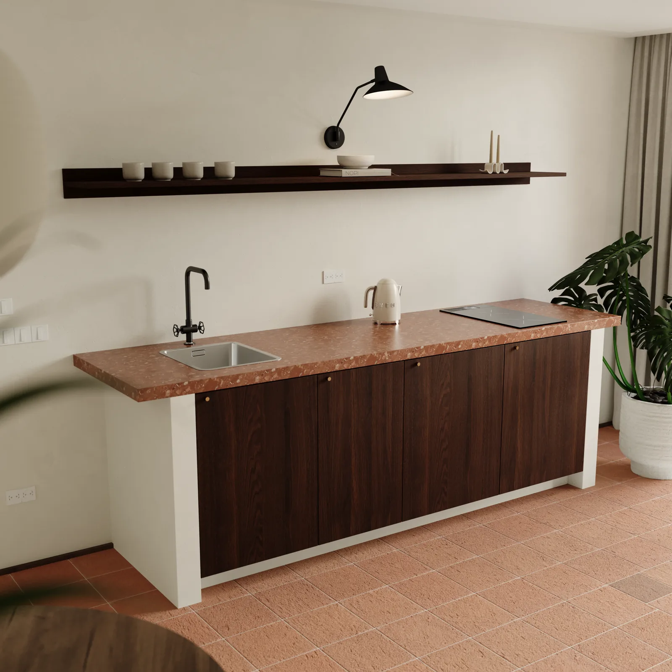
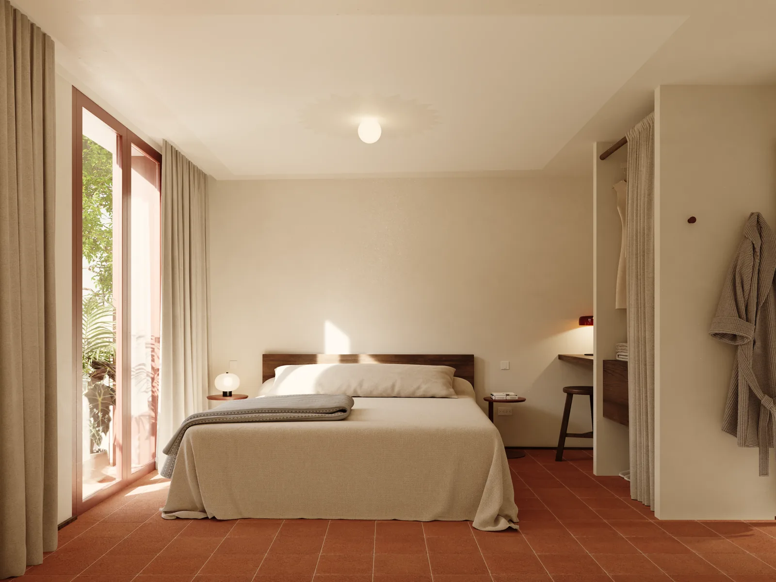
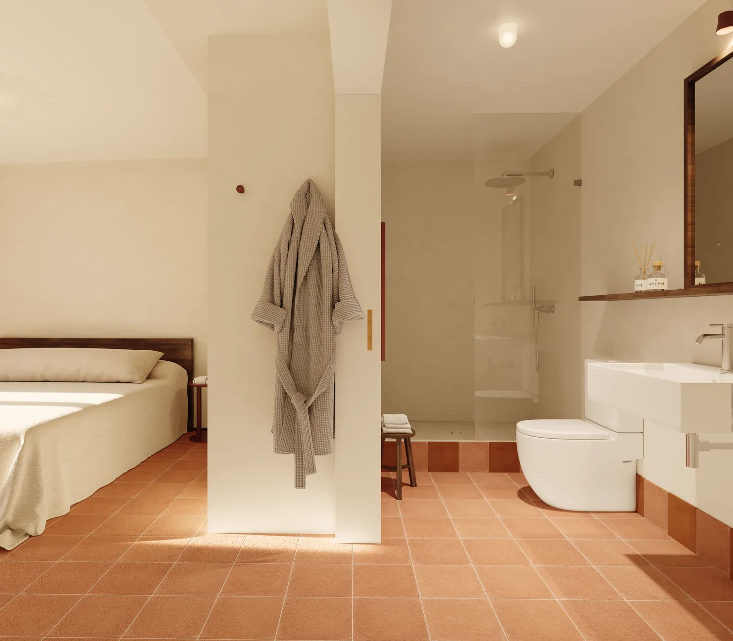
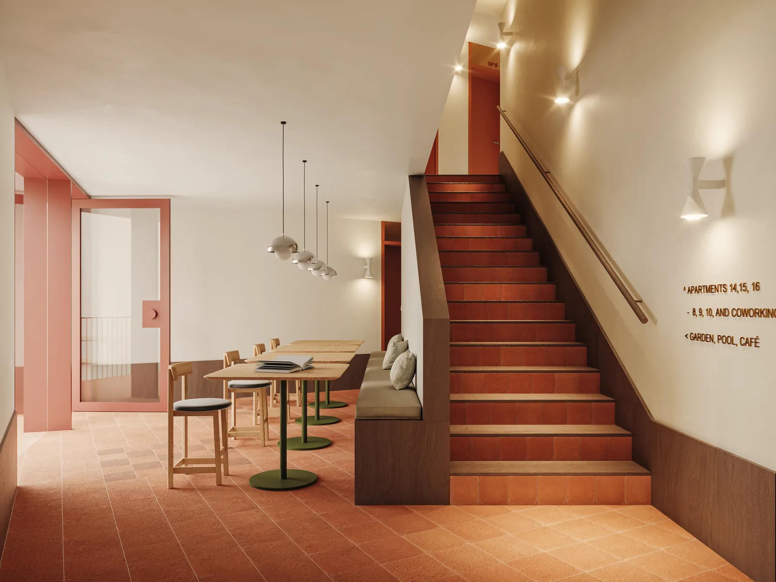
A block of existing buildings rehabilitated for tourism use: sixteen apartments from studios to a three-bedroom, arranged over three floors and an attic around a planted courtyard with a pool, plus a ground-floor reception, bar and lounge and a shared workspace. The material scheme is narrow on purpose — terracotta floors, cream plaster, oxblood joinery, dark wood — and repeats from the smallest studio to the courtyard, so the whole block reads as one building rather than sixteen fit-outs. Architecture through to execution design, with the water, drainage and gas installations taken through external approval.
Who built it
WALLNUT was responsible for the design. The construction was carried out by a contractor engaged under a separate contract.
What this does not include
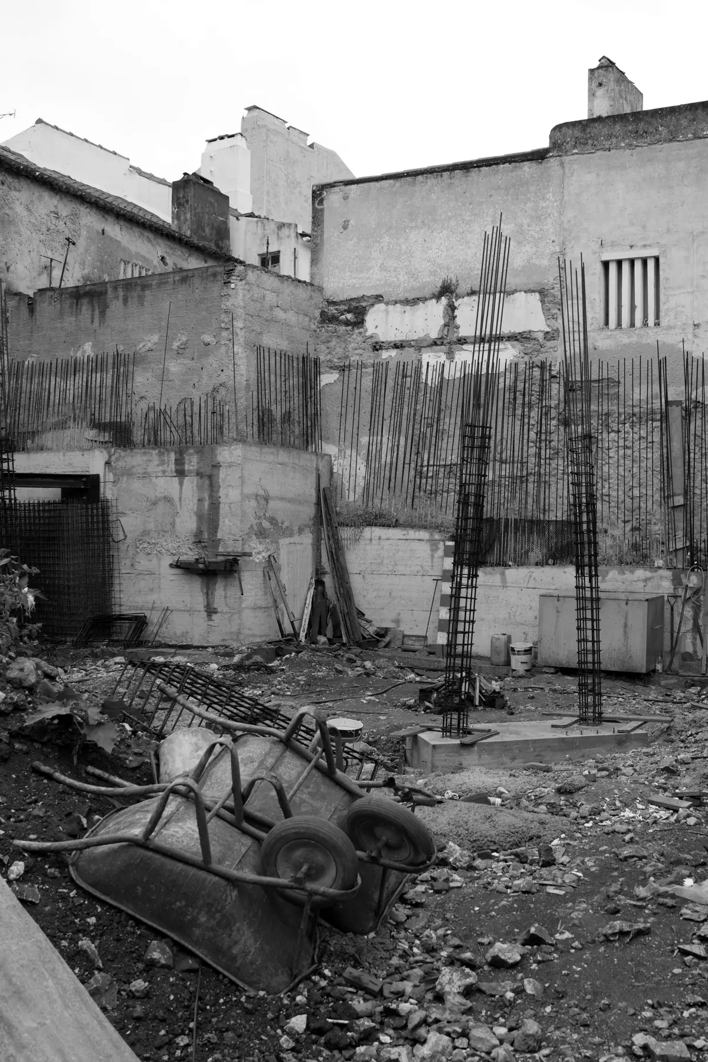
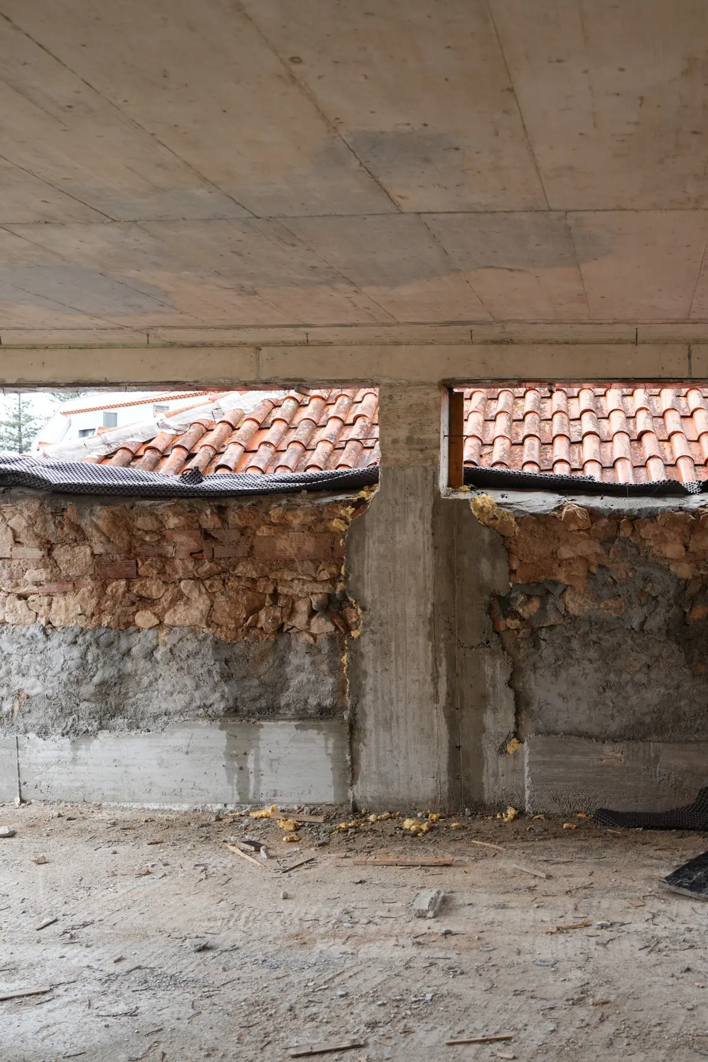
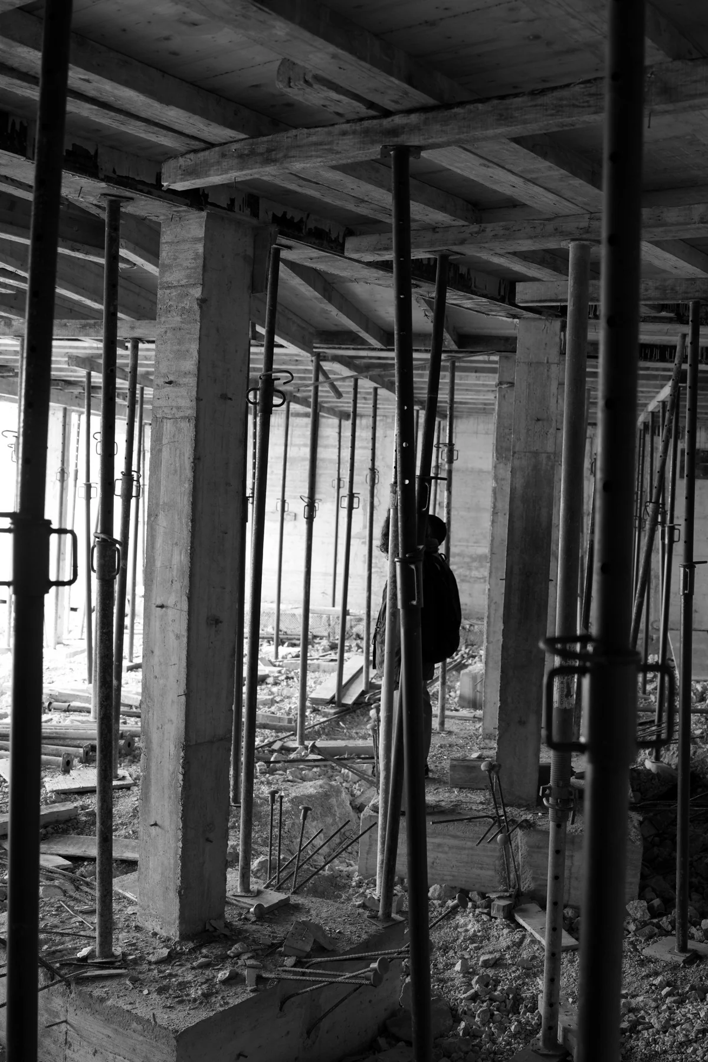
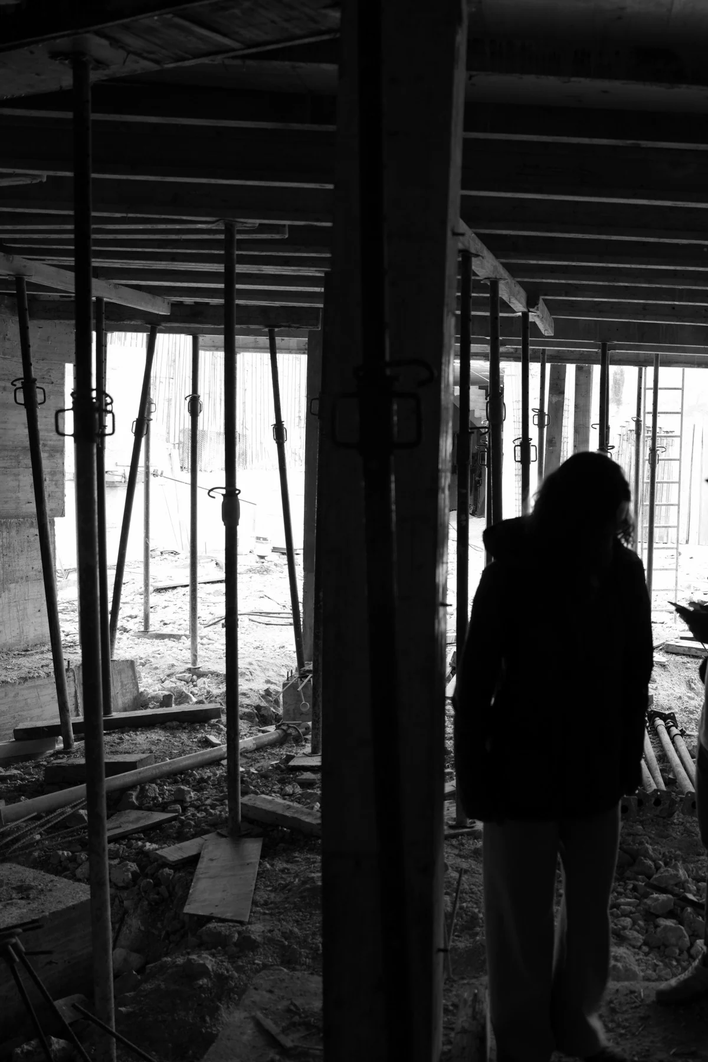
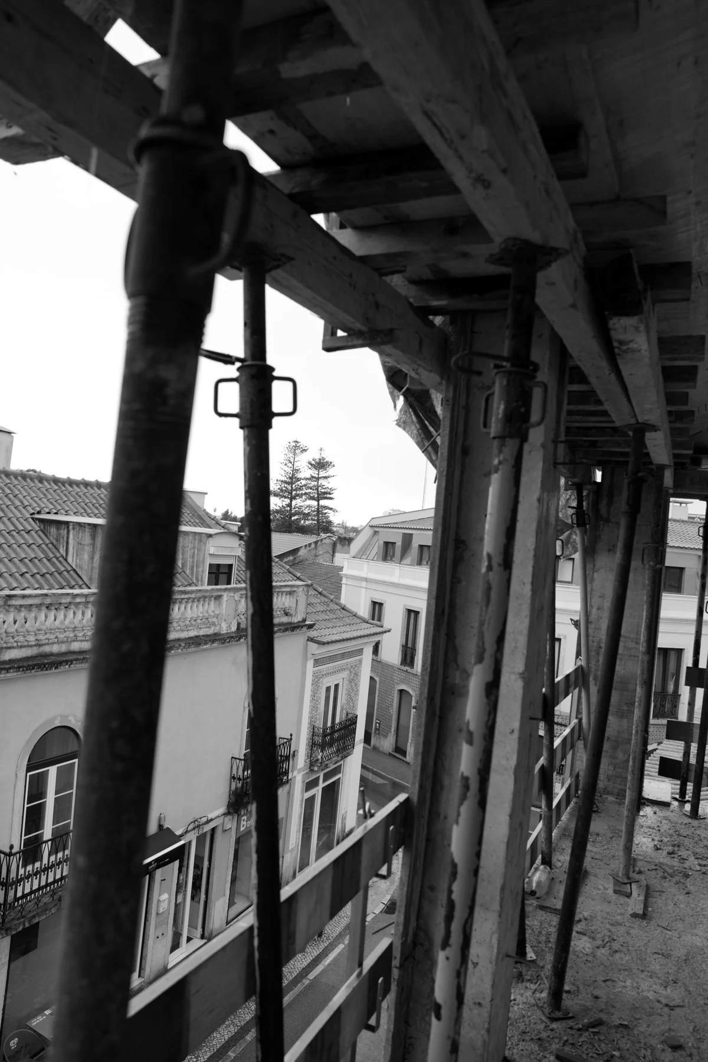
The block is being built by a contractor appointed separately by the client; our commission is the design, through to execution, and the coordination of it. The existing buildings and their structure predate this commission. The hotel operation, its brand and the furniture specification beyond the built-in joinery are the client’s. The work is on site and the interiors do not exist yet.
Verified facts
- Apartments
16 units, T0 to T3 - Gross floor area
951,42 m² - Of which the hotel component
264,45 m² — reception, bar, lounge and shared workspace - Levels
4 ground, first, second and attic - Smallest and largest apartment
26,10 → 83,18 m² of gross floor area - Installations carried through external approval
3 water, drainage and stormwater, gas
Credits
- Architecture
WALLNUT - Construction
Pereira e Coutinho the construction, under a separate contract with the client
Images
Other work
- UMAY: nineteen hectares, and a building that lies down in them
Rural tourism development - A house turned away from the street
New house with pool - A stone manor, room by room
Rehabilitation of a stone manor
Reading note
On this page, 6 photographs of the work and 8 renders of the design. No costs, prices or margins are published.