A house turned away from the street
726.São Pedro · New house with pool · Cascais, Lisbon · In design
The project
A new house with a pool in Cascais, laid out around a covered room between garden and terrace. A preliminary planning application, not yet licensed.
What we were responsible for
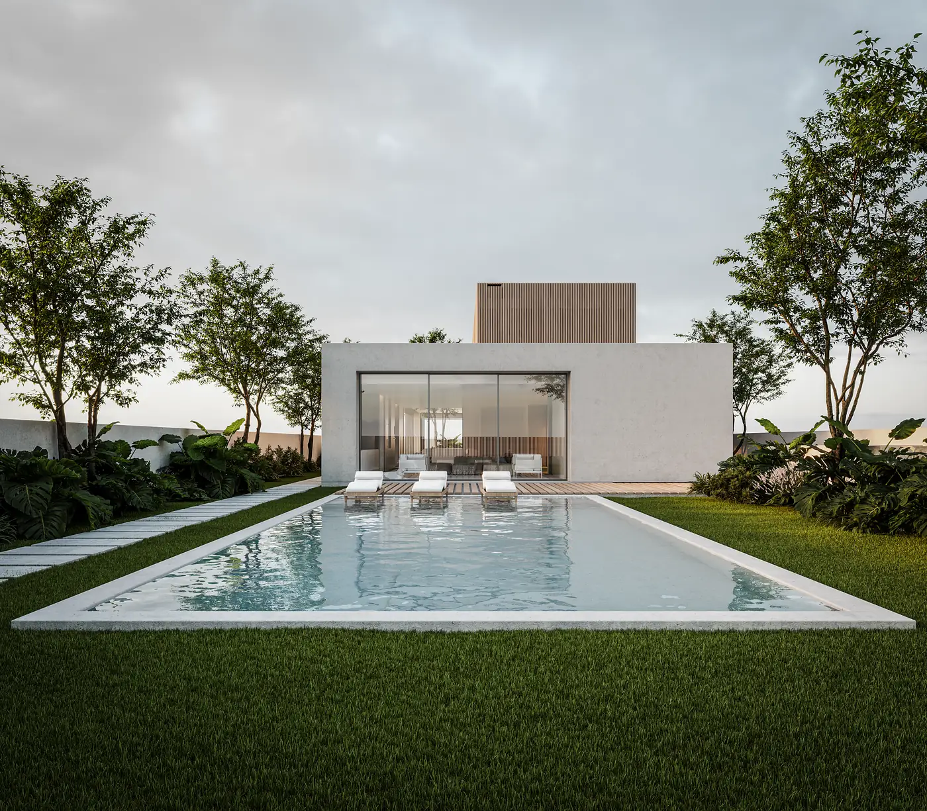
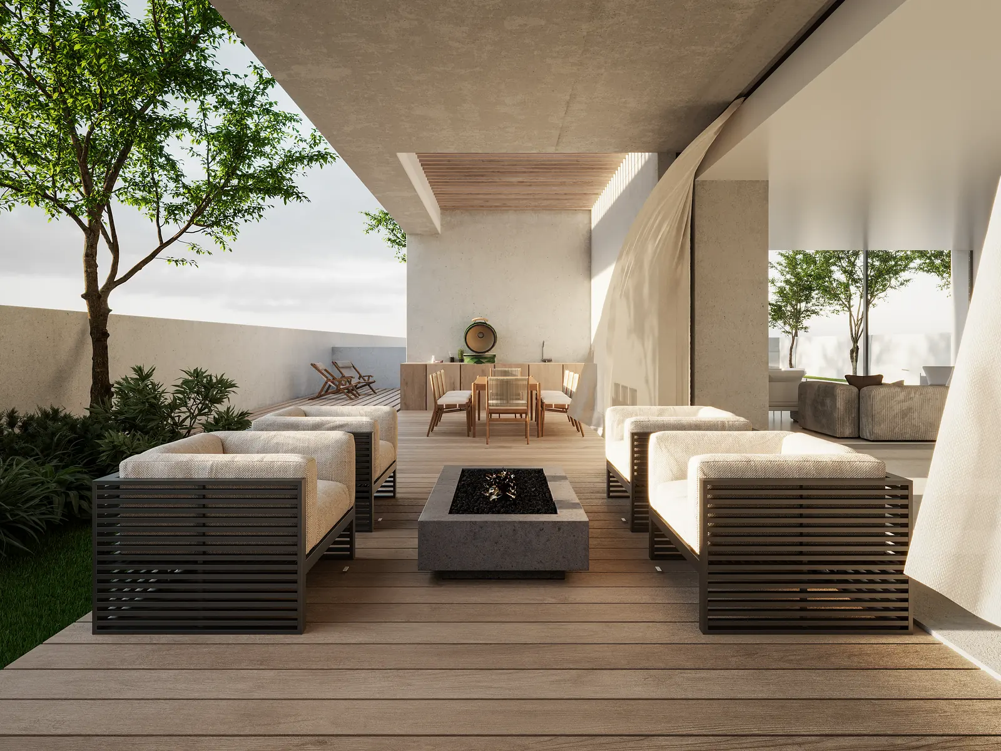
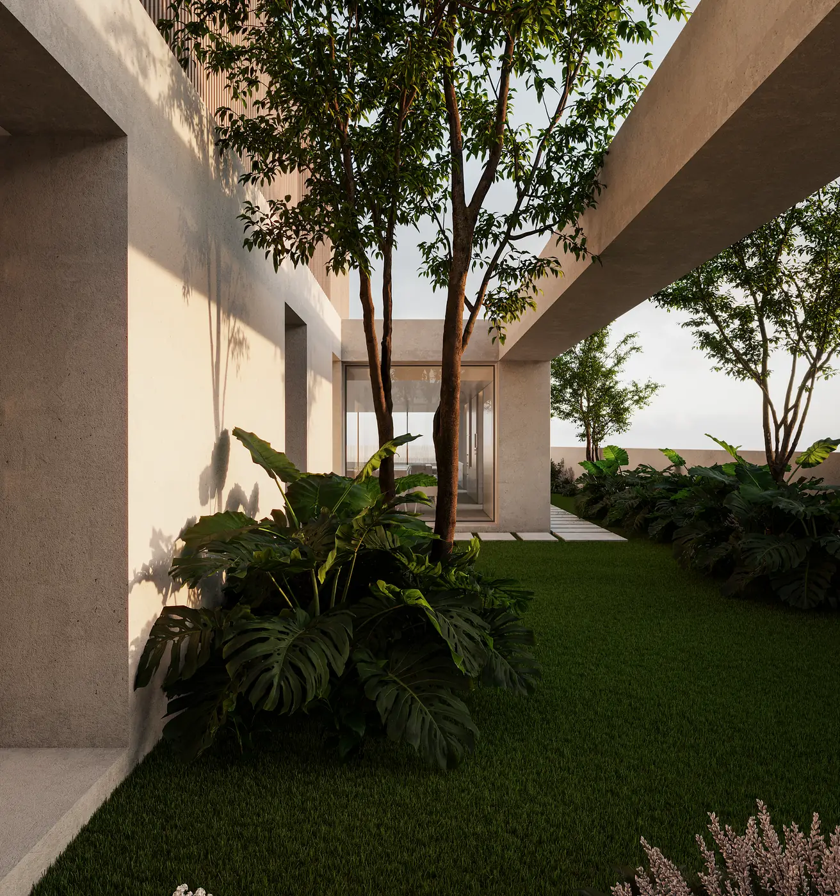
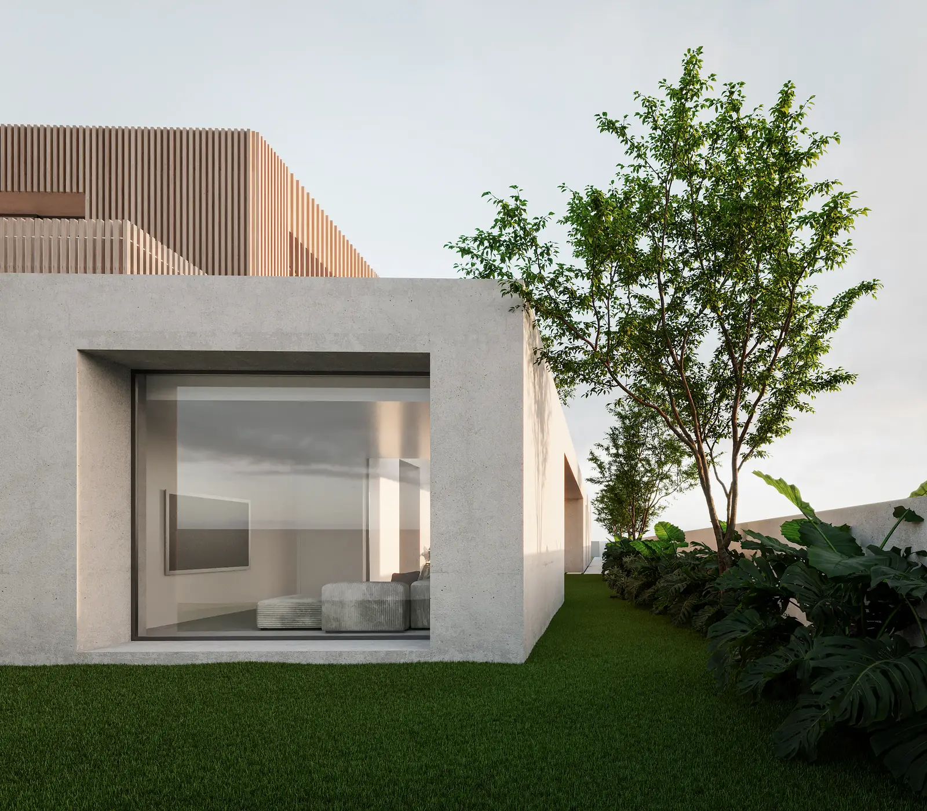
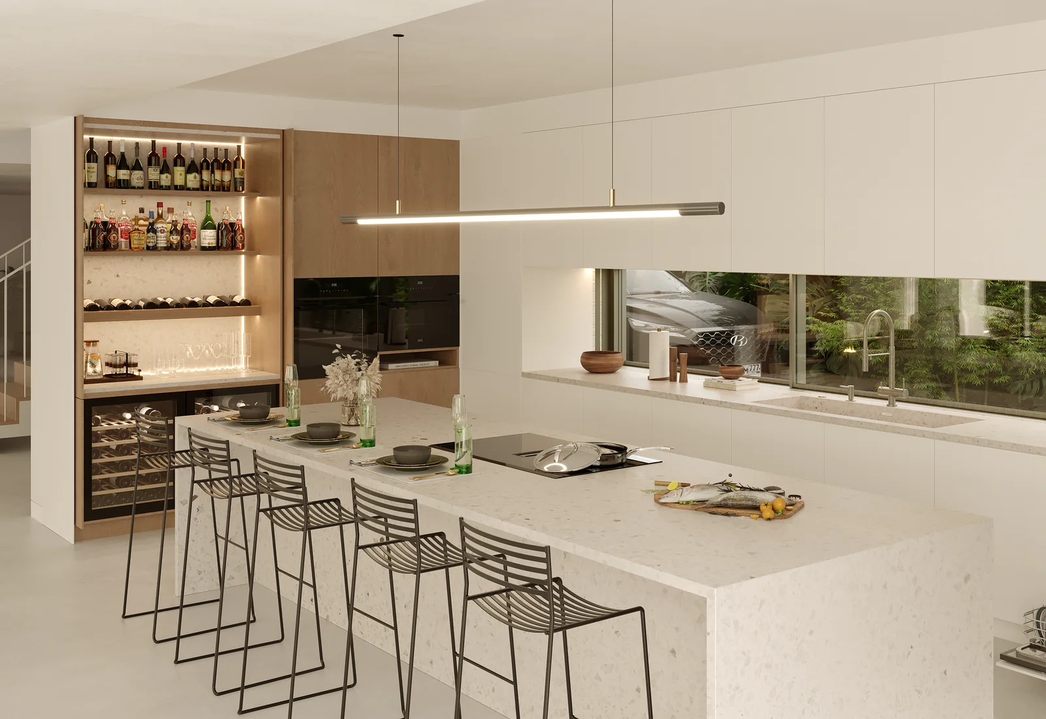
A new house on a walled plot, laid out so that the pool is the first thing the house looks at and the street is the last. Two rendered volumes hold the plan apart: one closed and long, carrying the private rooms behind a timber-slatted upper storey; one open, a deep covered room between garden and terrace that is neither inside nor out. Between them a lawn court with mature trees kept where they stood. The kitchen is a single stone island in a room that also holds the wine store, because the kitchen is where people end up. Architecture and engineering under one design contract.
Who built it
WALLNUT was responsible for the design. No construction contract has been awarded — and the work can go to site with us, under a single contract.
What this does not include
This is a preliminary planning application, submitted to the council in November 2024 and still awaiting its certificate: nothing is licensed, nothing is built, and the design may yet change in response to the council. The planting in the renders is indicative: no species has been chosen.
Verified facts
- Volumes
2 one closed, one open - The pool sits
1 lap length along the lawn, in front of the living room - Mature trees kept where they stood
— all of them: the court was drawn around them - The plot
1 407,24 m², rectangular and flat - Sides of the plot still unbuilt
3 east, west and north — the house is drawn for neighbours who do not exist yet - Setbacks the local plan requires
3 / 6 m to the sides and front, m to the rear - Submitted to the council
November 2024 preliminary application, certificate still awaited
Images
Other work
- A 1959 Athouguia house
Rehabilitation of a listed modernist house - House in Melides
Private house - Oasis Aparthotel
Aparthotel and serviced apartments
Reading note
On this page, 5 renders of the design. None of it is a photograph: there is nothing yet to photograph. The furniture and art in the renders show the design intent; they are not a specification. We do not publish the client or the street. No costs, prices or margins are published.