UMAY: nineteen hectares, and a building that lies down in them
072.UMAY · Rural tourism development · Melides, Grândola · In design
The project
Execution design for architecture and engineering on a tourism development in Melides, Grândola: a main building, a spa, a glasshouse, twenty houses and eight villas across a nineteen-hectare estate. Initial architectural concept by the architect Vasco Vieira, at Arqui+.
What we were responsible for
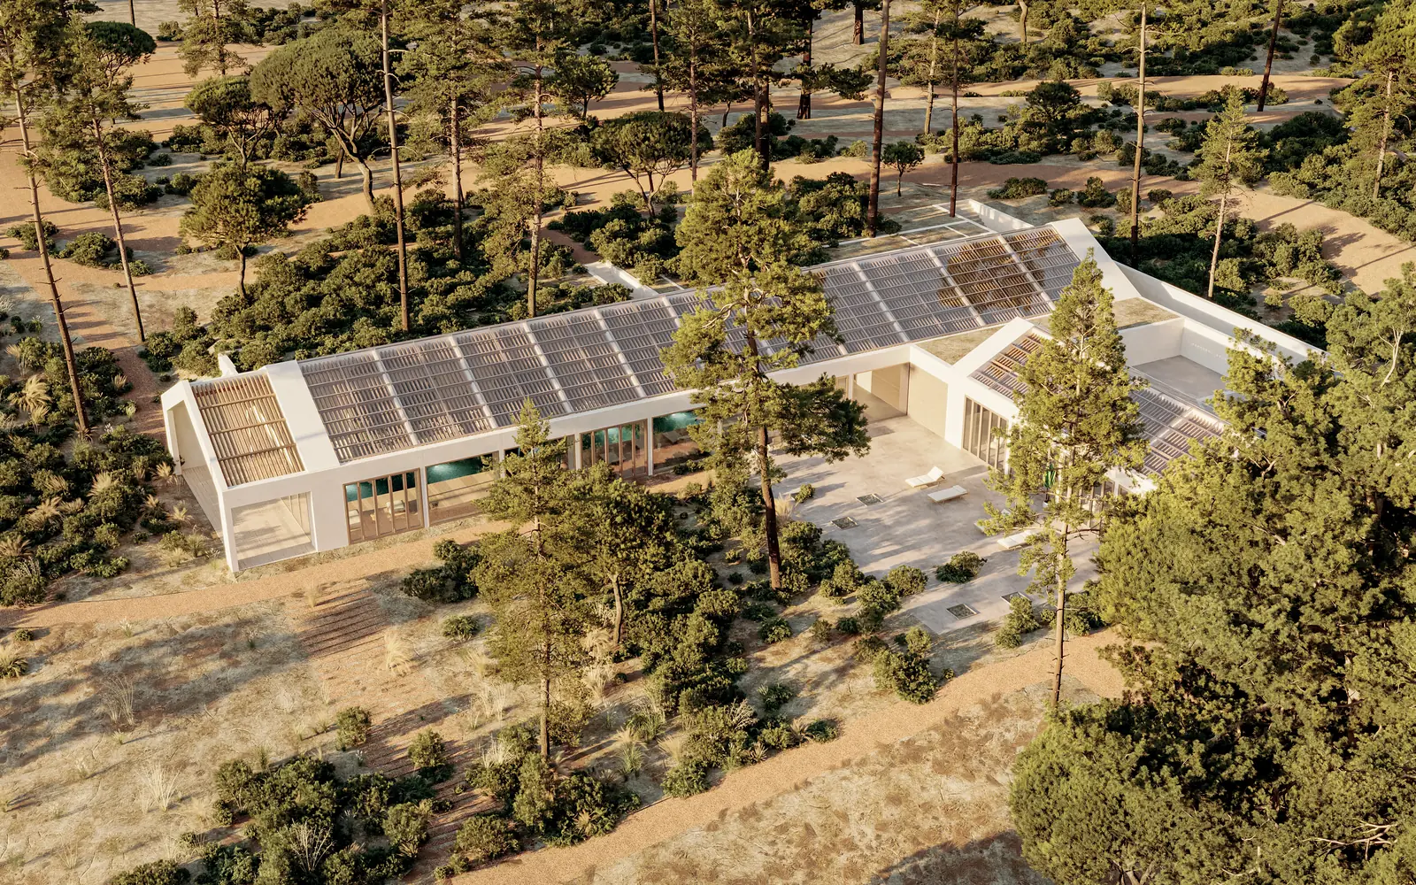
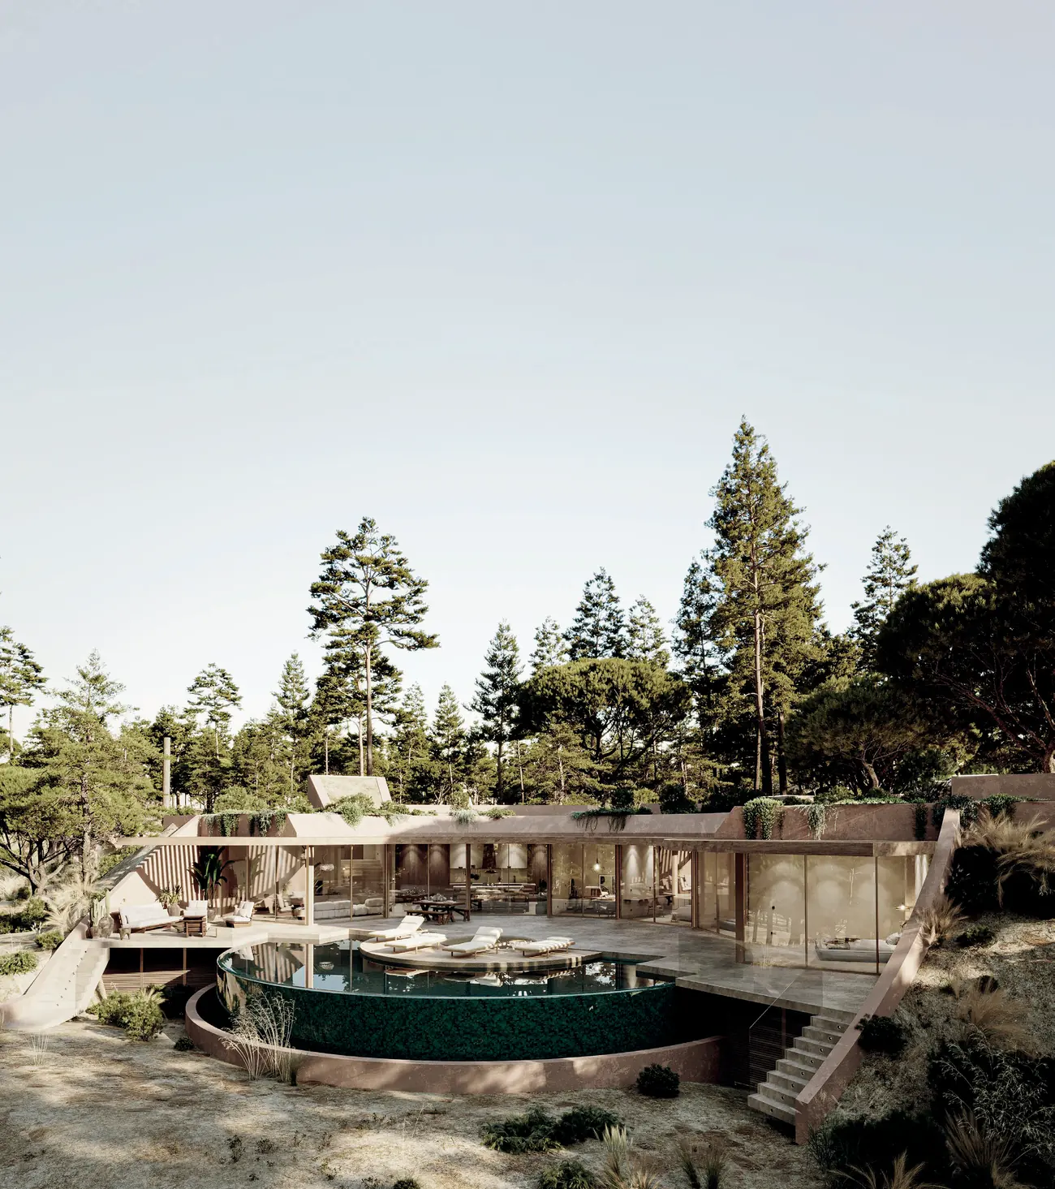
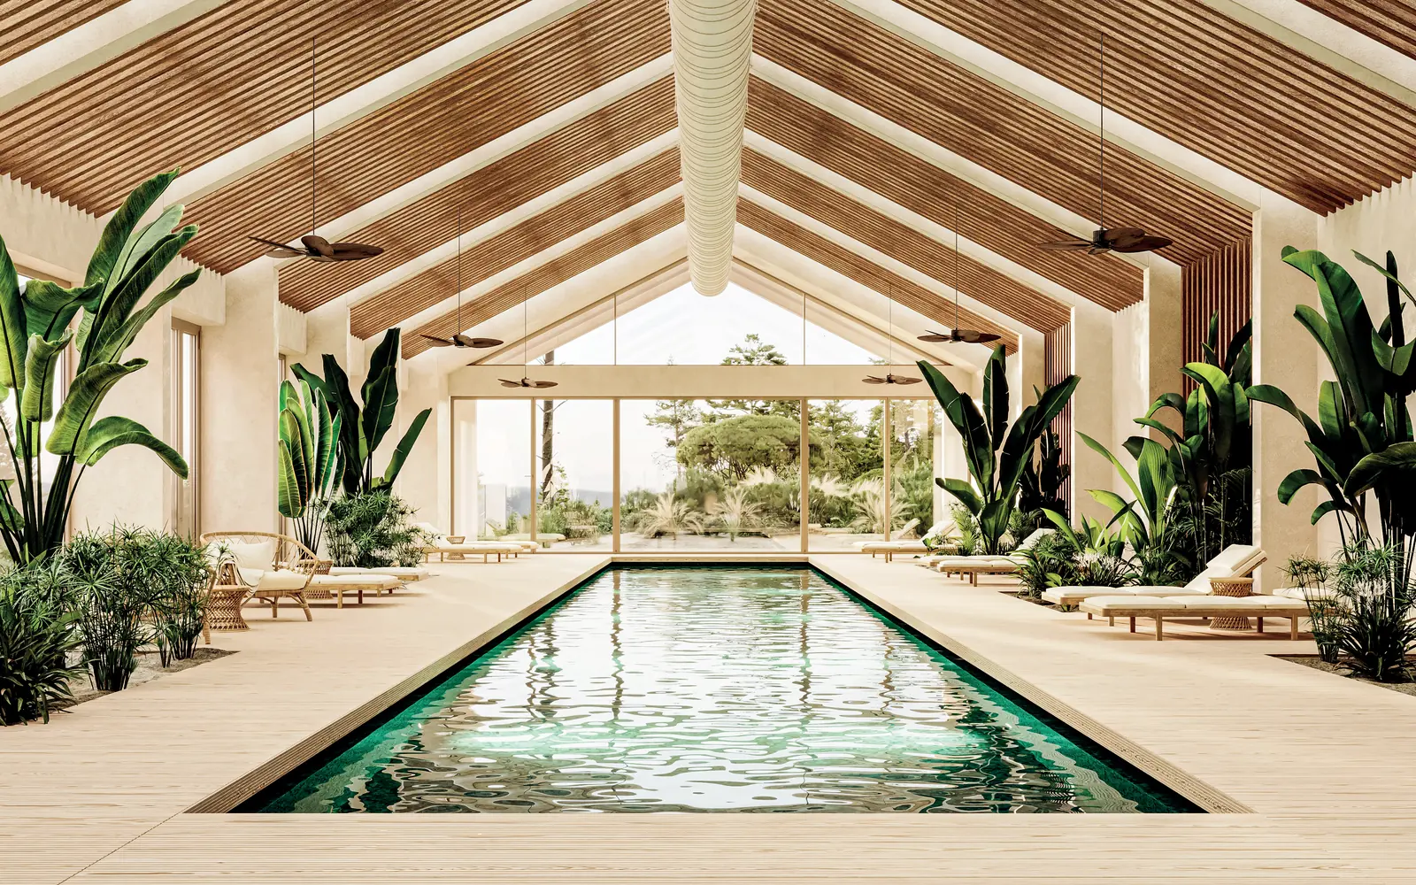
Execution design for architecture and engineering on a tourism development in Melides. The programme is spread across a nineteen-hectare estate: a main building, a spa, a glasshouse, twenty houses and eight villas. The house was set into the land under a continuous planted roof, so that what is added reads as ground rather than as building; the shared buildings follow a different rule. Modelling the whole in BIM allowed a strict control of materials and let the technical solutions be worked out for a geometry that is not orthogonal.
Who built it
WALLNUT was responsible for the design. No construction contract has been awarded — and the work can go to site with us, under a single contract.
What this does not include
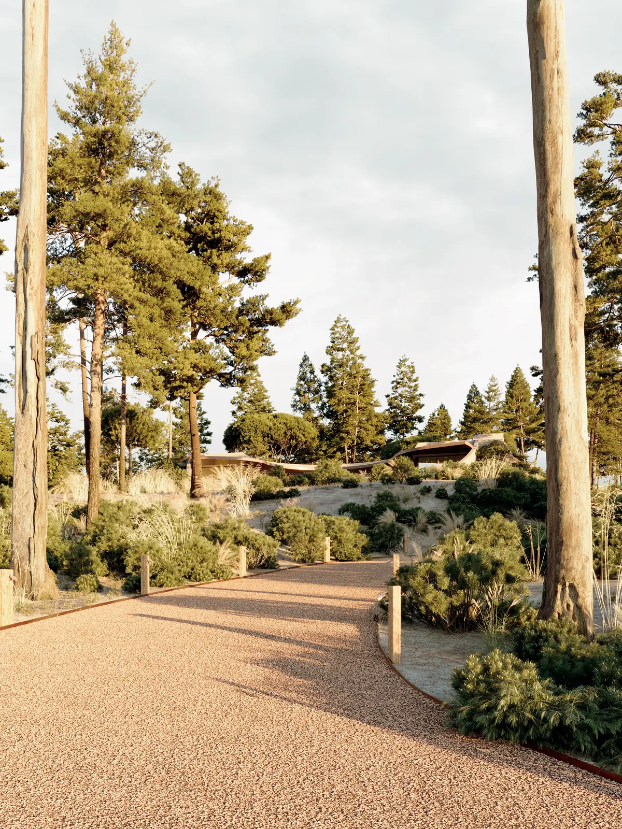
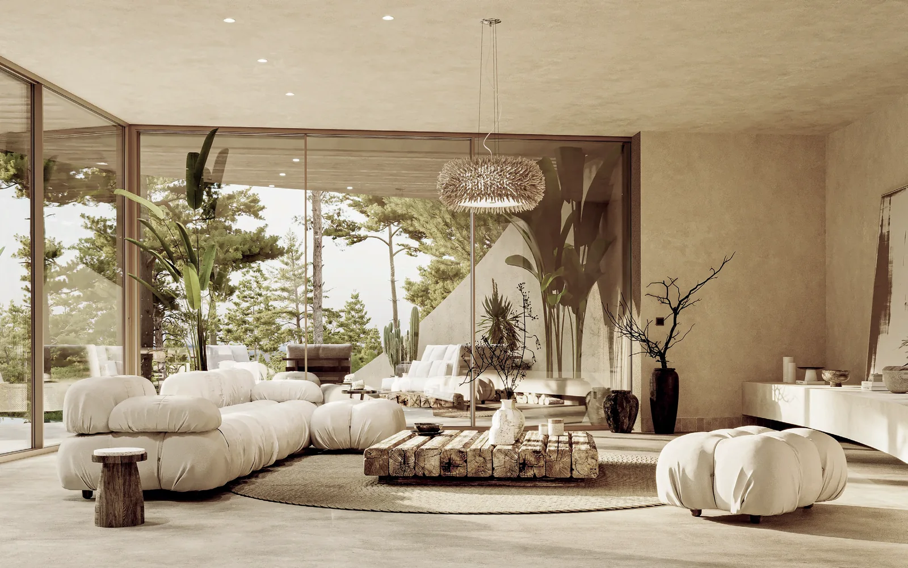
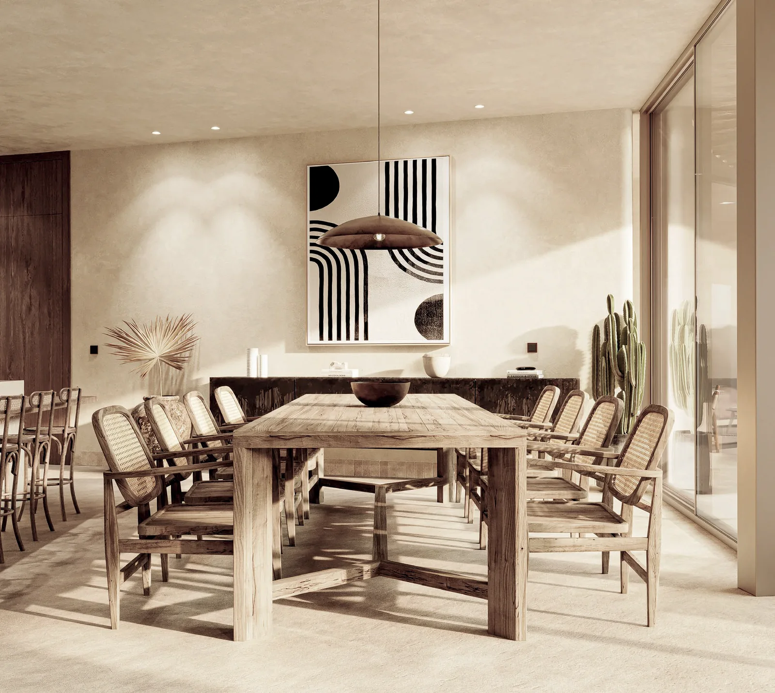
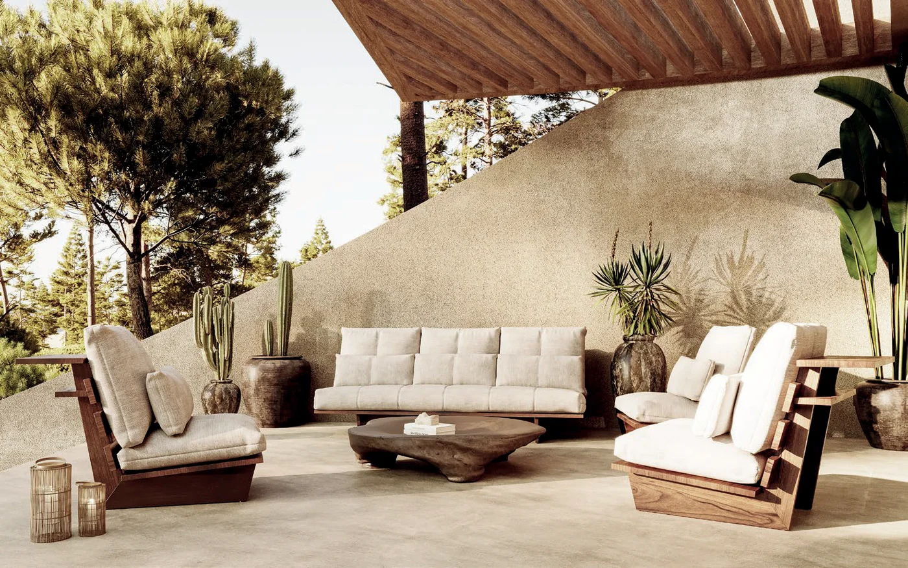
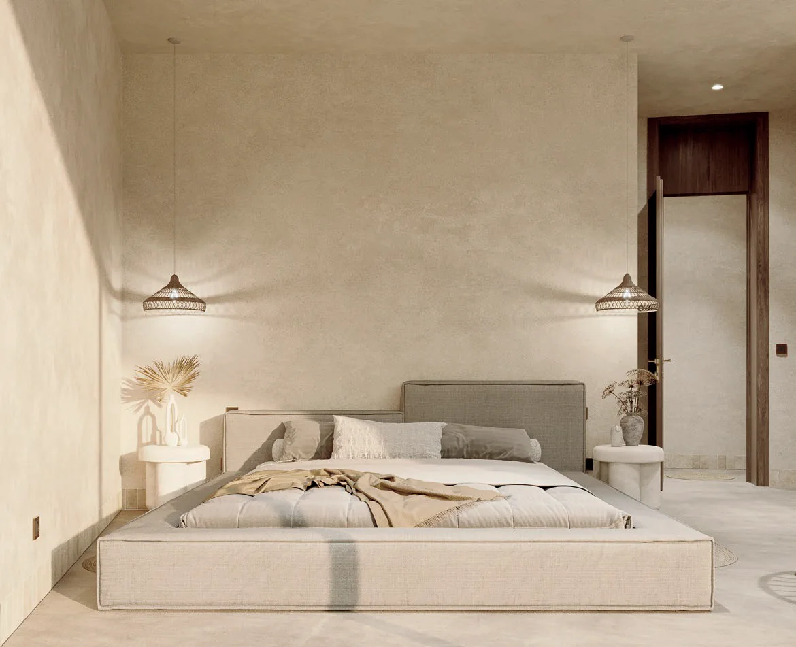
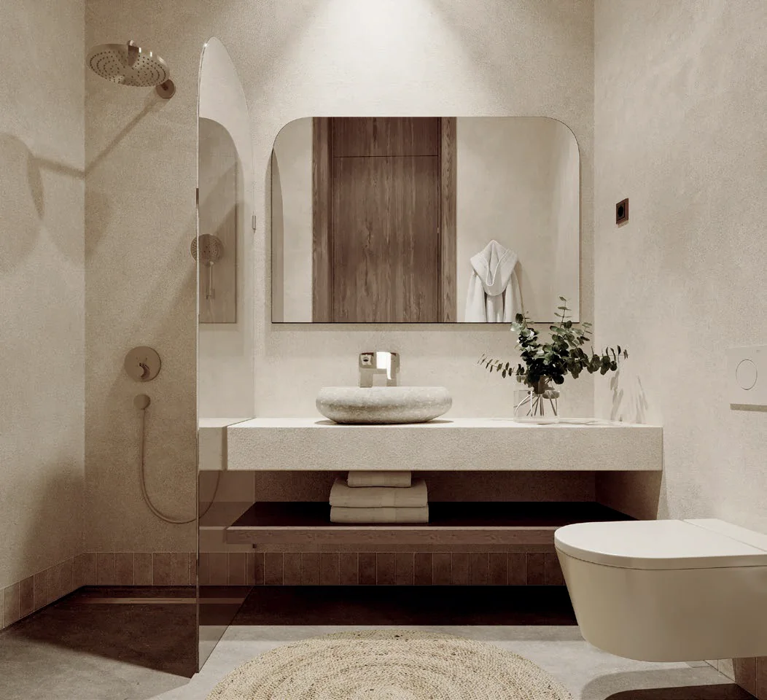
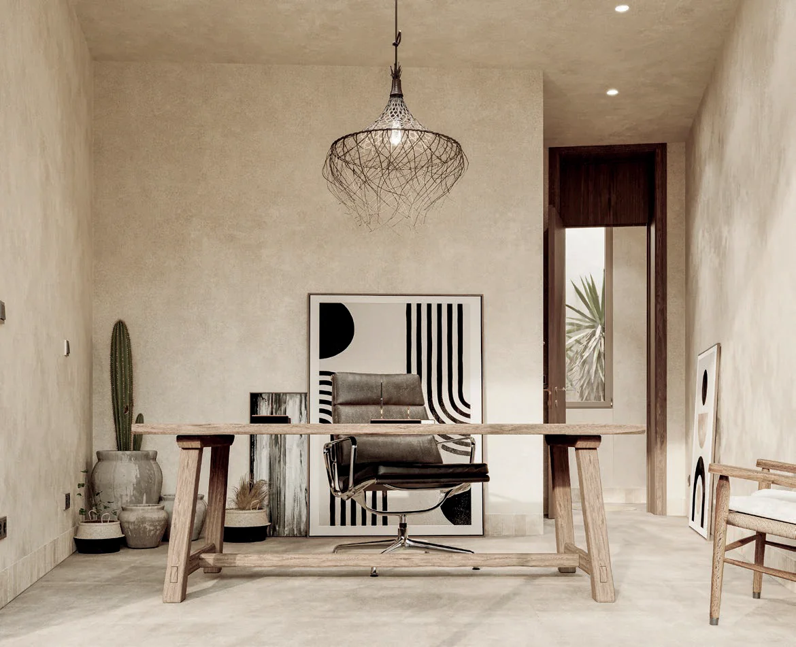
The initial architectural concept is by Vasco Vieira, of Arqui+, and is credited in the technical sheet; ours is the coordination and the architecture developed from it, together with the engineering. Structural design is by Plann, in partnership. The development is not built: every image on this page is a rendering, and renderings show an intention, not a place you can visit.
Verified facts
- Estate
19 hectares - Houses
20 across the estate - Villas
8 in addition to the houses - The house on this page
650 m² - Shared buildings
3 main building, spa and glasshouse - Design started in
2018 and is still in development
Credits
- Initial concept
Vasco Vieira the initial architectural concept for the development, at Arqui+ - Architecture
WALLNUT the coordination and the architecture carried on from that concept - Structural design
Plann in partnership - Engineering
WALLNUT
Images
Other work
- Oasis Aparthotel
Aparthotel and serviced apartments - House in Melides
Private house - A stone manor, room by room
Rehabilitation of a stone manor
Reading note
On this page, 10 renders of the design. None of it is a photograph: there is nothing yet to photograph. No costs, prices or margins are published.