Conectys Lisbon: five floors of office fit-out, 2019 to 2024
209.Conectys · Office fit-out · Alvalade, Lisbon · Built
The project
Six separate commissions from Conectys, 2019 to 2024: five interleaved floors and the ground-floor reception, taken from concept to handover by one team.
What we were responsible for
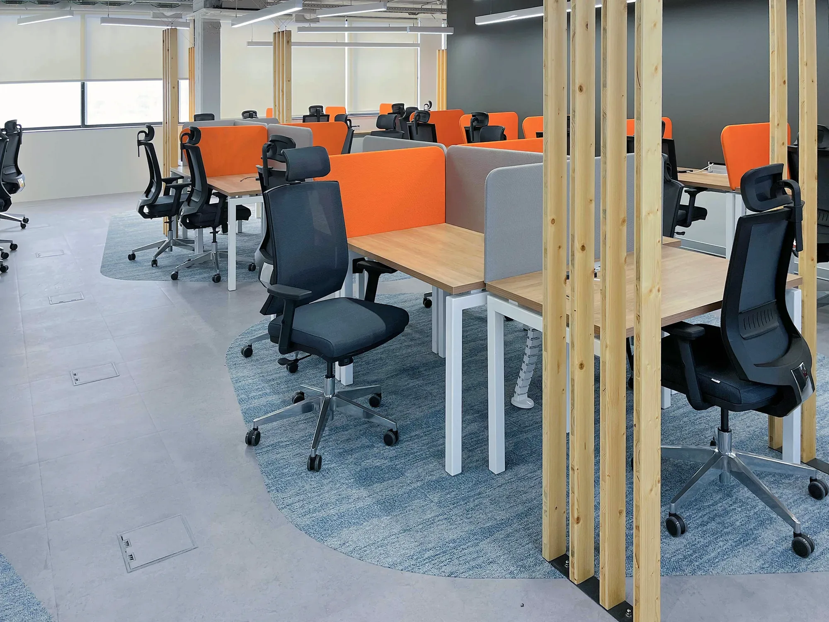
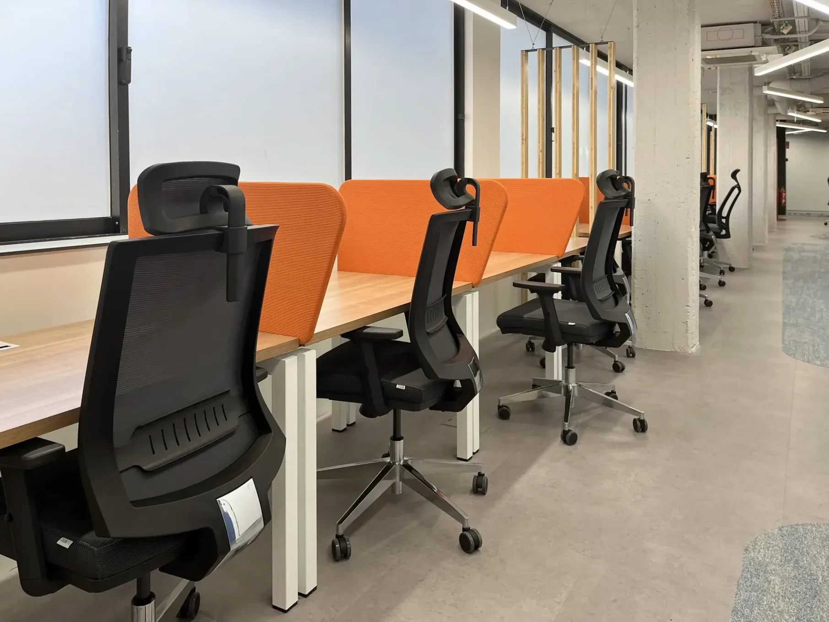
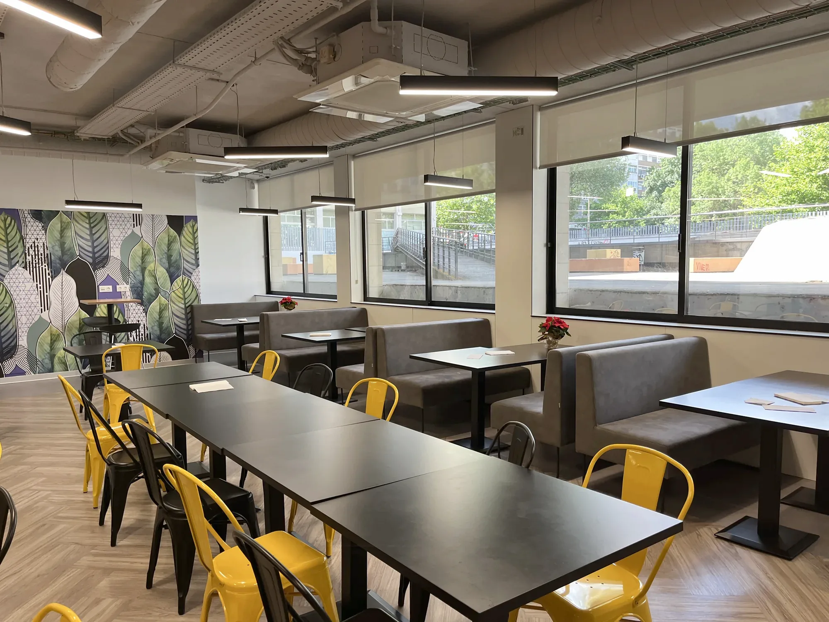
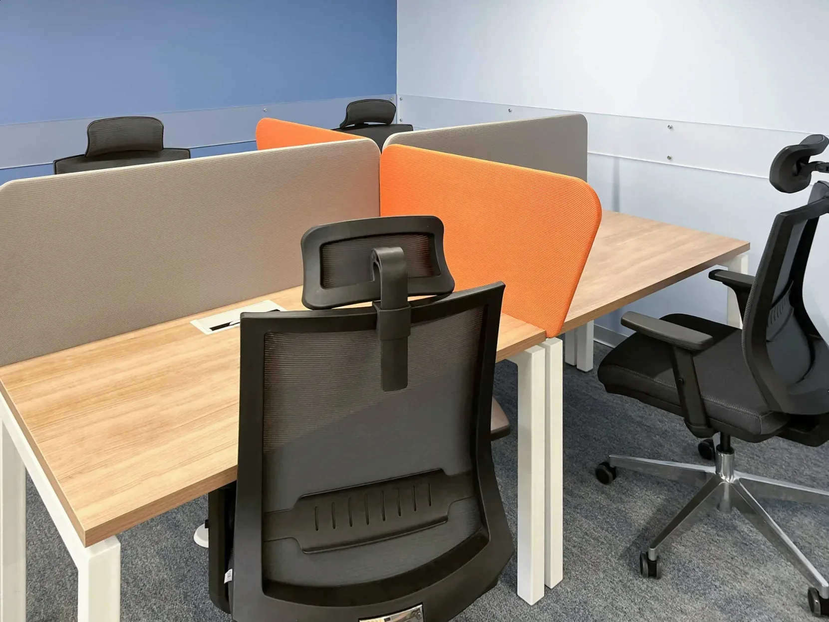
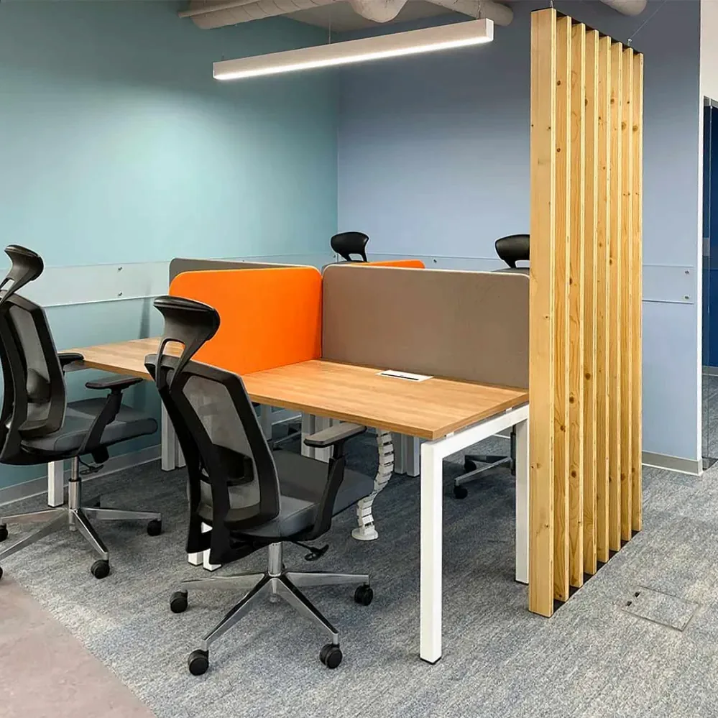
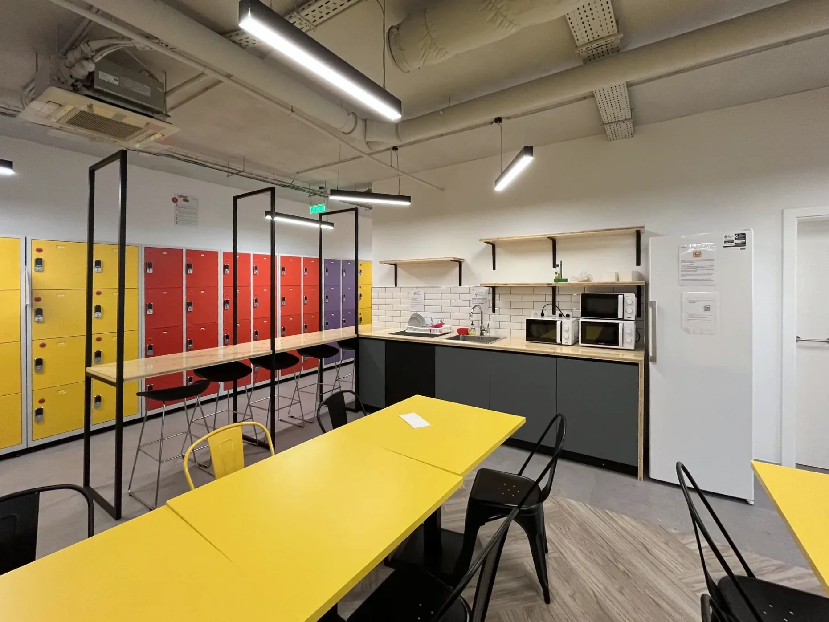
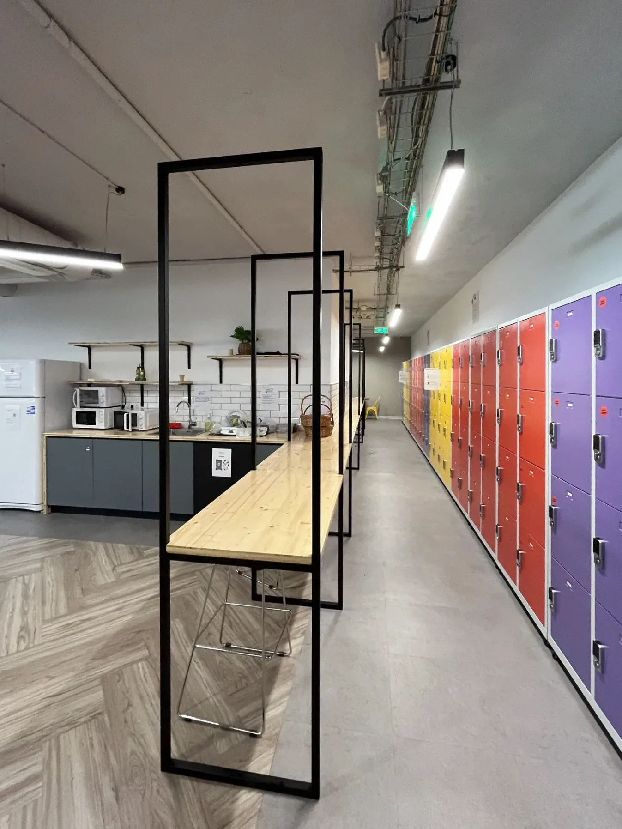
Architecture and construction, from concept design through to handover, on five interleaved floors of an occupied office building, plus the ground-floor reception. Each floor was taken through layout, ceilings and lighting, HVAC zoning and the relocation of existing units, electrical and network point setting, joinery, sanitary cores, wall and floor finishes, and signage and emergency lighting. Each commission put the design and the build under the same contract and the same team: the drawings, the site and the handover were ours. There were six commissions because there were six requests over six years, not because one floor’s work was split between contracts.
Who built it
WALLNUT was responsible for both the design and the construction, under a single contract: one team answered for the drawings, the site and the handover.
What this does not include
The building shell, its structure and its central services were the landlord’s and are outside these works. The fourth and topmost floor is not ours. The area given below is the sum of the rooms scheduled on the construction drawings for four of the five floors: it is the figure those drawings record, not a survey of the finished work, and it excludes walls, unlabelled space, floor 2 and the reception.
Office fit-out guides
Verified facts
- Separate commissions from the same client
6 between 2019 and 2024 - Floors fitted out
5 (levels −1, 0, 1, 2 and 3) - Area documented on four of them
1 864 m² - Open work space, floor 1
363 m² - Open work space, floor 3
354 m² - Open work space, floor 0
305,3 m² - Staff and social floor, level −1
382,75 m² - Locker rooms on level −1, across three rooms
113,62 m²
Credits
- Architecture
WALLNUT - Engineering
WALLNUT - Construction
WALLNUT
Images
Other work
- A 470 m² pharmaceutical head office in Carnaxide
Office fit-out - A 1959 Athouguia house
Rehabilitation of a listed modernist house - Two buildings, two commissions, one client — Nexzen
Pharmaceutical production and R&D campus
Reading note
On this page, 7 photographs of the work. No costs, prices or margins are published.