Rural tourism development in Melides
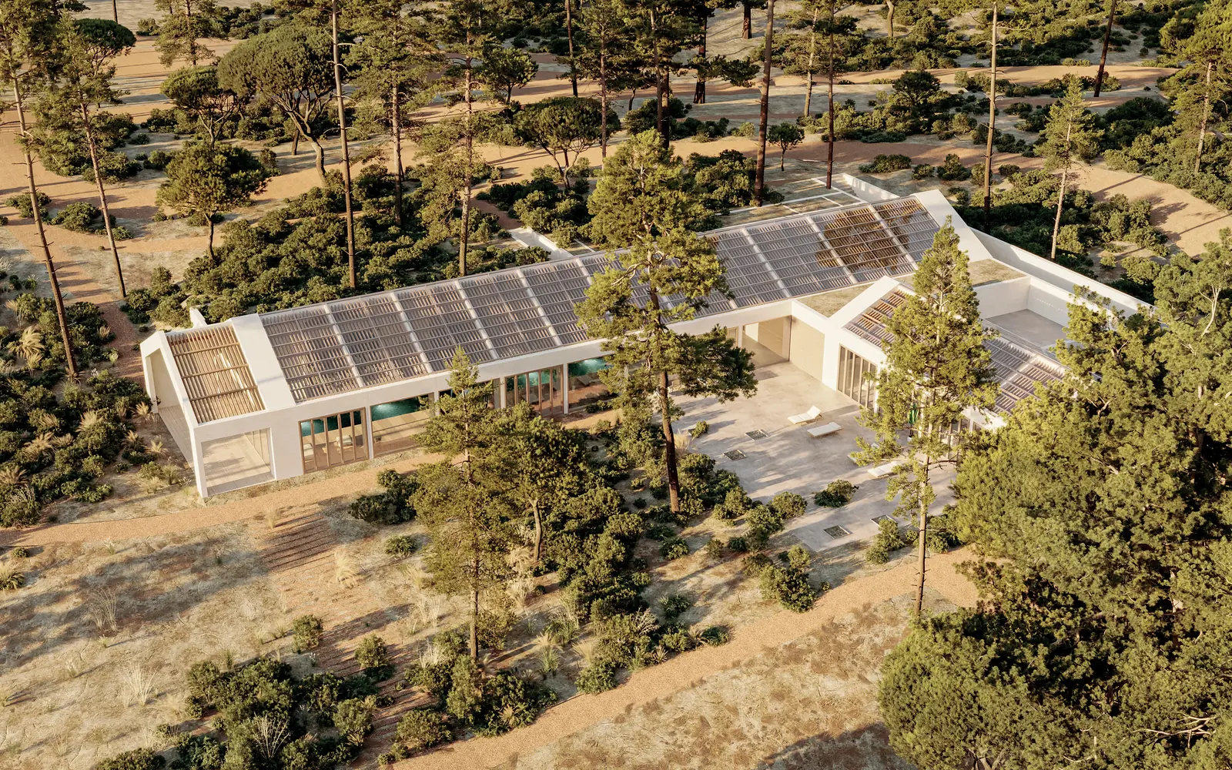
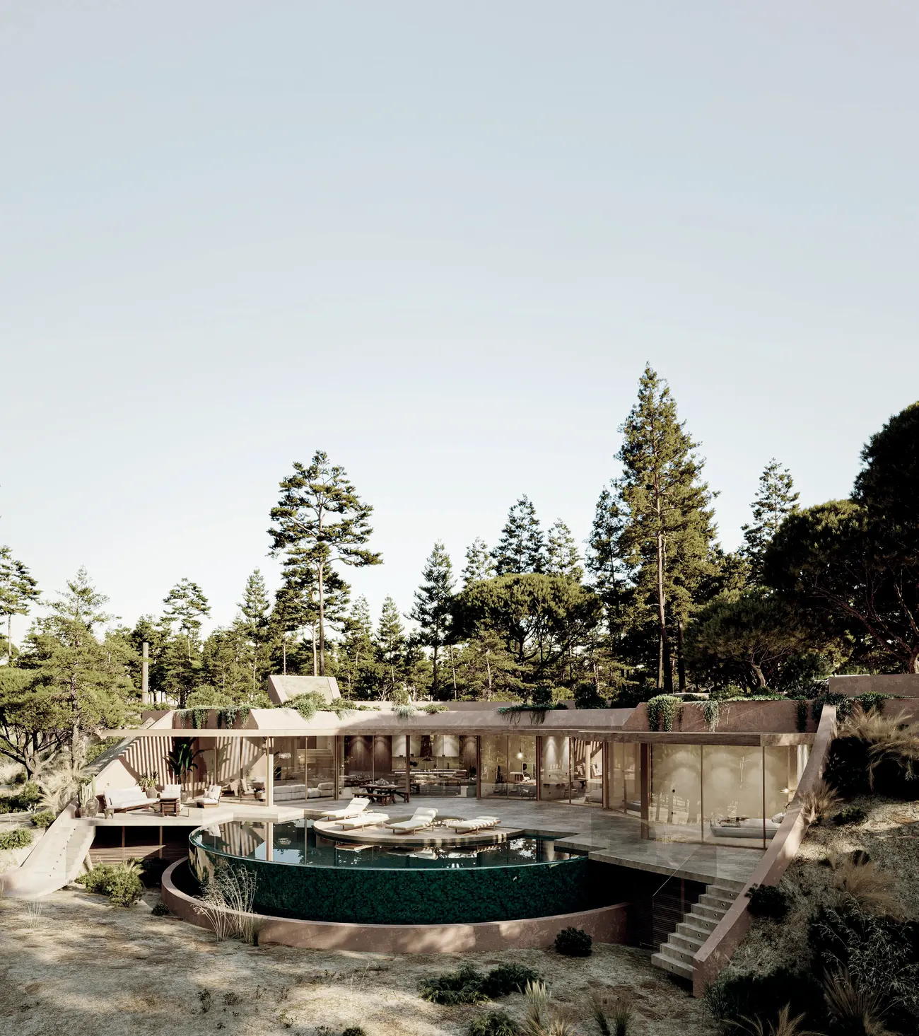
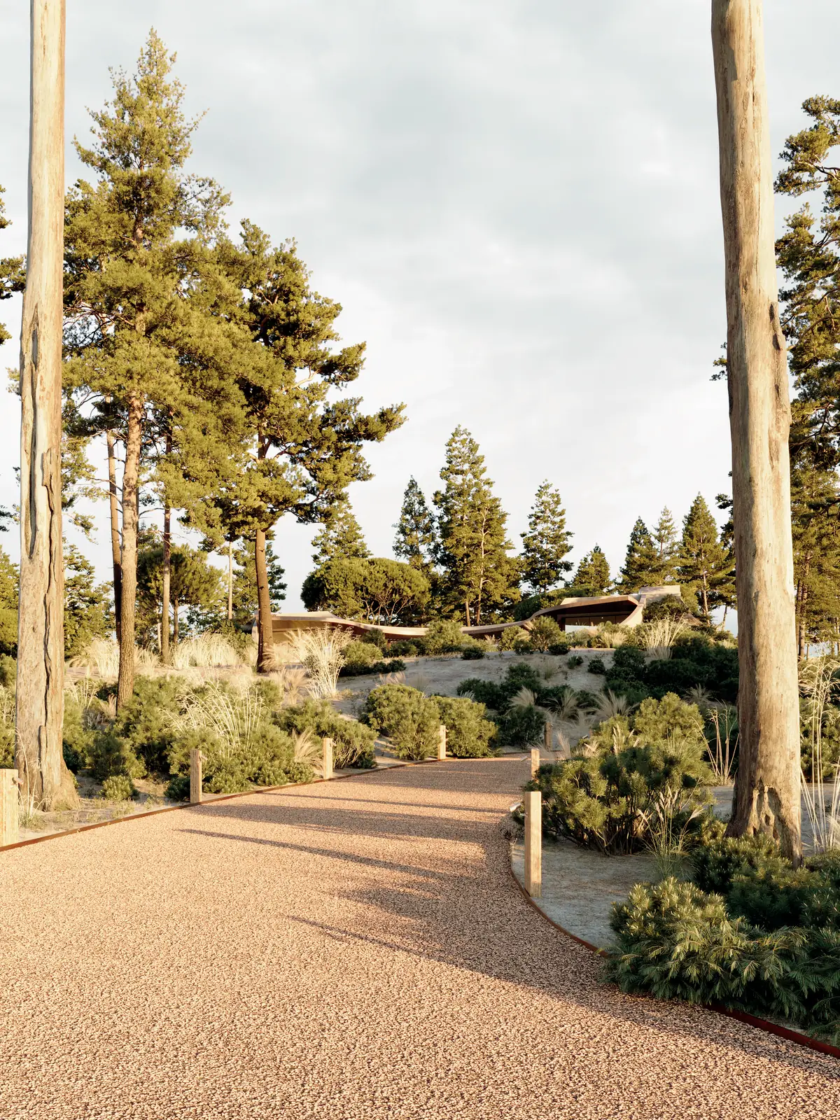
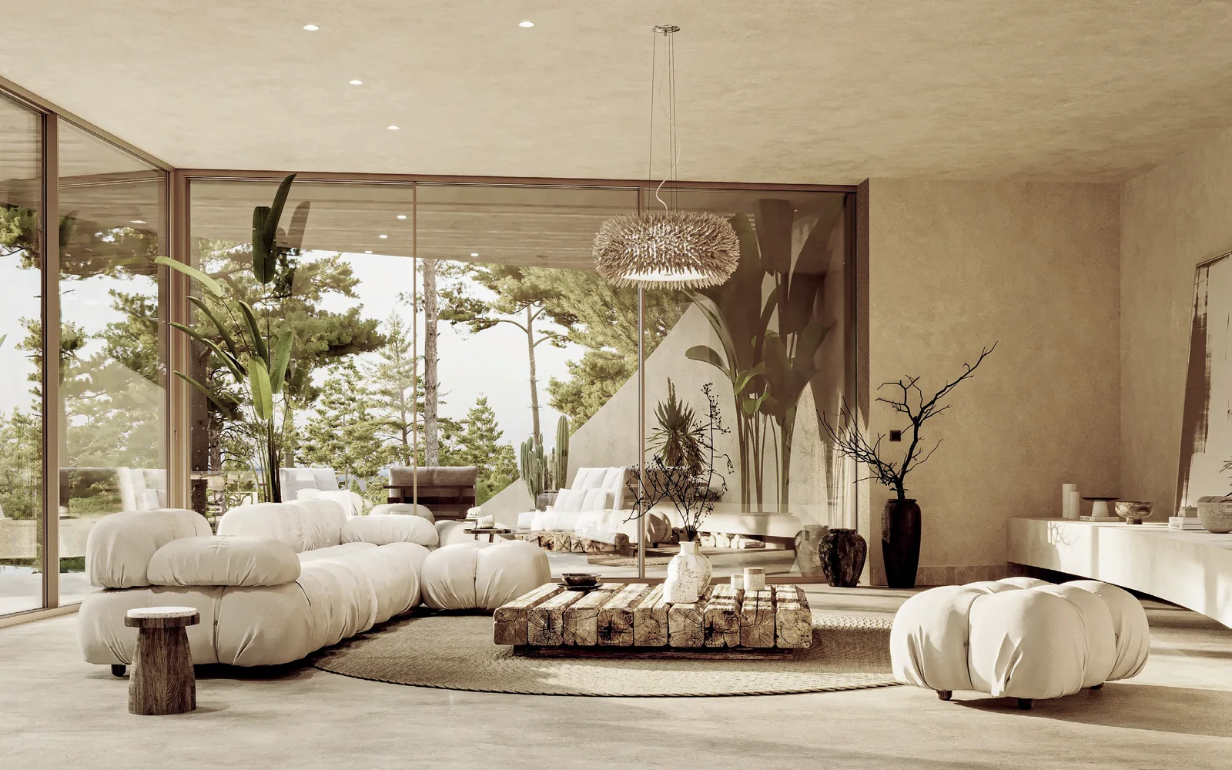
Design by WALLNUT; construction has not started.
074 · UMAY
Verified facts
- Estate
19 hectares - Houses
20 across the estate - Villas
8 in addition to the houses - The house on this page
650 m² - Shared buildings
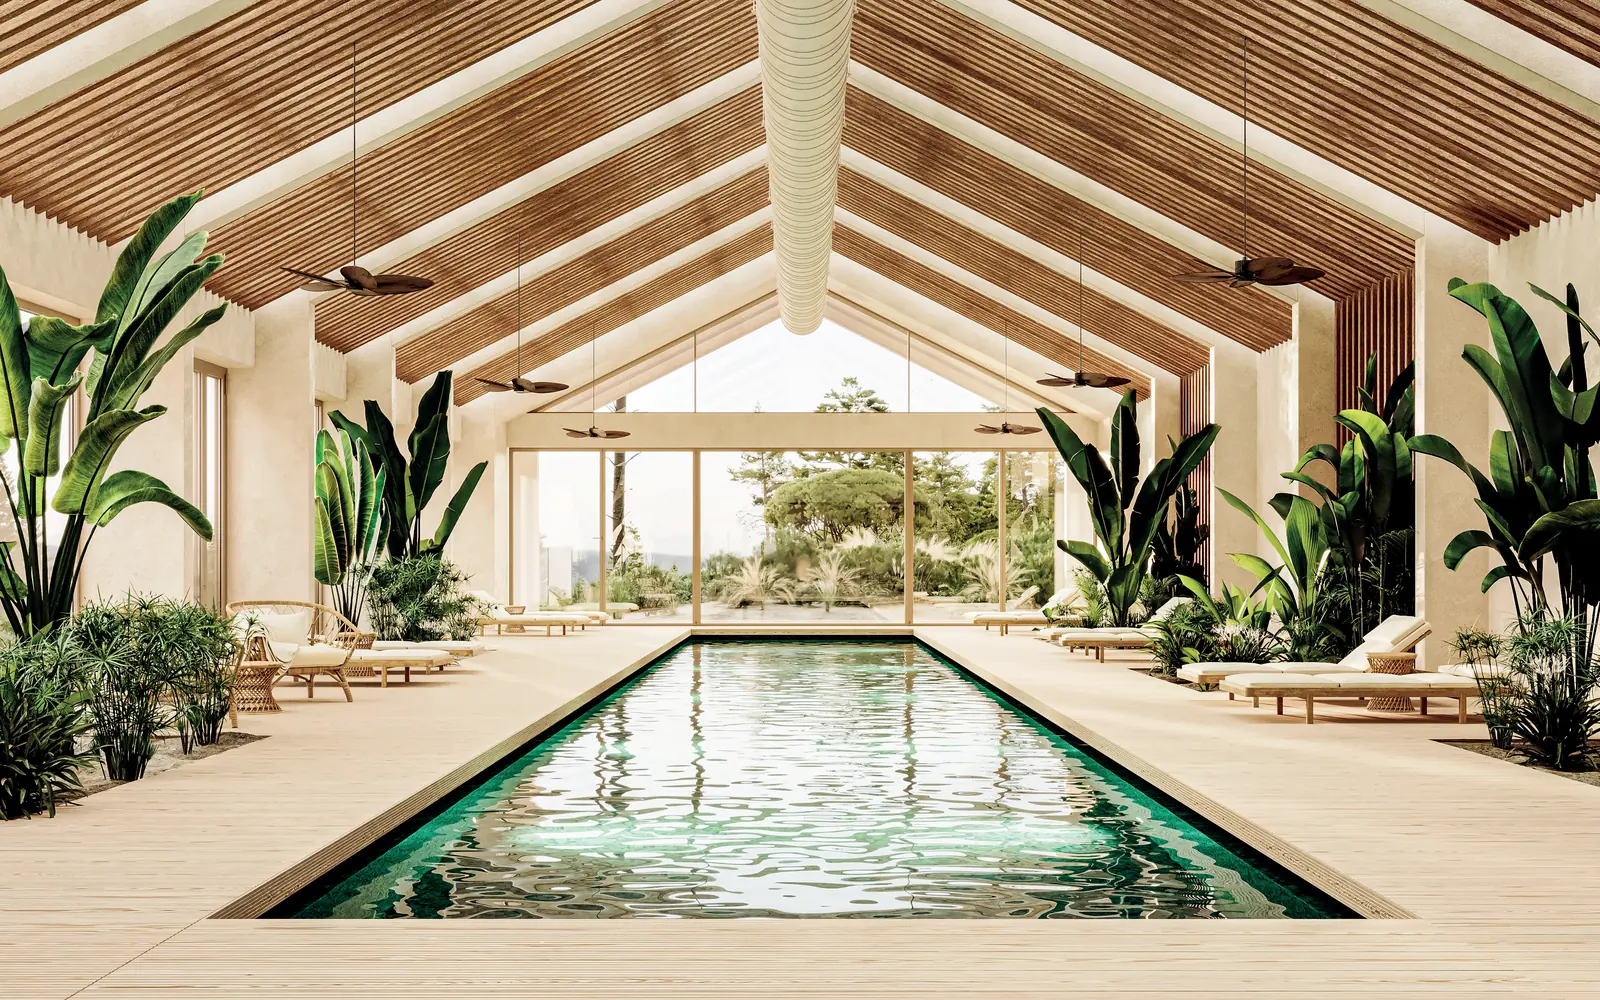
3 main building, spa and glasshouse - Design started in
2018 and is still in development
Credits
- Initial concept
Vasco Vieira the initial architectural concept for the development, at Arqui+ - Architecture
WALLNUT the coordination and the architecture carried on from that concept - Structural design
Plann in partnership - Engineering
WALLNUT
Images
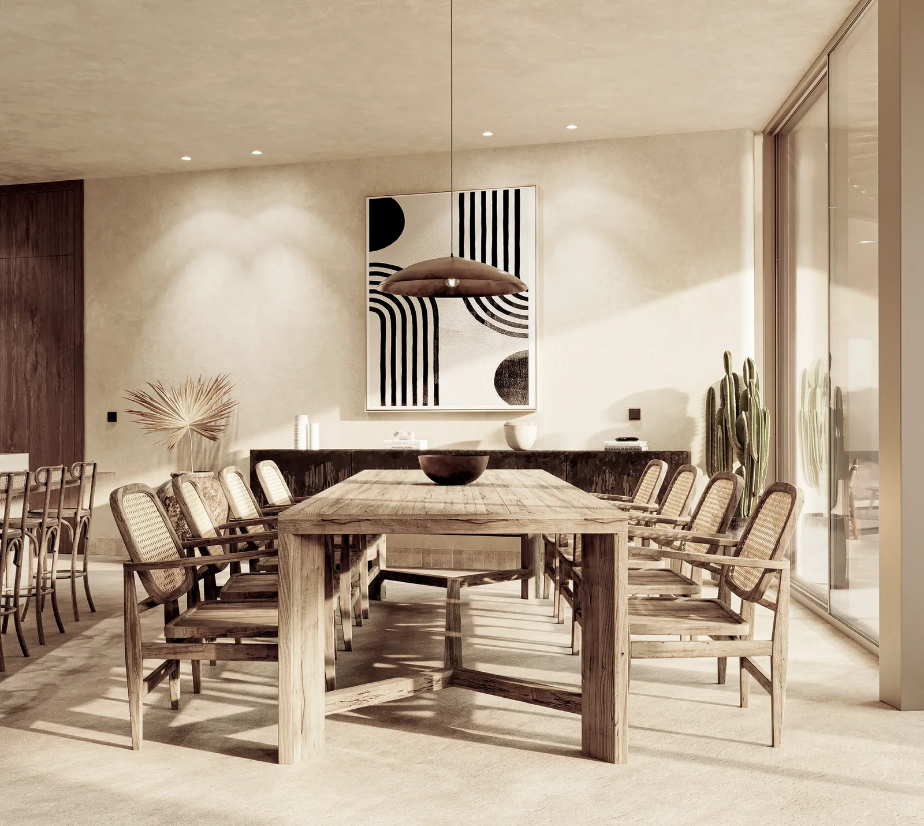
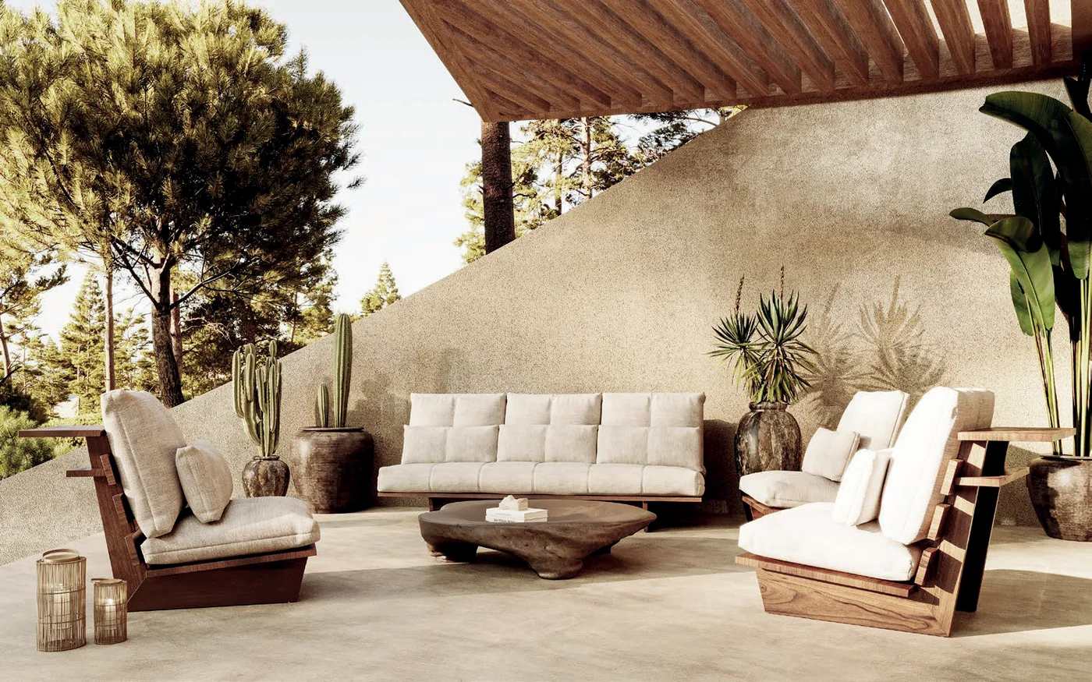
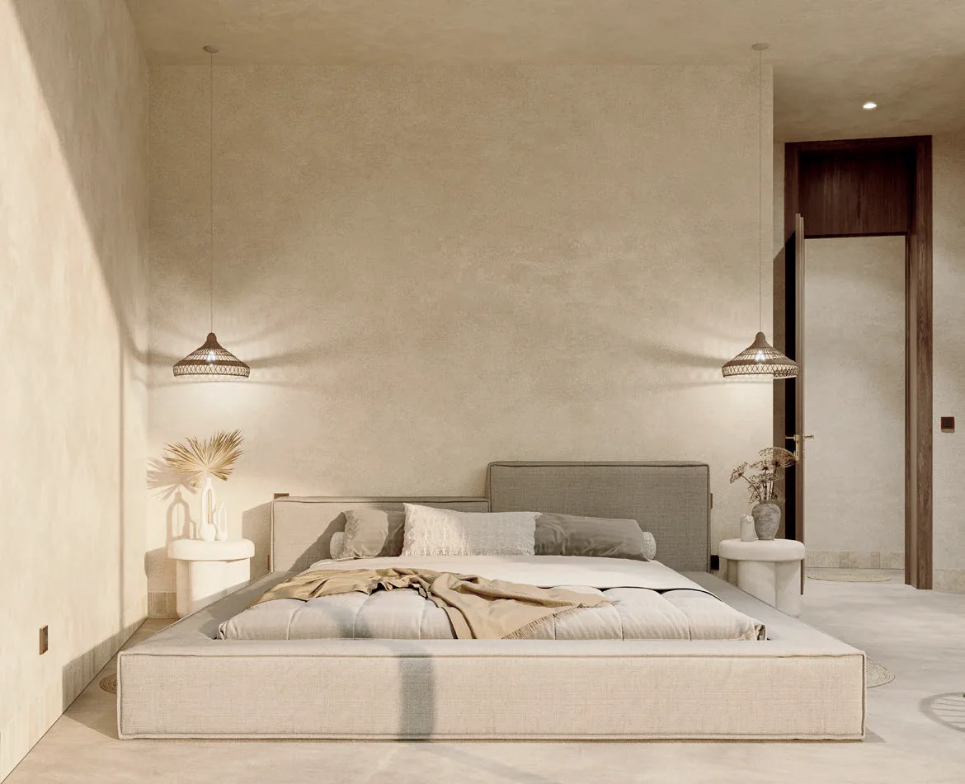
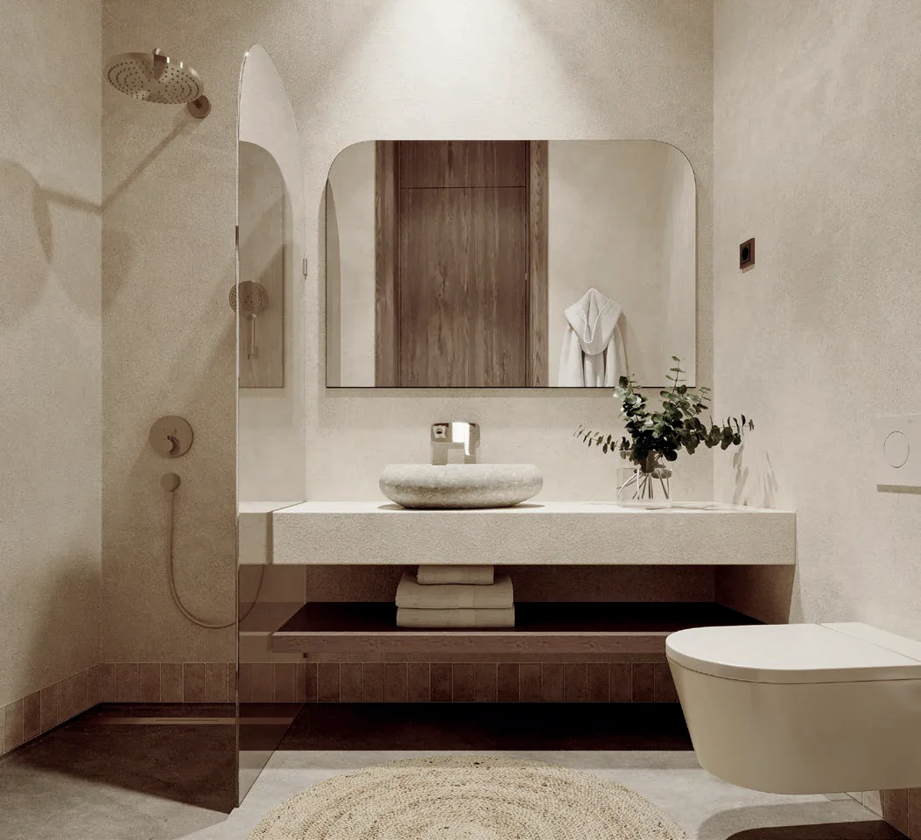
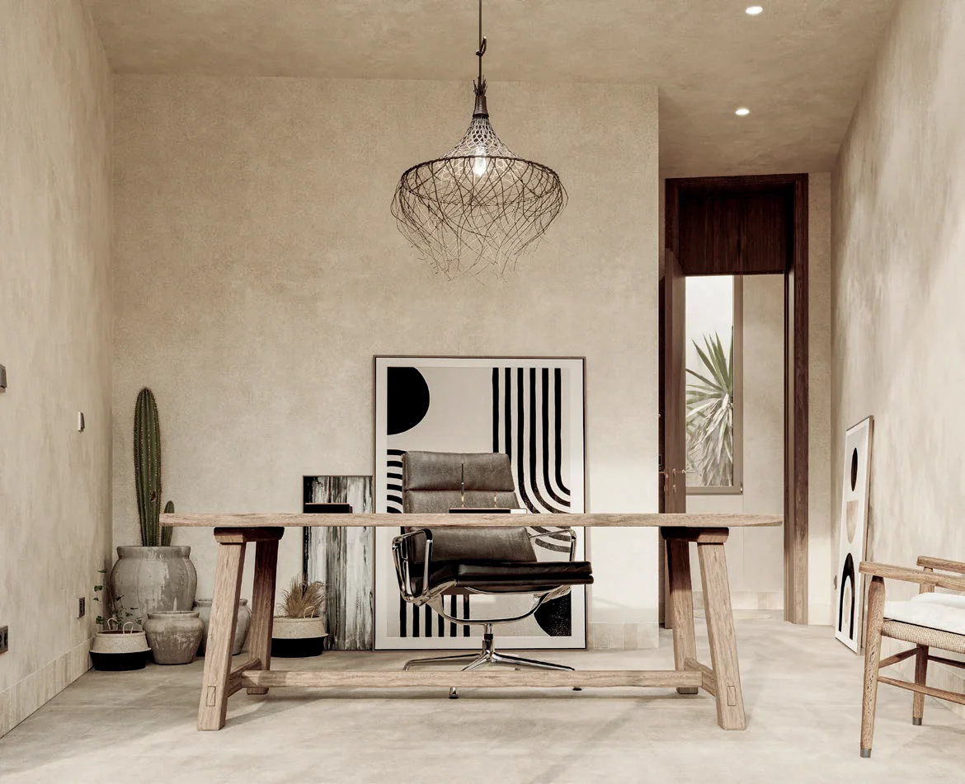
Project images (renders).
Other work
- Oasis Aparthotel
Aparthotel and serviced apartments - House in Melides
Private house - A stone manor, room by room
Rehabilitation of a stone manor
More of our work
Every project here is written up the same way: what we were responsible for, what we were not, and the measurements behind both.
Have a building to fit out?
Tell us where it is, roughly how big, and when you need it working. One team and one contract cover the design and the construction.