Loja Hagra: a showroom built around seven shipping containers
865.Loja Hagra · Retail and showroom · Parque Hubel, Olhão, Algarve · In design
The project
Retail and showroom for an irrigation and agricultural-technology supplier at Parque Hubel, Olhão: seven shipping containers, exhibition rooms, two levels.
What we were responsible for
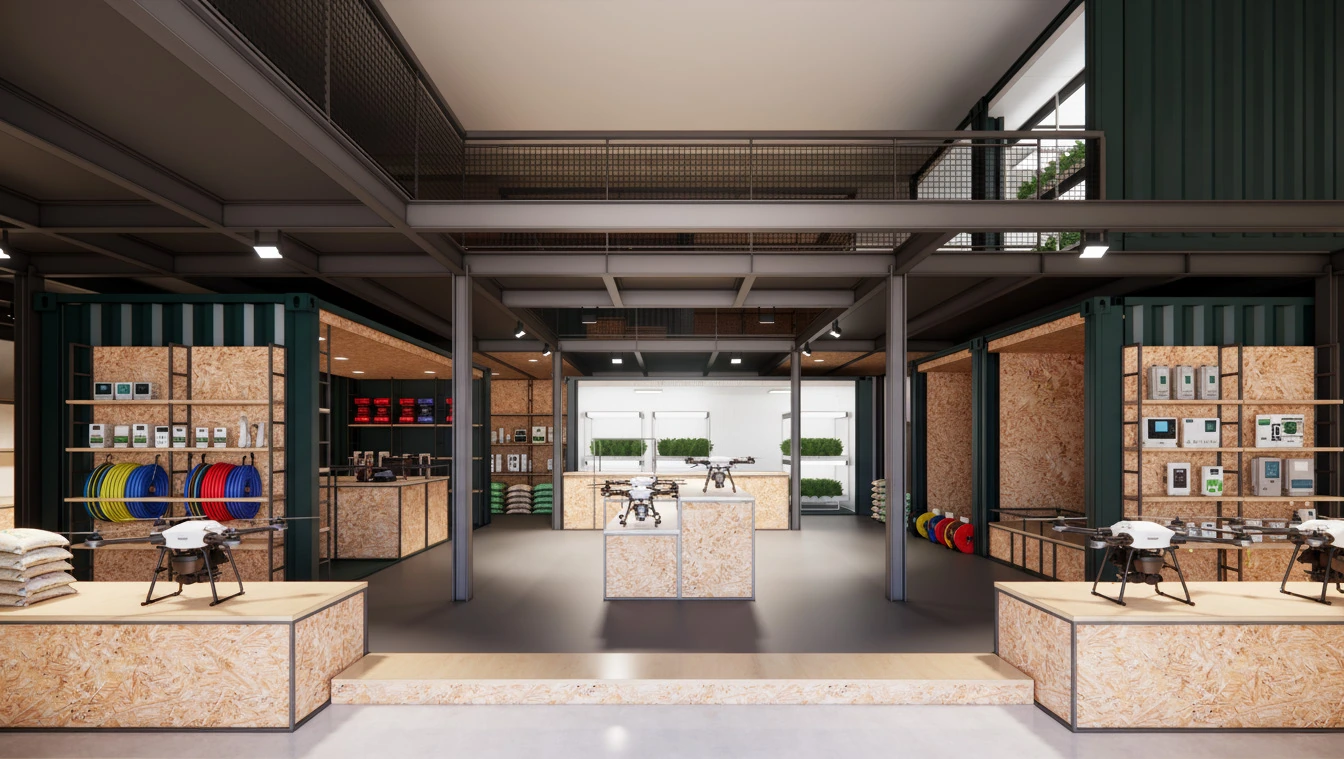
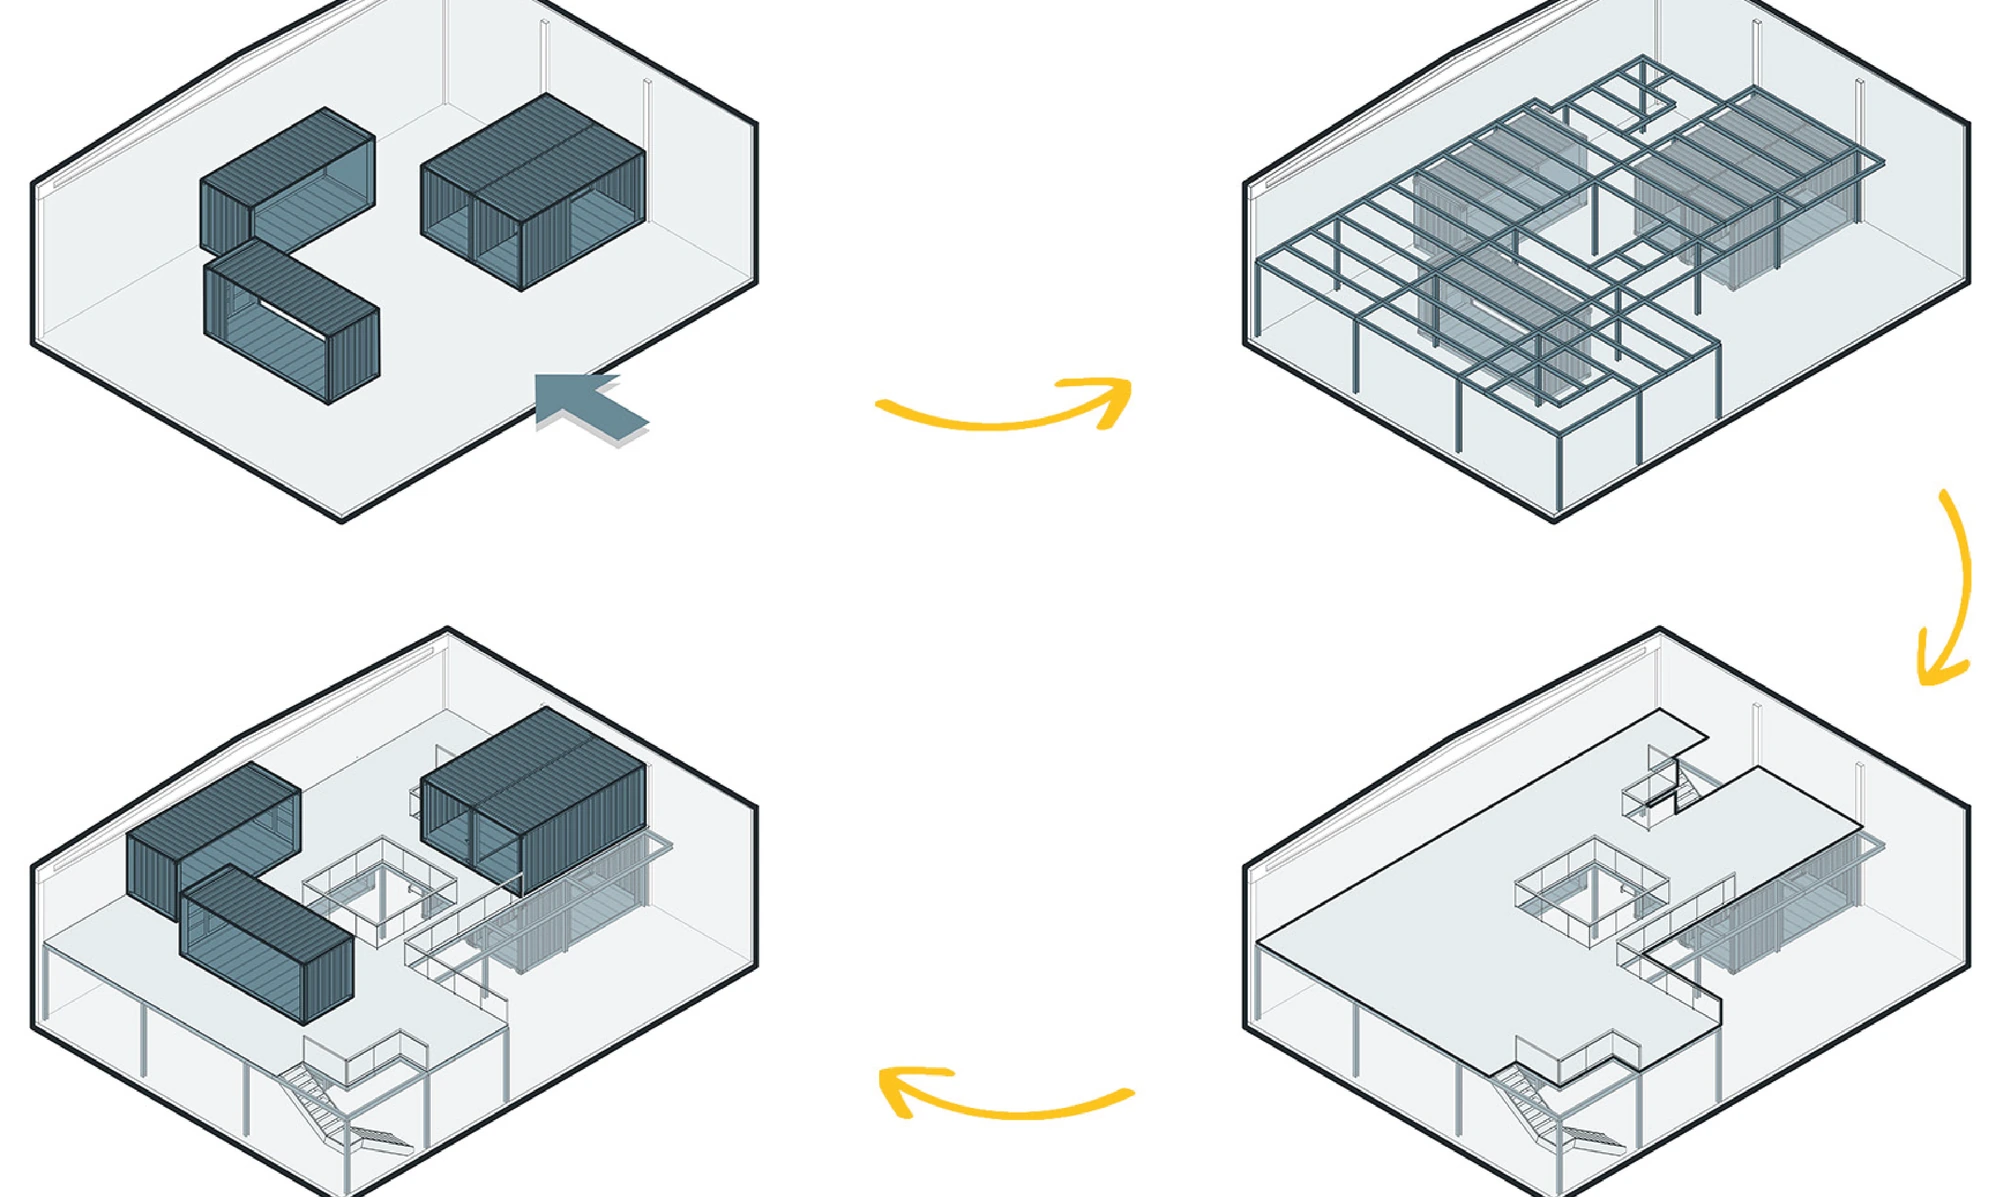
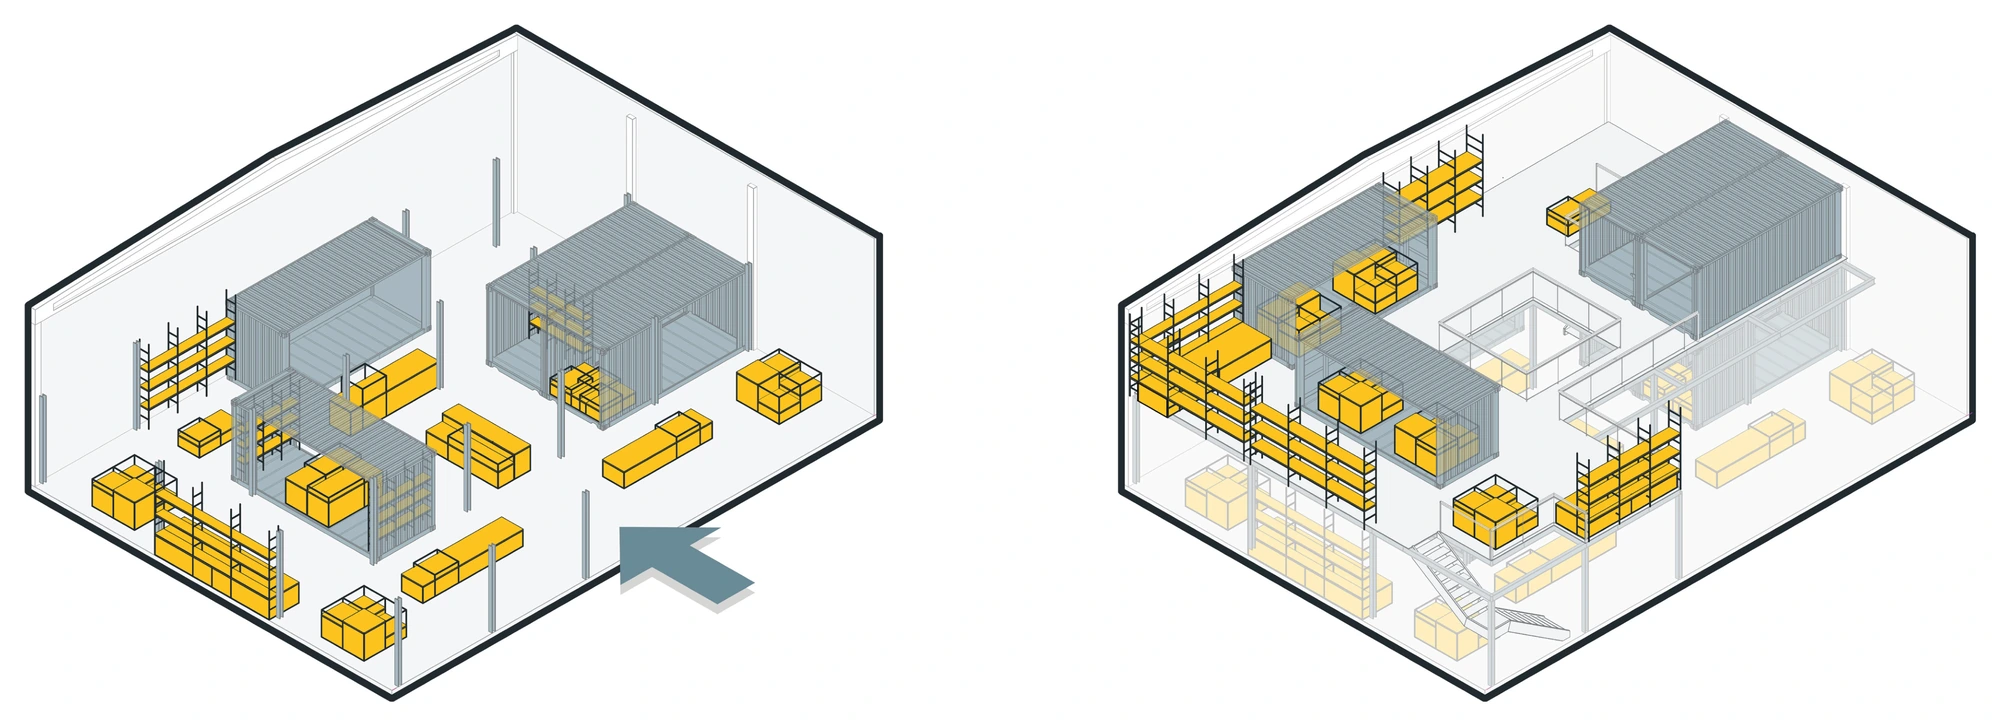
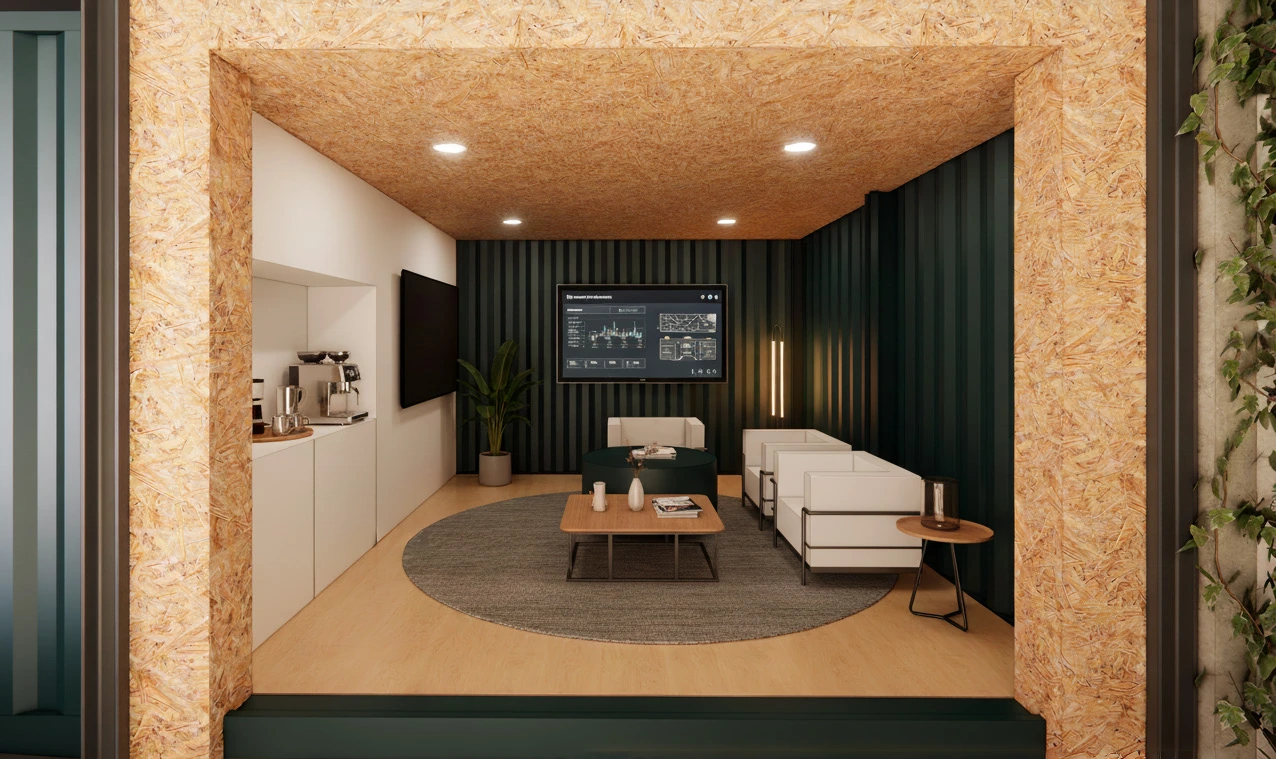
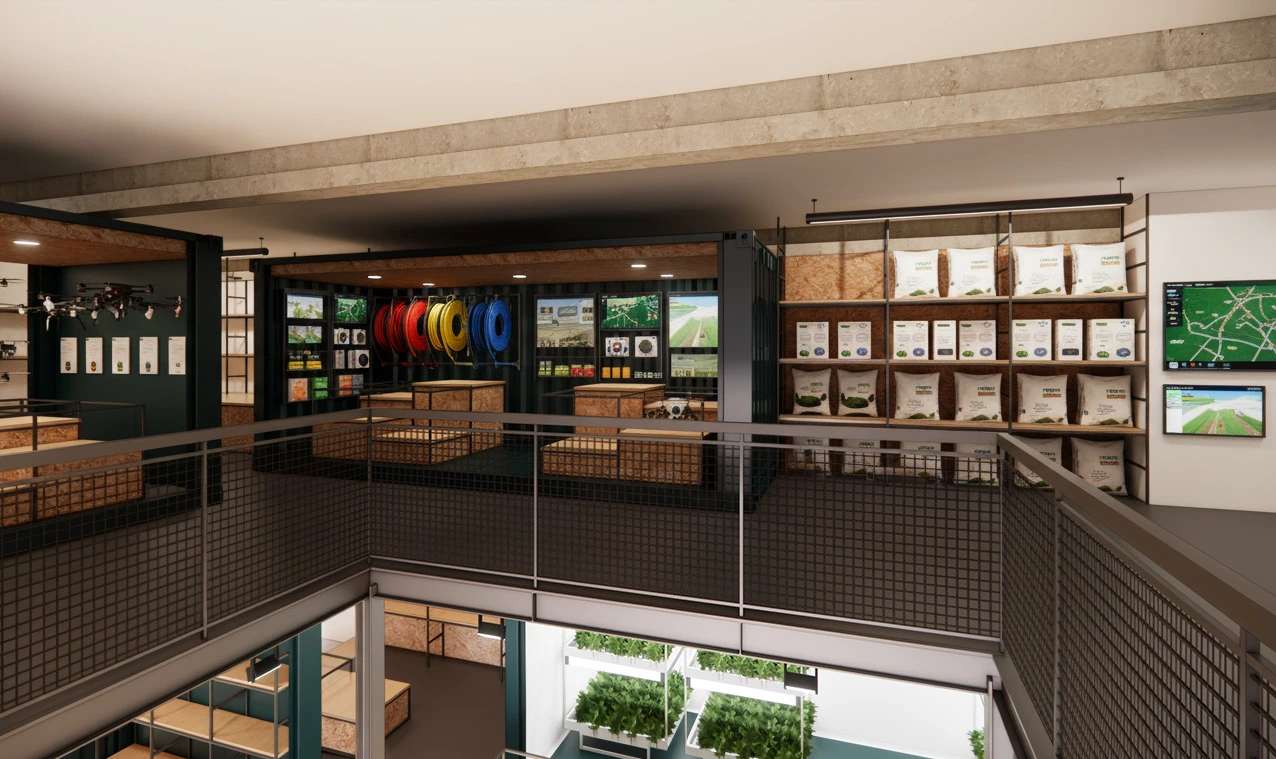
Architecture and engineering under one design contract, from the concept to a full execution model: a two-storey showroom for an irrigation and agricultural-technology supplier. The palette is deliberately industrial — steel, concrete, oriented strand board, dark green corrugated steel — and seven shipping containers are set along the shop floor as enclosed exhibition rooms, one of them fitted as a meeting room. The upper level extends the display area and opens over the growing trays on the shop floor, which are seen from above. Architecture, plumbing and HVAC were each carried to their own execution model in BIM; structure, and the electrical, telecoms and fire-detection design, came from specialist engineers working to our coordination.
Who built it
WALLNUT was responsible for the design. No construction contract has been awarded — and the work can go to site with us, under a single contract.
What this does not include
Our commission is architecture and engineering, from the concept to the execution models, and the coordination between them. The existing industrial shell and its structure are the client’s and sit outside this commission. The products on display, their branding and the retail operation are the client’s own. There are also diagrams of the scheme, which are drawings and not views of the site.
Verified facts
- Showroom levels
2 floors - Shipping containers fitted out as enclosed exhibition rooms
7 containers - Containers on the ground floor
4 containers, numbered 1 to 4 - Containers on the upper floor
3 containers, numbered 5 to 7 - Disciplines each carried to their own execution model
3 architecture, plumbing, HVAC - People named on the design team
18 named - From the award to the execution design
7 months
Images
Other work
- Cerro d’Águia: a house on dry-stone terraces
Private house - Cerro d’Águia: the house that stands up
Private house - A house lifted so the view stays whole — Vilamoura
Five-bedroom house with a pool
Reading note
On this page, 5 renders of the design. None of it is a photograph: there is nothing yet to photograph. No costs, prices or margins are published.