A house lifted so the view stays whole — Vilamoura

577.Vilamoura · Five-bedroom house with a pool · Vilamoura, Algarve · 2021-06

The project

A five-bedroom house in Vilamoura whose whole idea is one move: lift the volume so that parking, plant and storage go underneath, and drop the pool a level so nothing stands between the rooms and the horizon. Preliminary study, architecture only; never built.

What we were responsible for

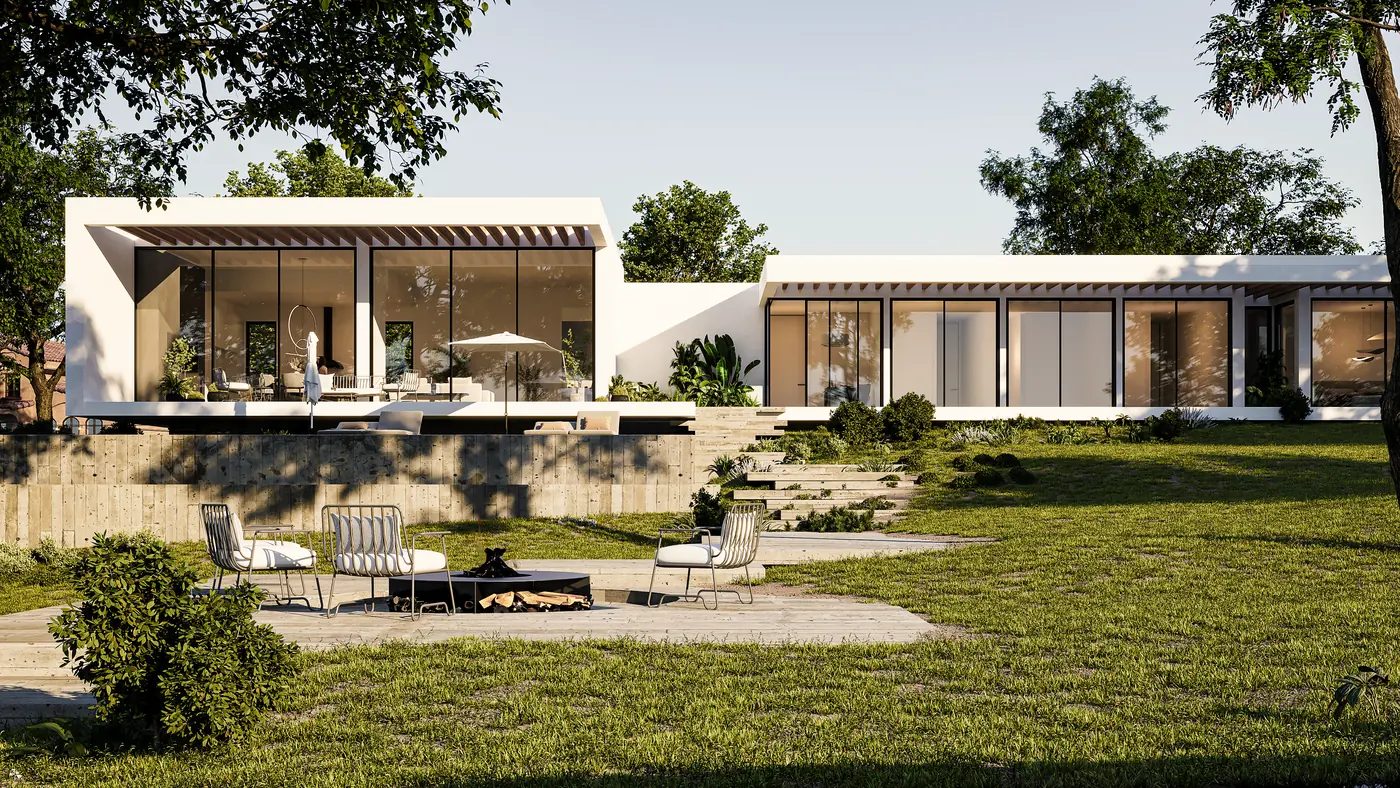
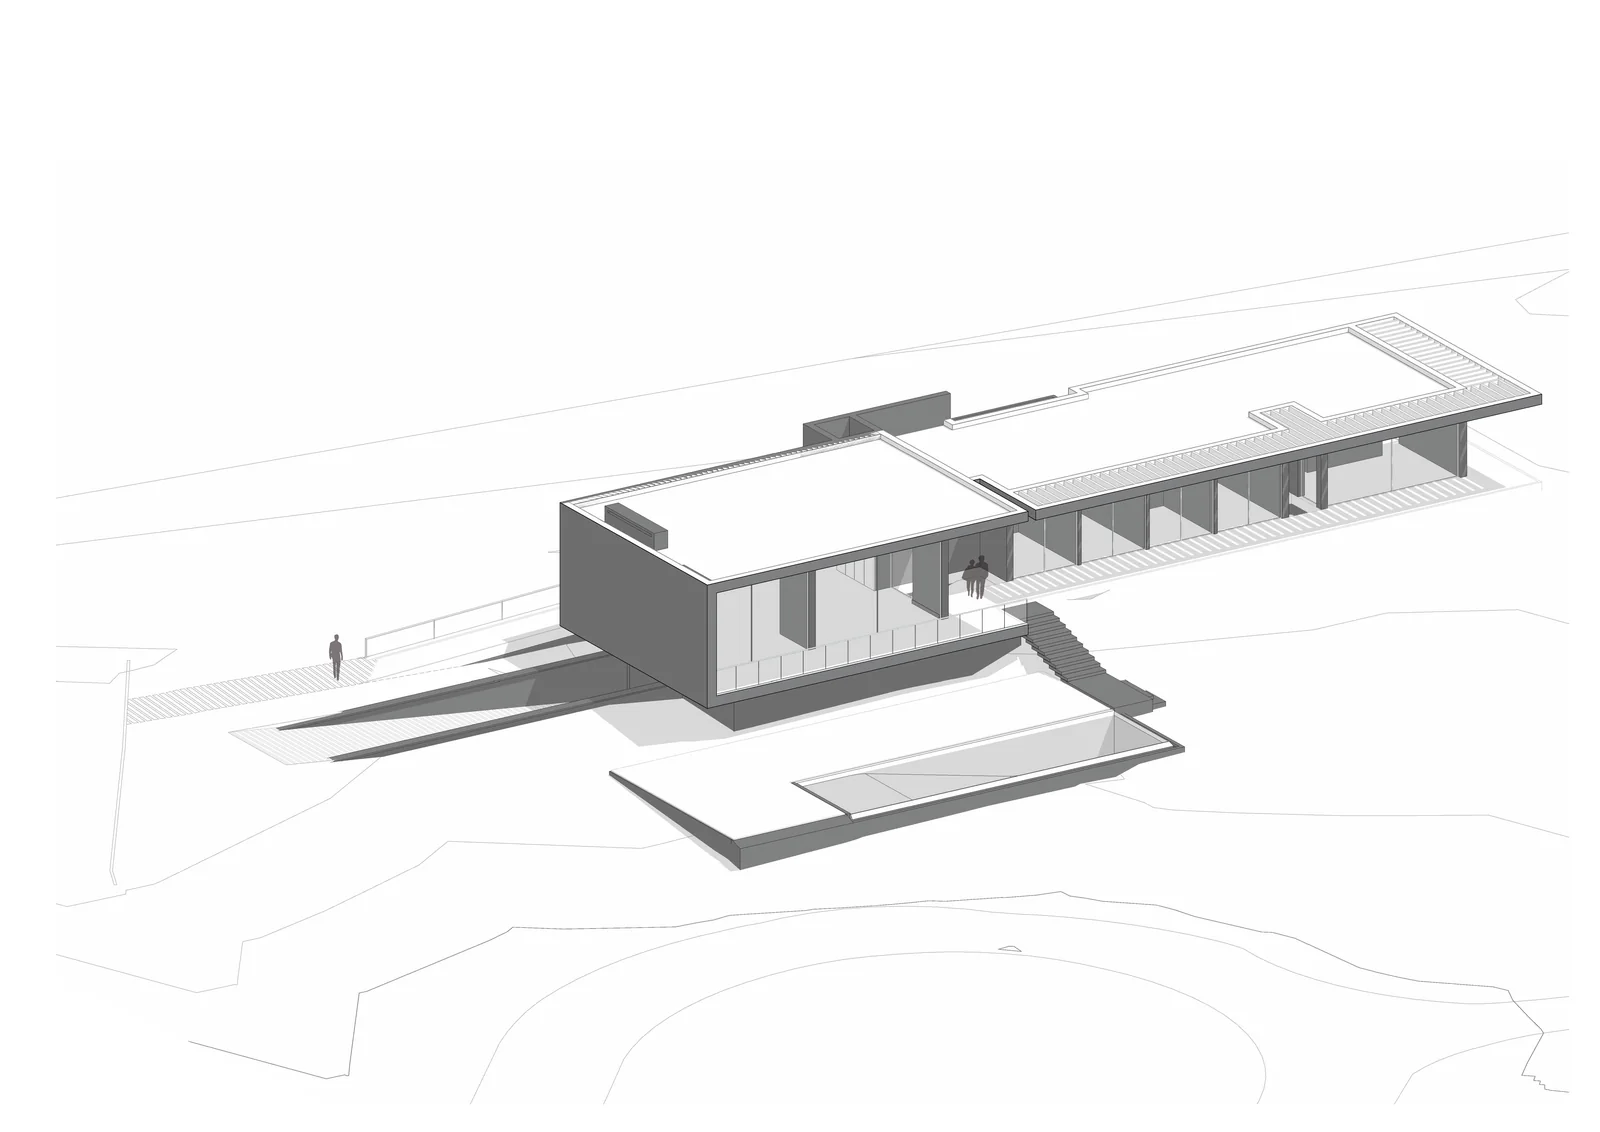
A flat plot with one thing worth having: an open view to the south. Everything else about the brief — five bedrooms, a pool, parking, plant, storage — is the kind of programme that usually eats that view, either by spreading across the ground or by parking a garage where the horizon was. The scheme does neither. The house is a single rectangular volume with every room facing south behind a shaded glass façade, and it is lifted just enough for a basement to take the cars, the plant and the storage under it. The pool then sits forward of the house and one level down, so that from inside, the water reads against the landscape and not against a wall. Preliminary study, architecture only.

Who built it

WALLNUT was responsible for the design. No construction contract has been awarded — and the work can go to site with us, under a single contract.

What this does not include

The client is not named and neither is the plot. This went no further than the preliminary study: the client later sold the land and the project was carried on by others, so nothing here was licensed, detailed or built, and the house as drawn does not exist. Our commission was architecture alone — no engineering and no construction. Every image is a render of that study, including the two axonometrics, which are drawings and not photographs of anything.

Verified facts

  • Floor area
    740 m²
  • Bedrooms
    5 bedrooms
  • Levels above ground
    1 level, over a basement
  • Stages completed
    1 preliminary study; not licensed
  • Disciplines contracted
    1 architecture only
  • Bedrooms facing south
    5 of five, behind a shaded façade
  • Year of the study
    2021 study

Images
A long white single-storey house seen across a lawn, with a slatted timber pergola over its terrace.
The house from the garden: one rectangular volume, and the ground running clean up to it.
A grey exploded axonometric drawing showing three separated horizontal layers of a house above site contour lines.
The whole scheme in one drawing: the house is lifted so a basement fits under it, and the pool steps down in front so nothing stands between the rooms and the horizon.
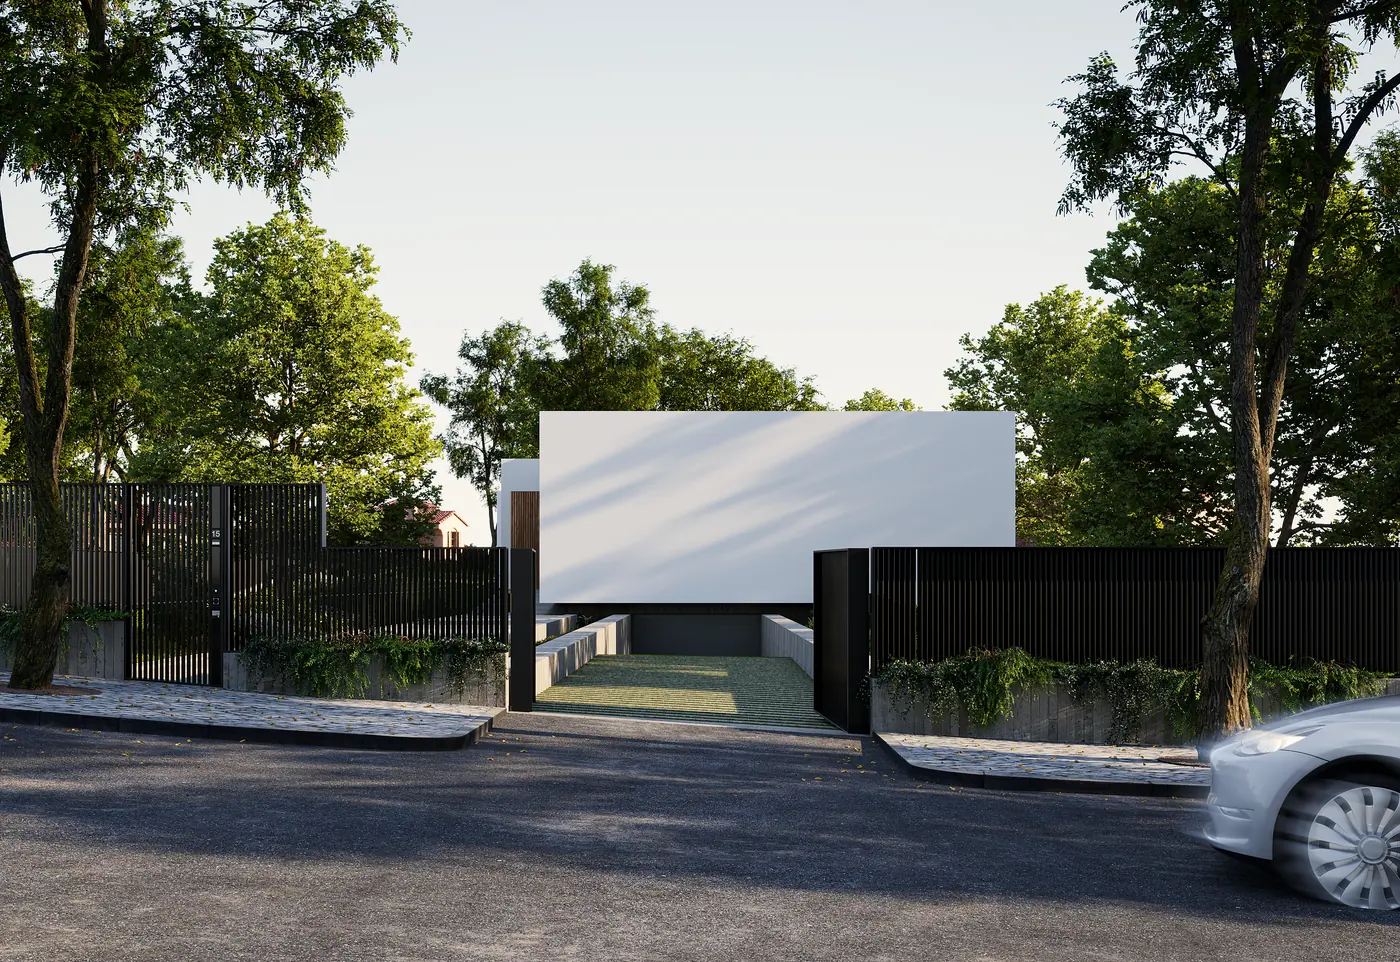
A blank white wall and a dark gate seen from a road, with trees above and a car at the kerb.
The entrance side is closed. The drive drops to the basement instead of crossing the garden, so the arrival never competes with the view.
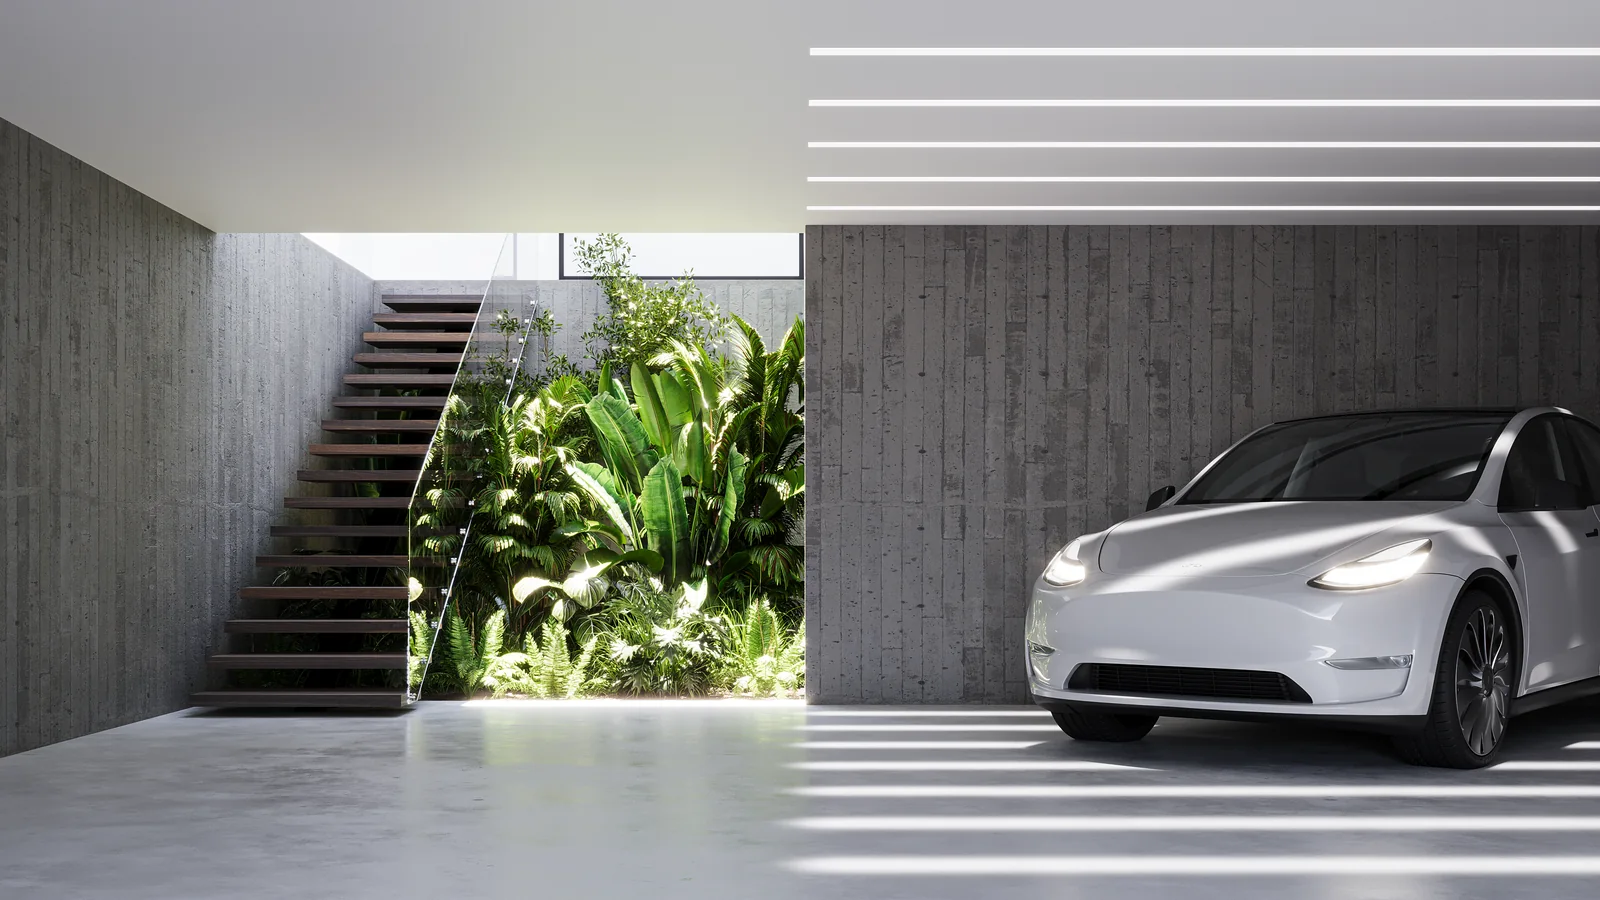
A concrete garage with a white car, a floating stair on the left and a planted light well between them.
The basement the lift makes possible: cars, plant and storage all happen under the house instead of beside it, and a planted light well keeps it from feeling like one.
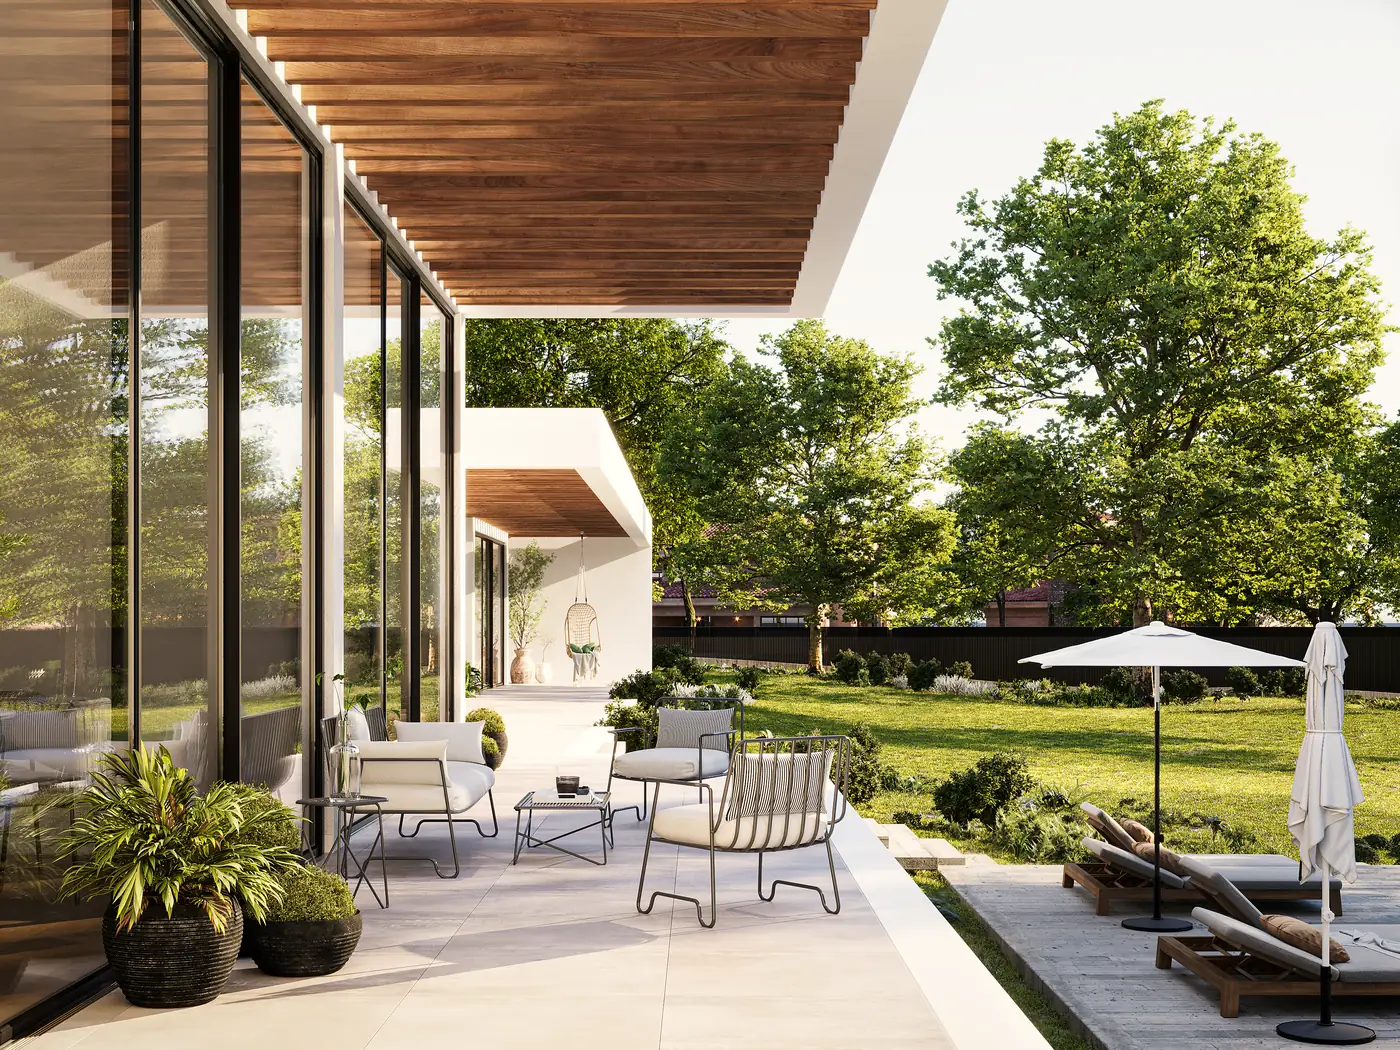
A covered terrace running along a glazed façade, with outdoor seating, a parasol and a lawn beyond.
The pergola along the south face is what lets the glass behind it stay full height without cooking the rooms.
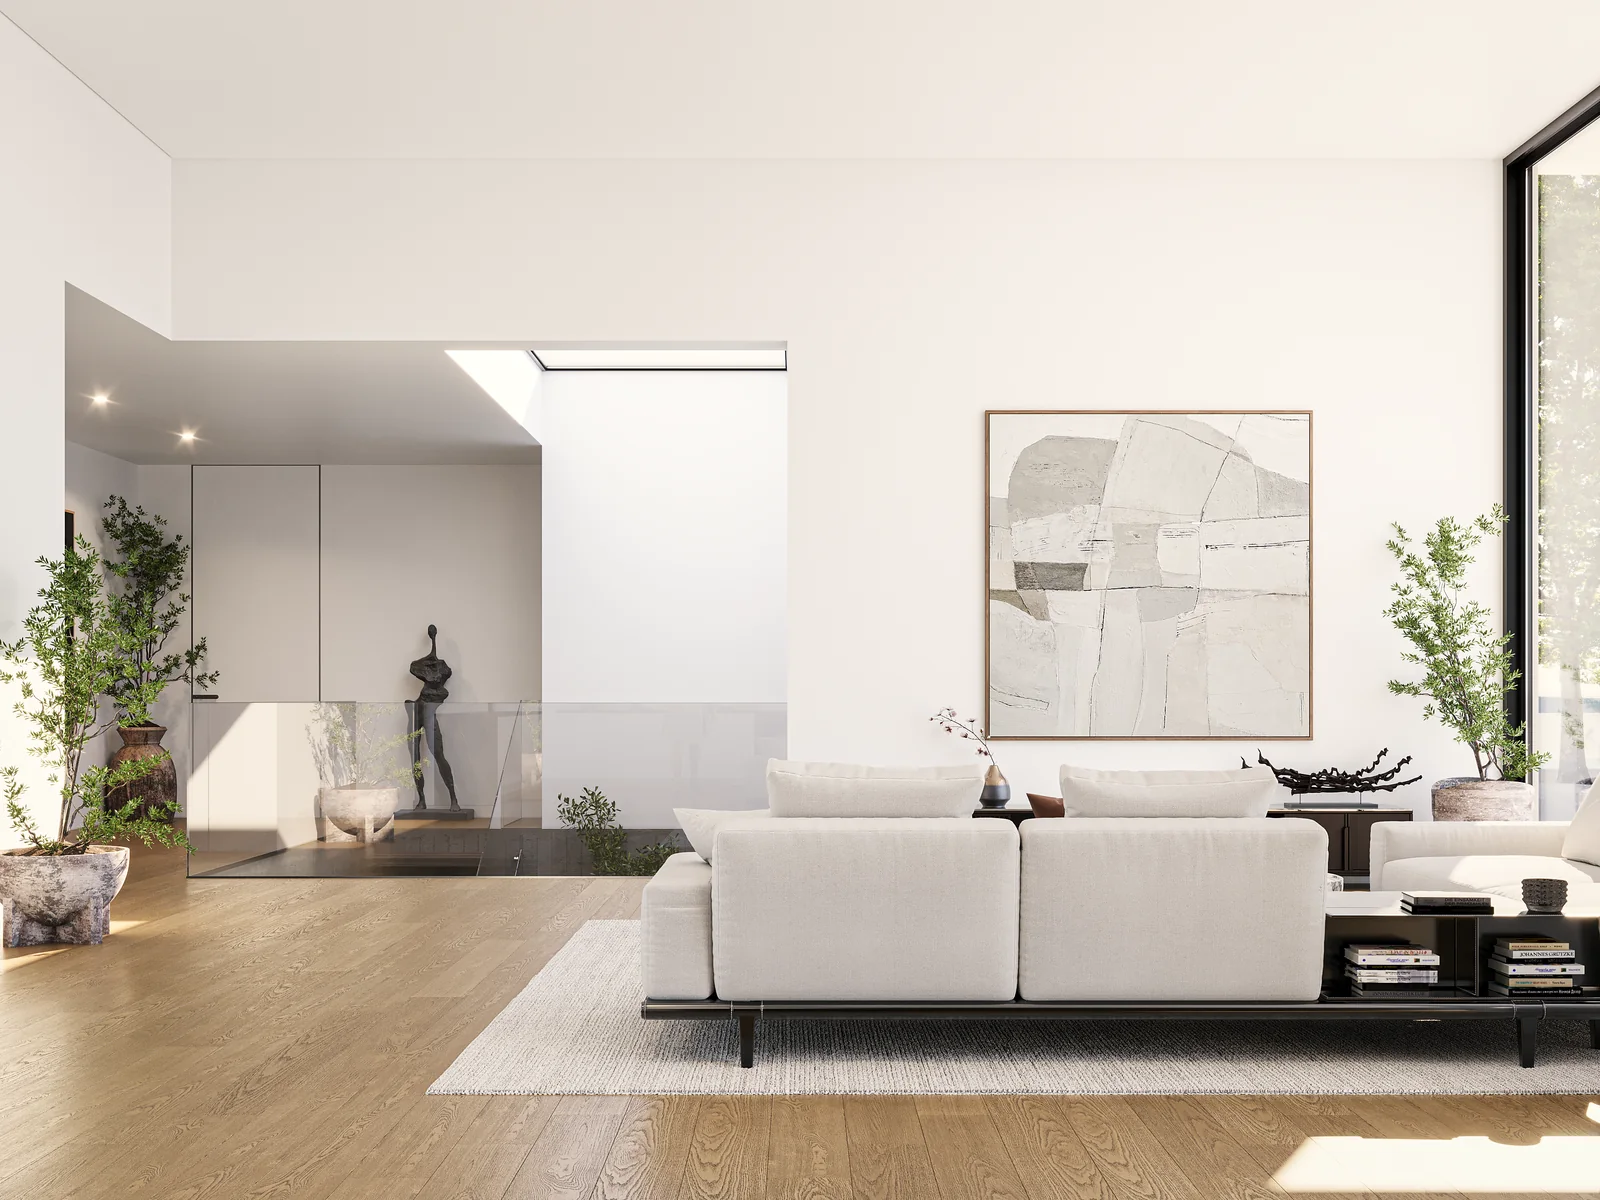
A living room with pale sofas, oak floor and a full-height glazed wall onto a garden.
The living room, where the south wall does the work of a window and a view at once.
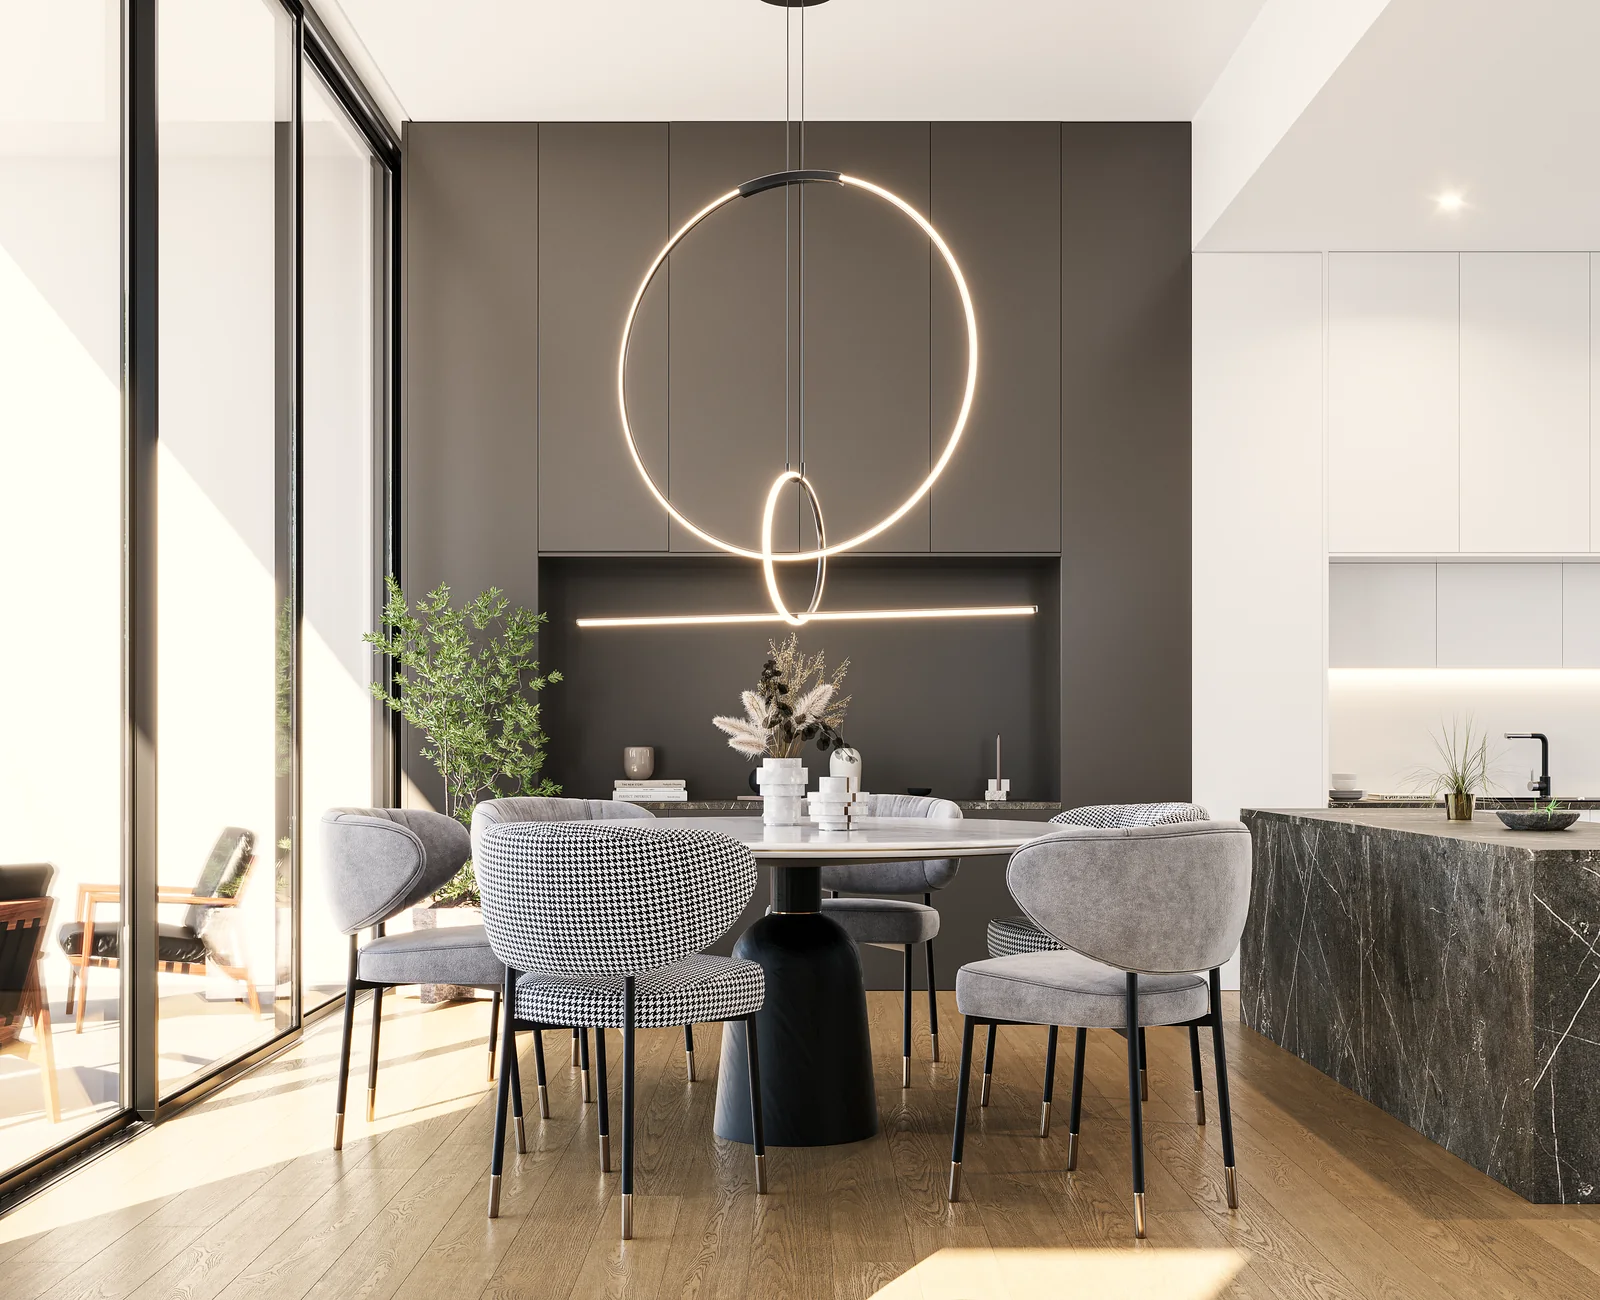
A dining table under a circular pendant beside a dark stone kitchen island.
Dining and kitchen share one room; the stone island separates them, not a wall.
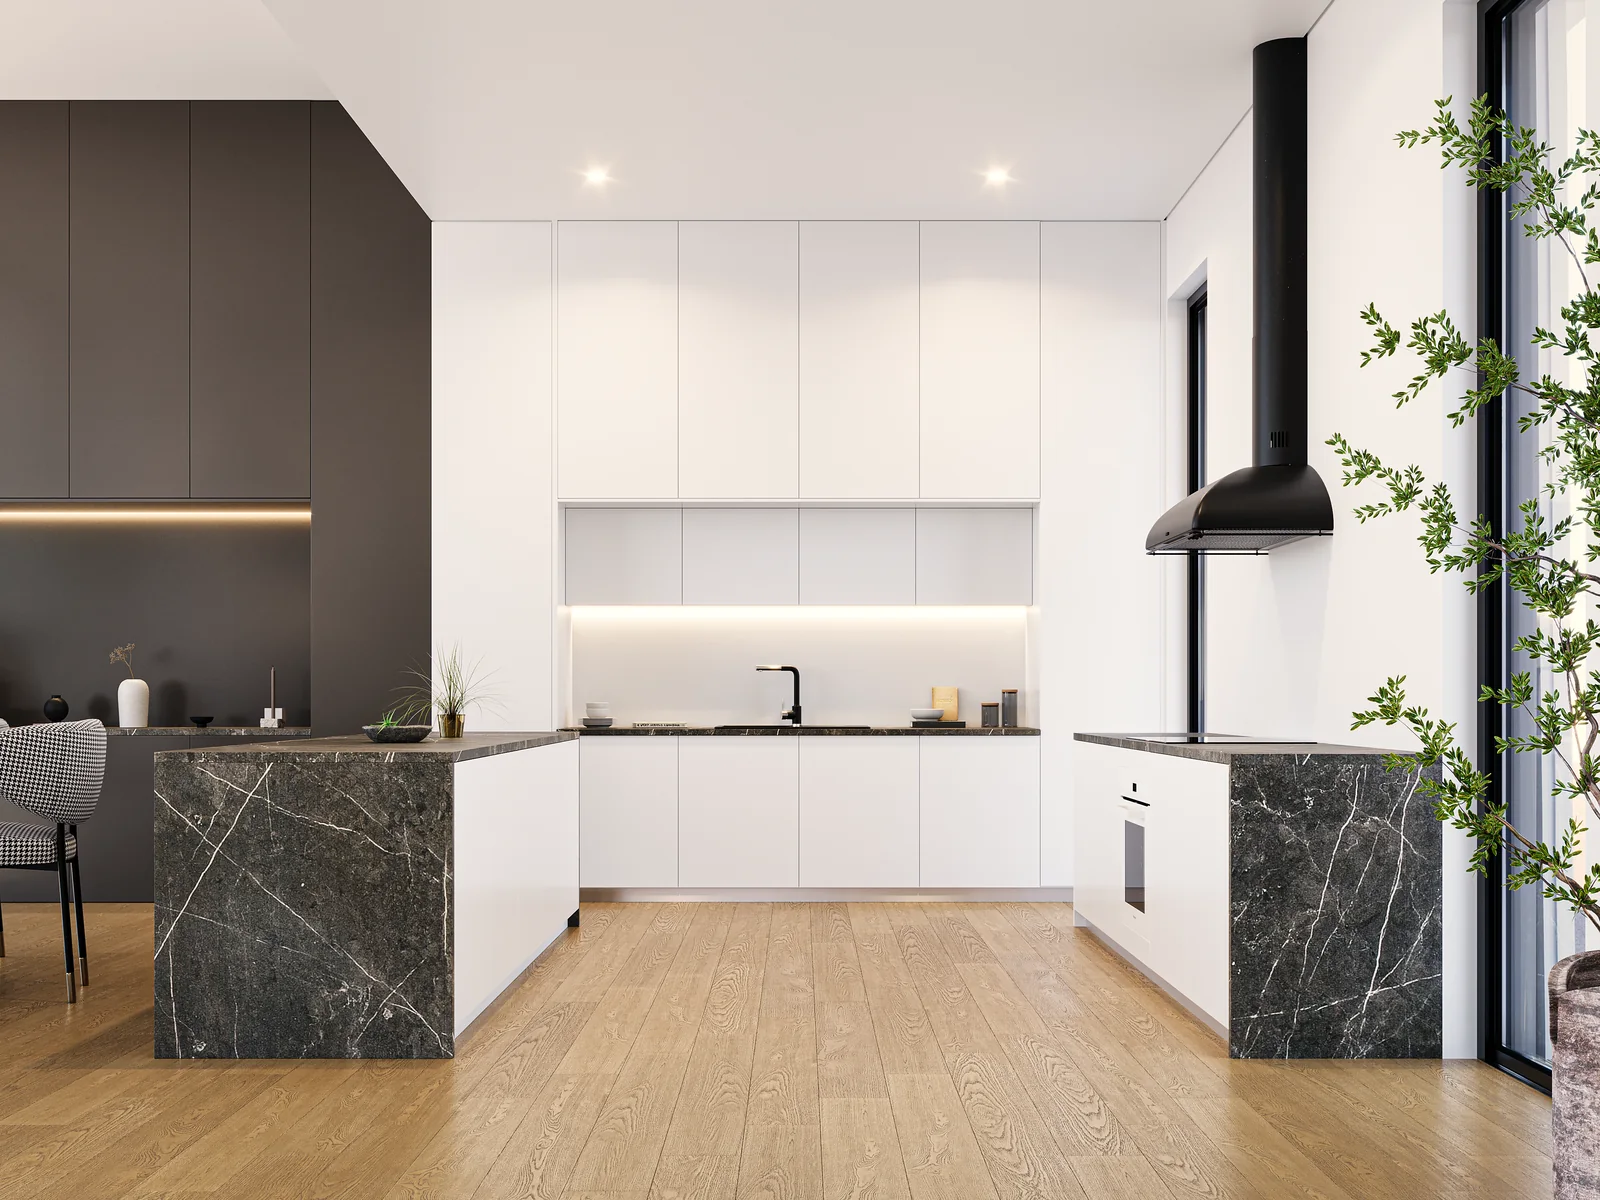
A kitchen with white joinery, dark stone worktops and a black extractor dropped from the ceiling.
The extraction drops from the ceiling rather than sitting as a hood, so the island stays a table.
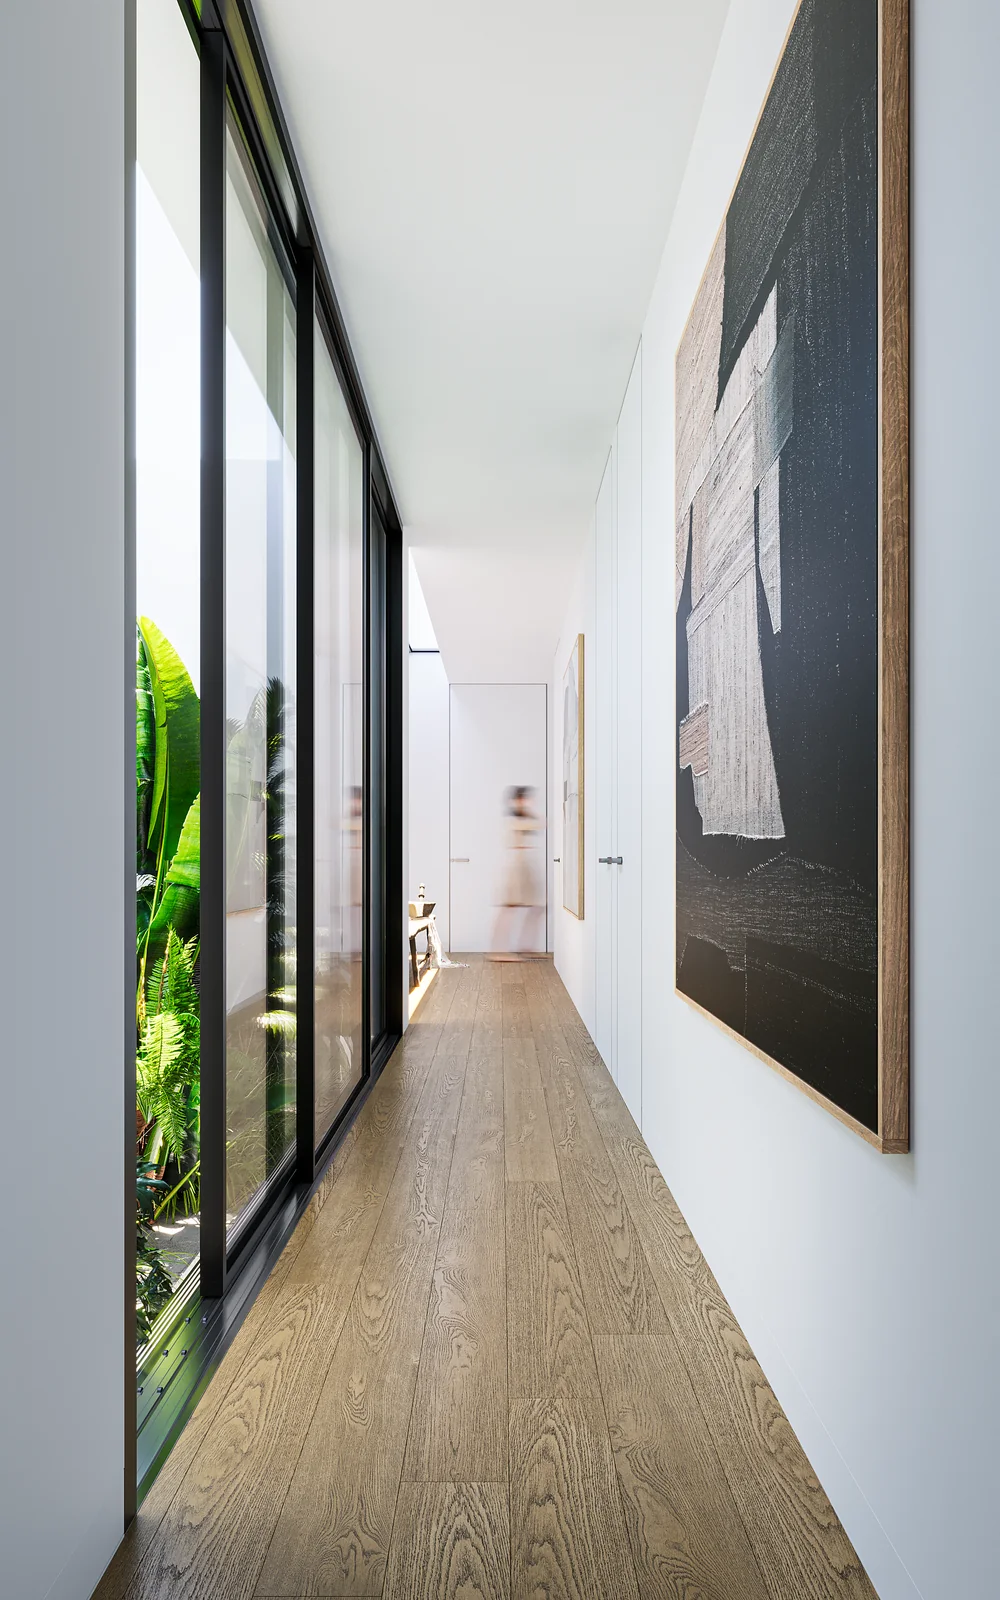
A narrow corridor glazed along one side onto a planted strip, with oak flooring and artwork opposite.
The bedroom corridor is glazed onto a planted strip, so the deepest part of the plan still gets daylight.
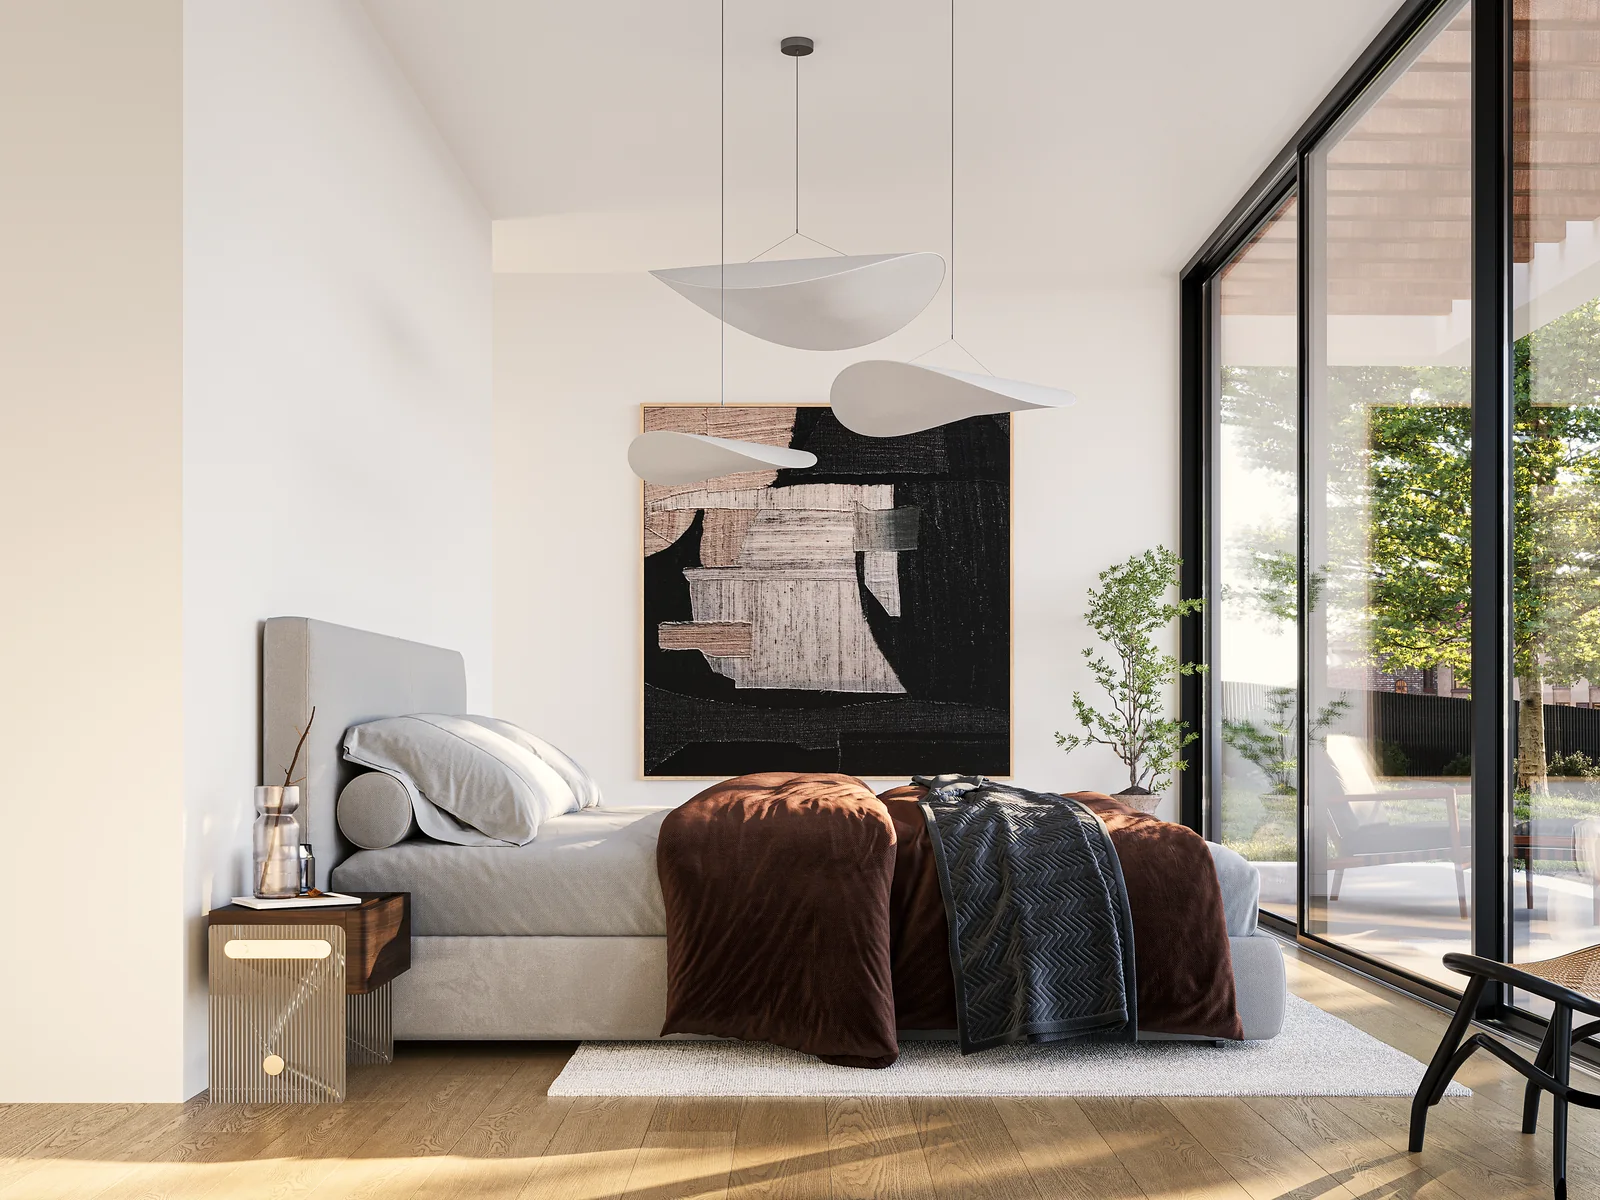
A bedroom with a low bed, artwork above it and a glazed wall onto the terrace.
One of the five bedrooms, with the same south glazing as the living rooms and its own piece of terrace.
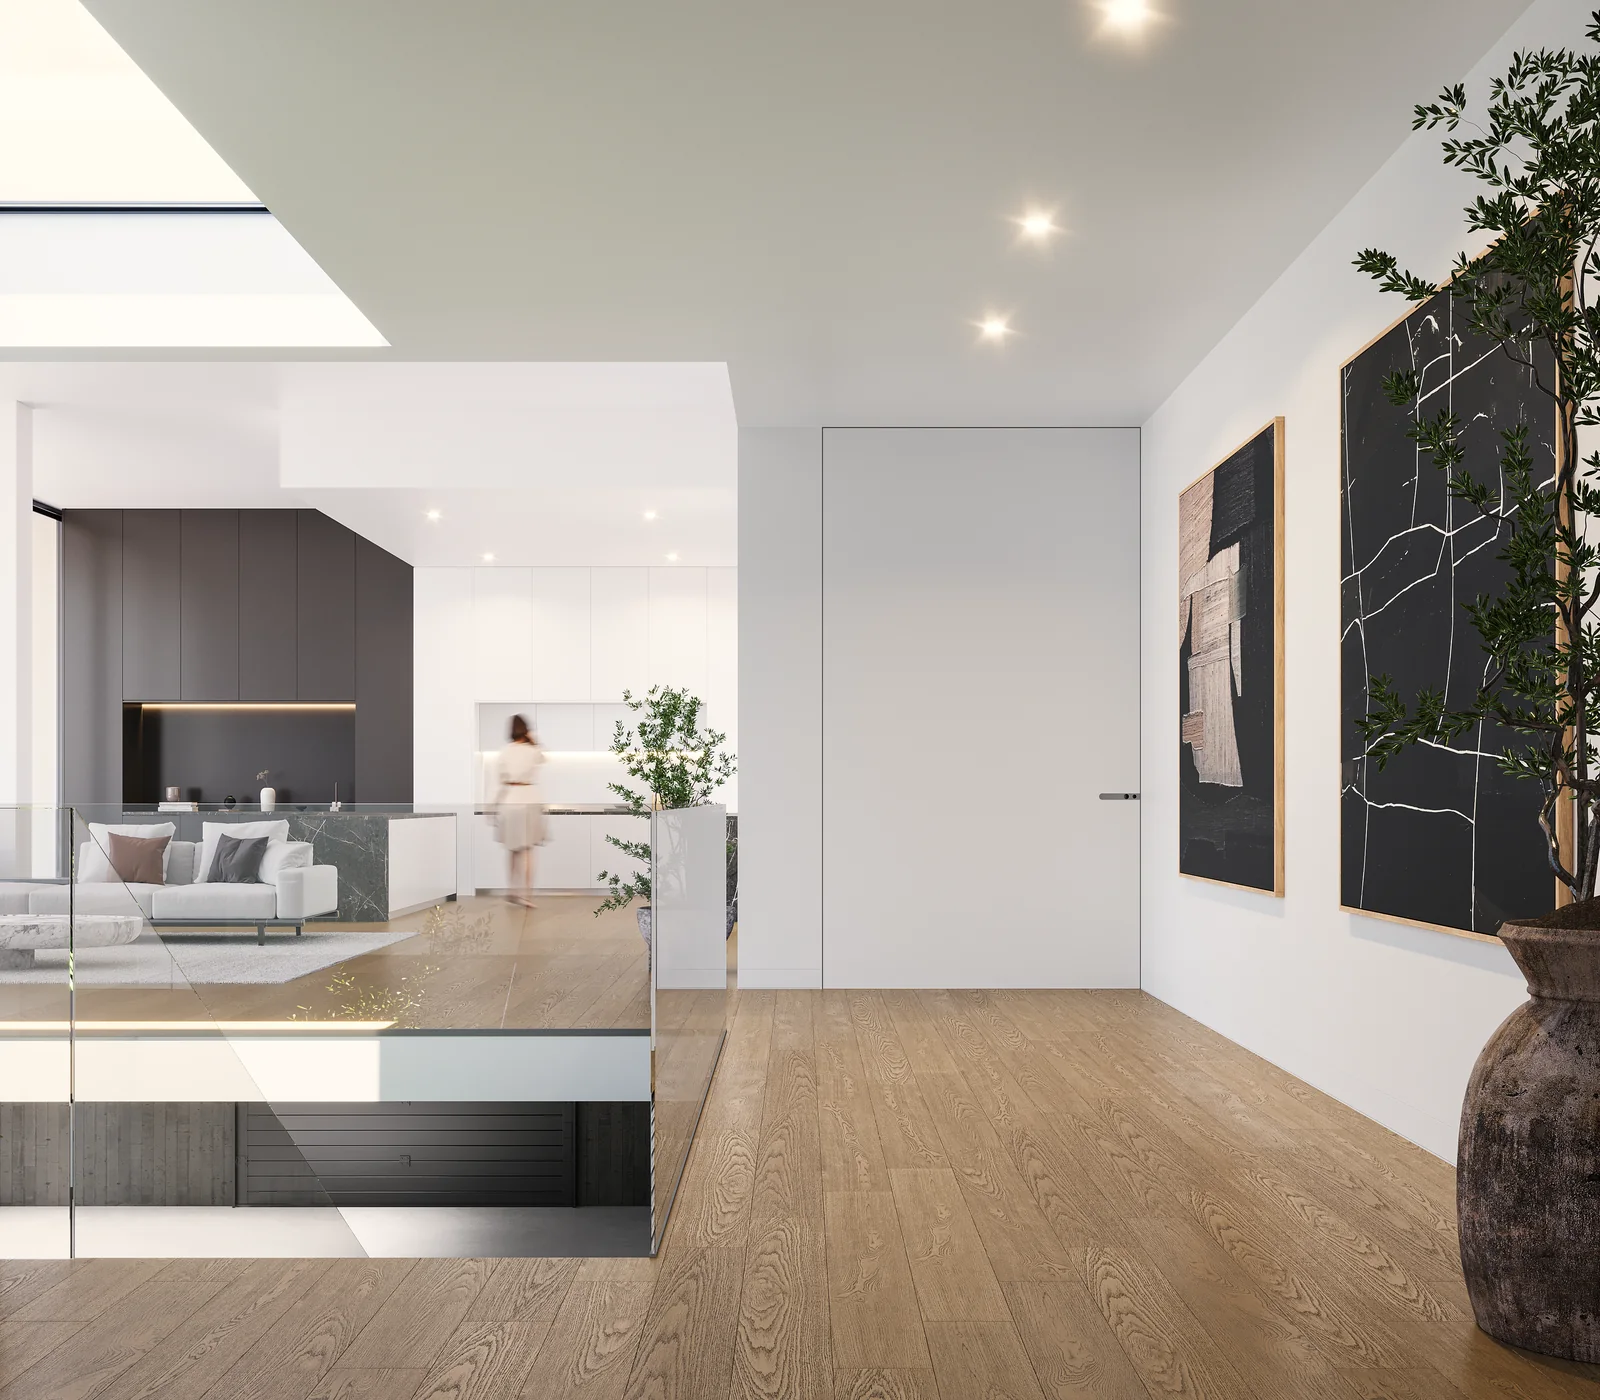
An entrance hall opening sideways into a living space, with a tall vase and a low console.
The hall arrives sideways into the plan, so what meets you is the view and not the front door.
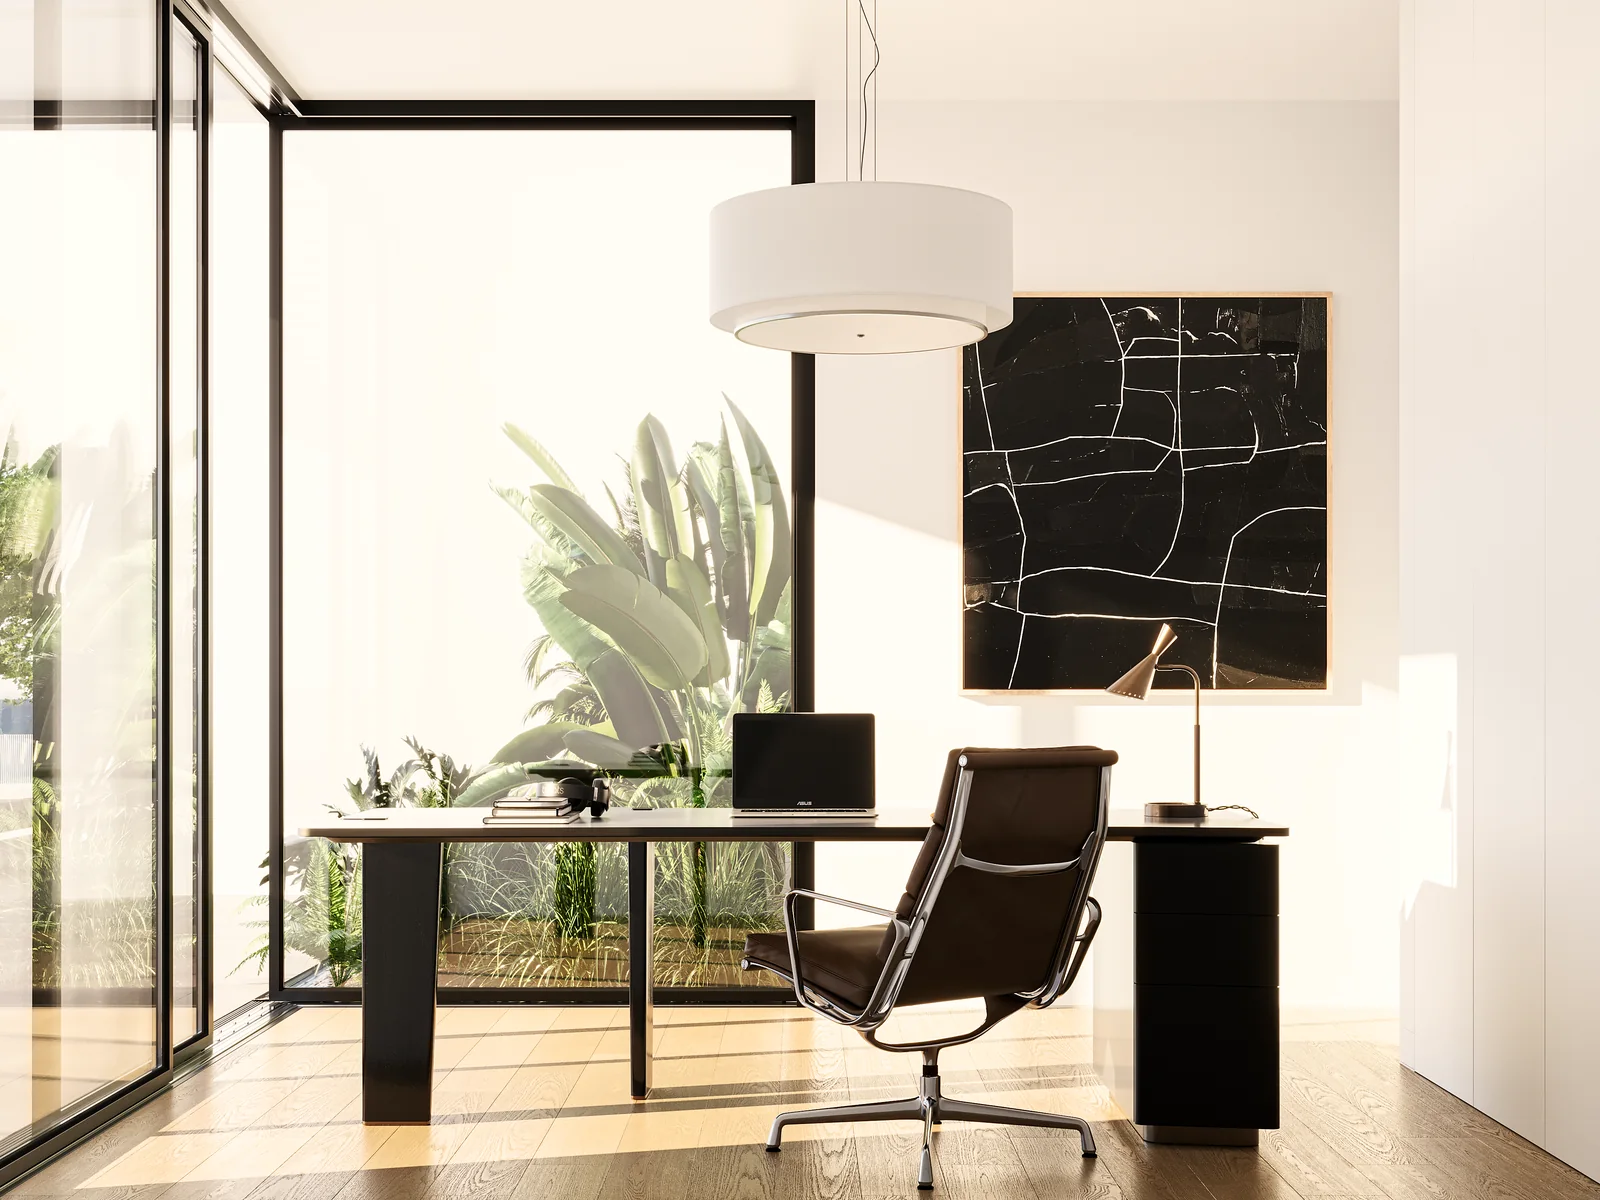
A study with a desk, a leather chair and glazing on two sides onto planting.
The study sits at the end of the volume and takes light from two sides.
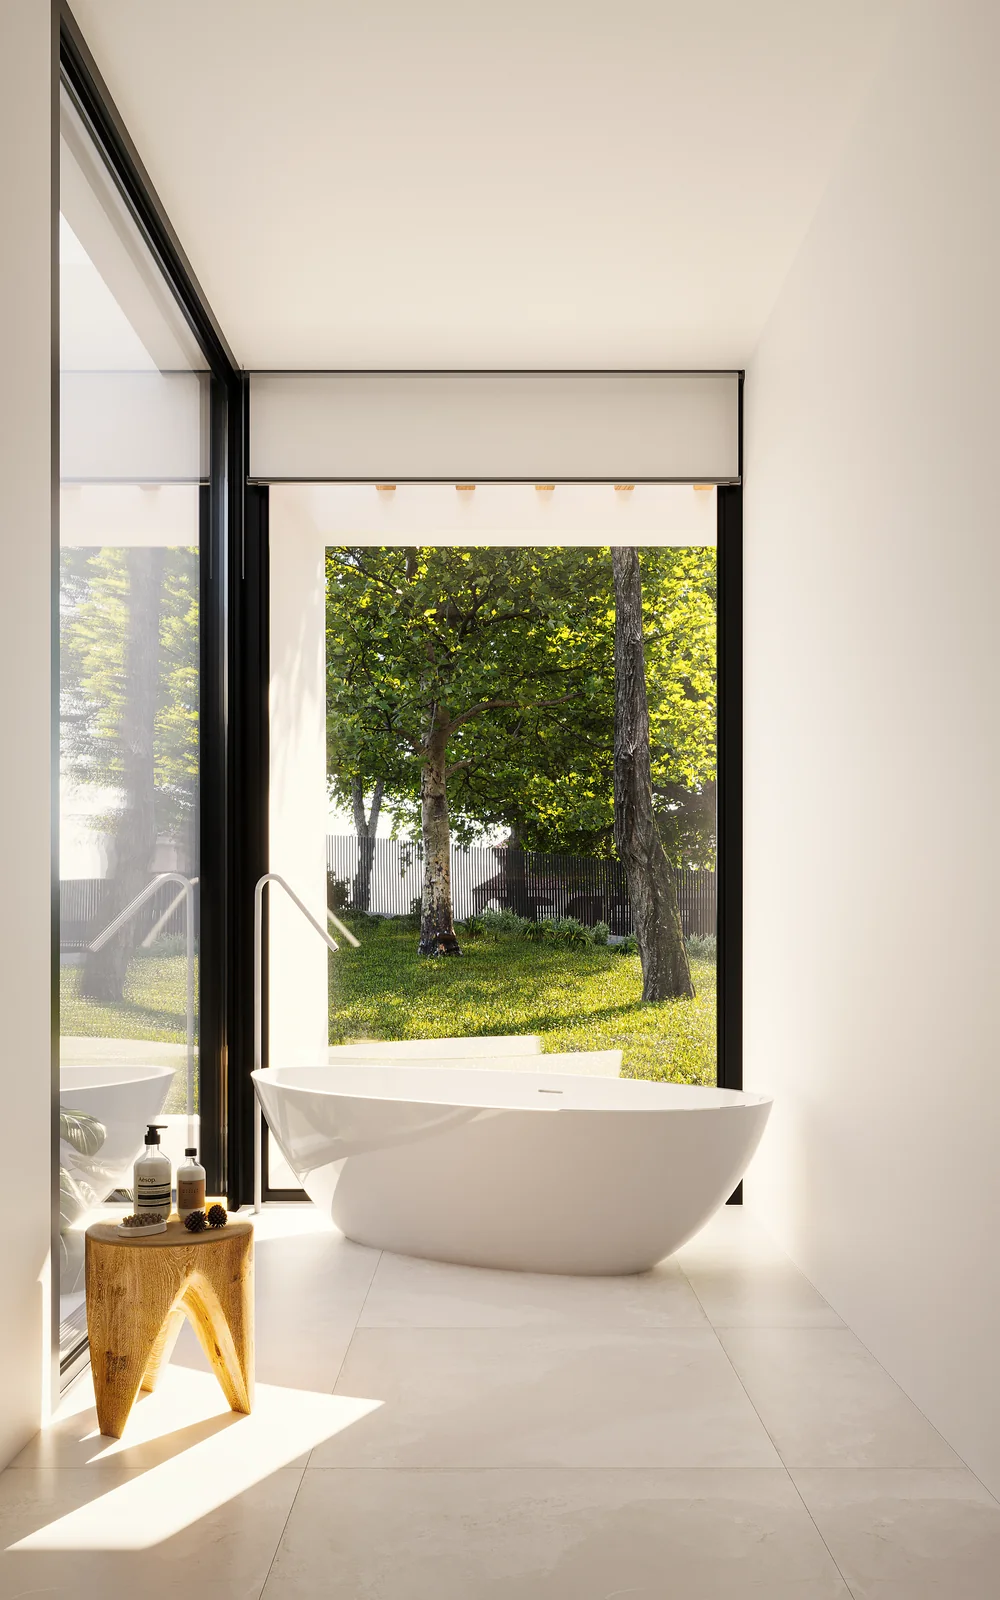
A bathroom with a freestanding bath in front of a full-height opening onto trees.
The opening looks onto planting rather than a neighbour, which is what a flat plot has to be designed to achieve.

More of our work

Every project here is written up the same way: what we were responsible for, what we were not, and the measurements behind both.

Have a building to fit out?

Tell us where it is, roughly how big, and when you need it working. One team and one contract cover the design and the construction.