Built between two occupied houses — Oeiras
213.Oeiras · House rebuilt between neighbours · Oeiras, Lisbon · 2023-02
The project
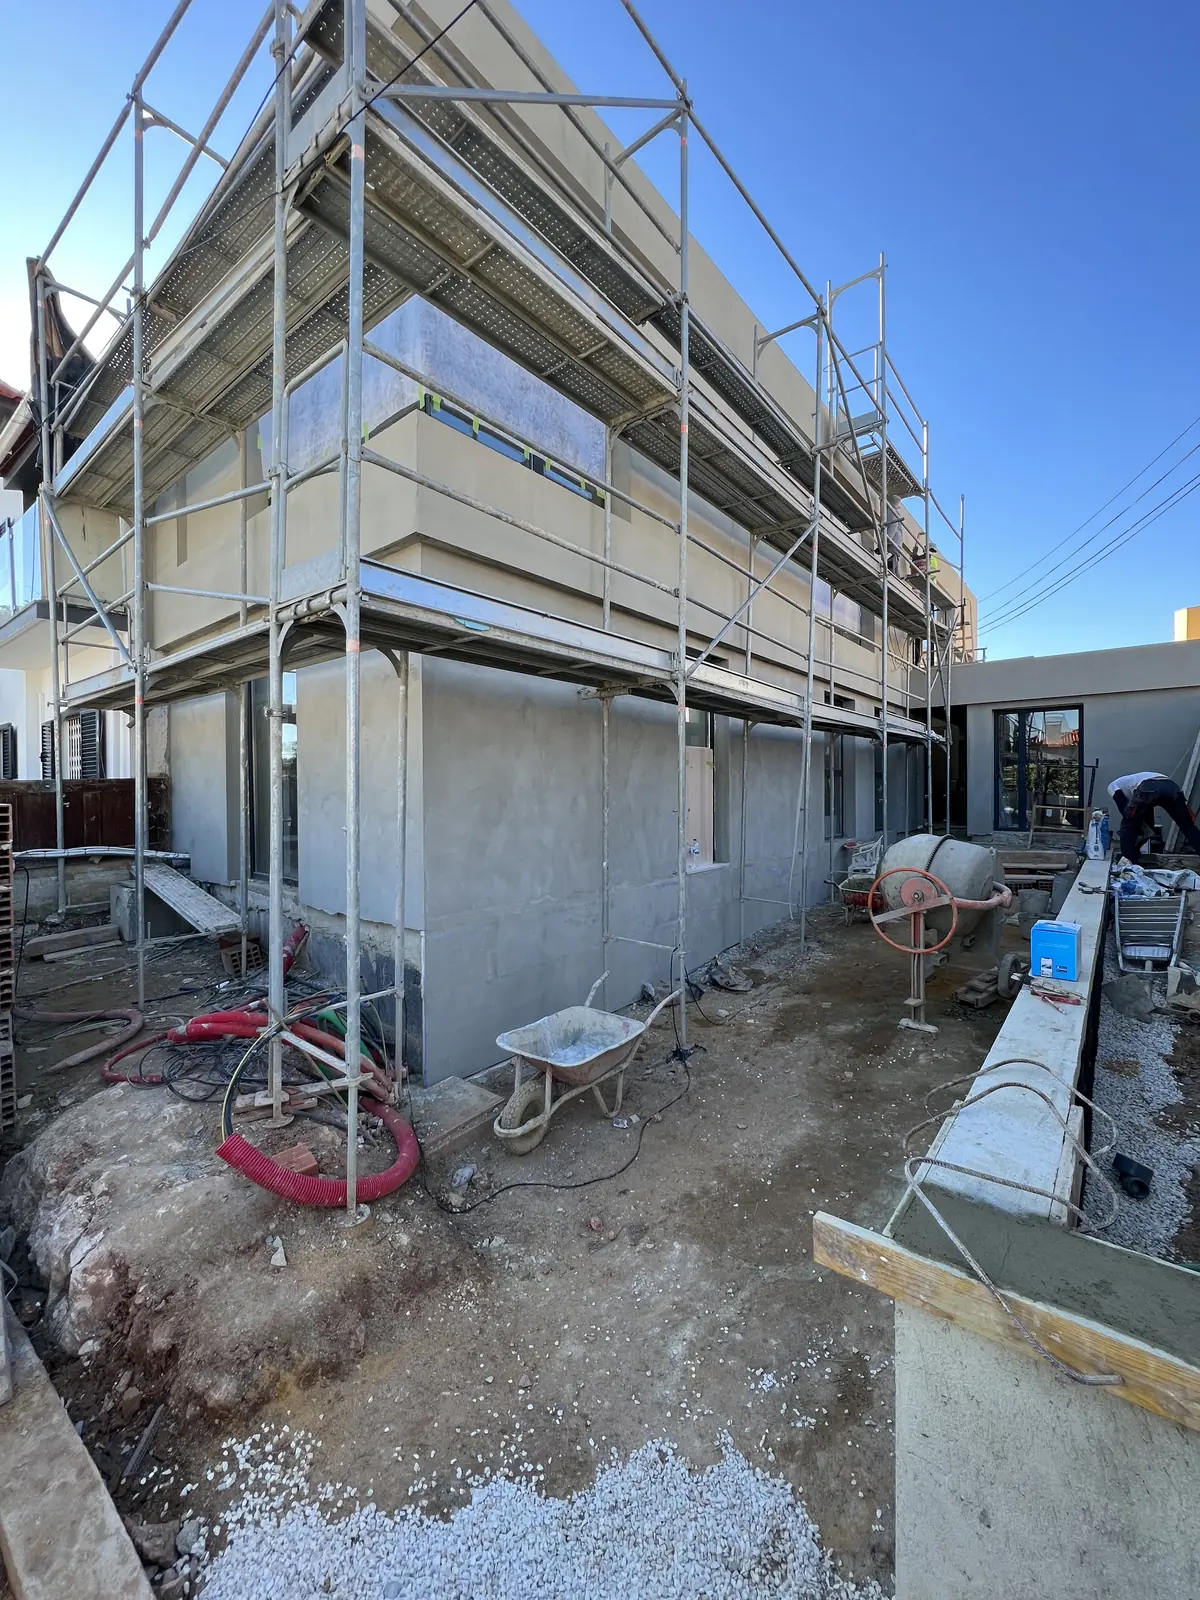
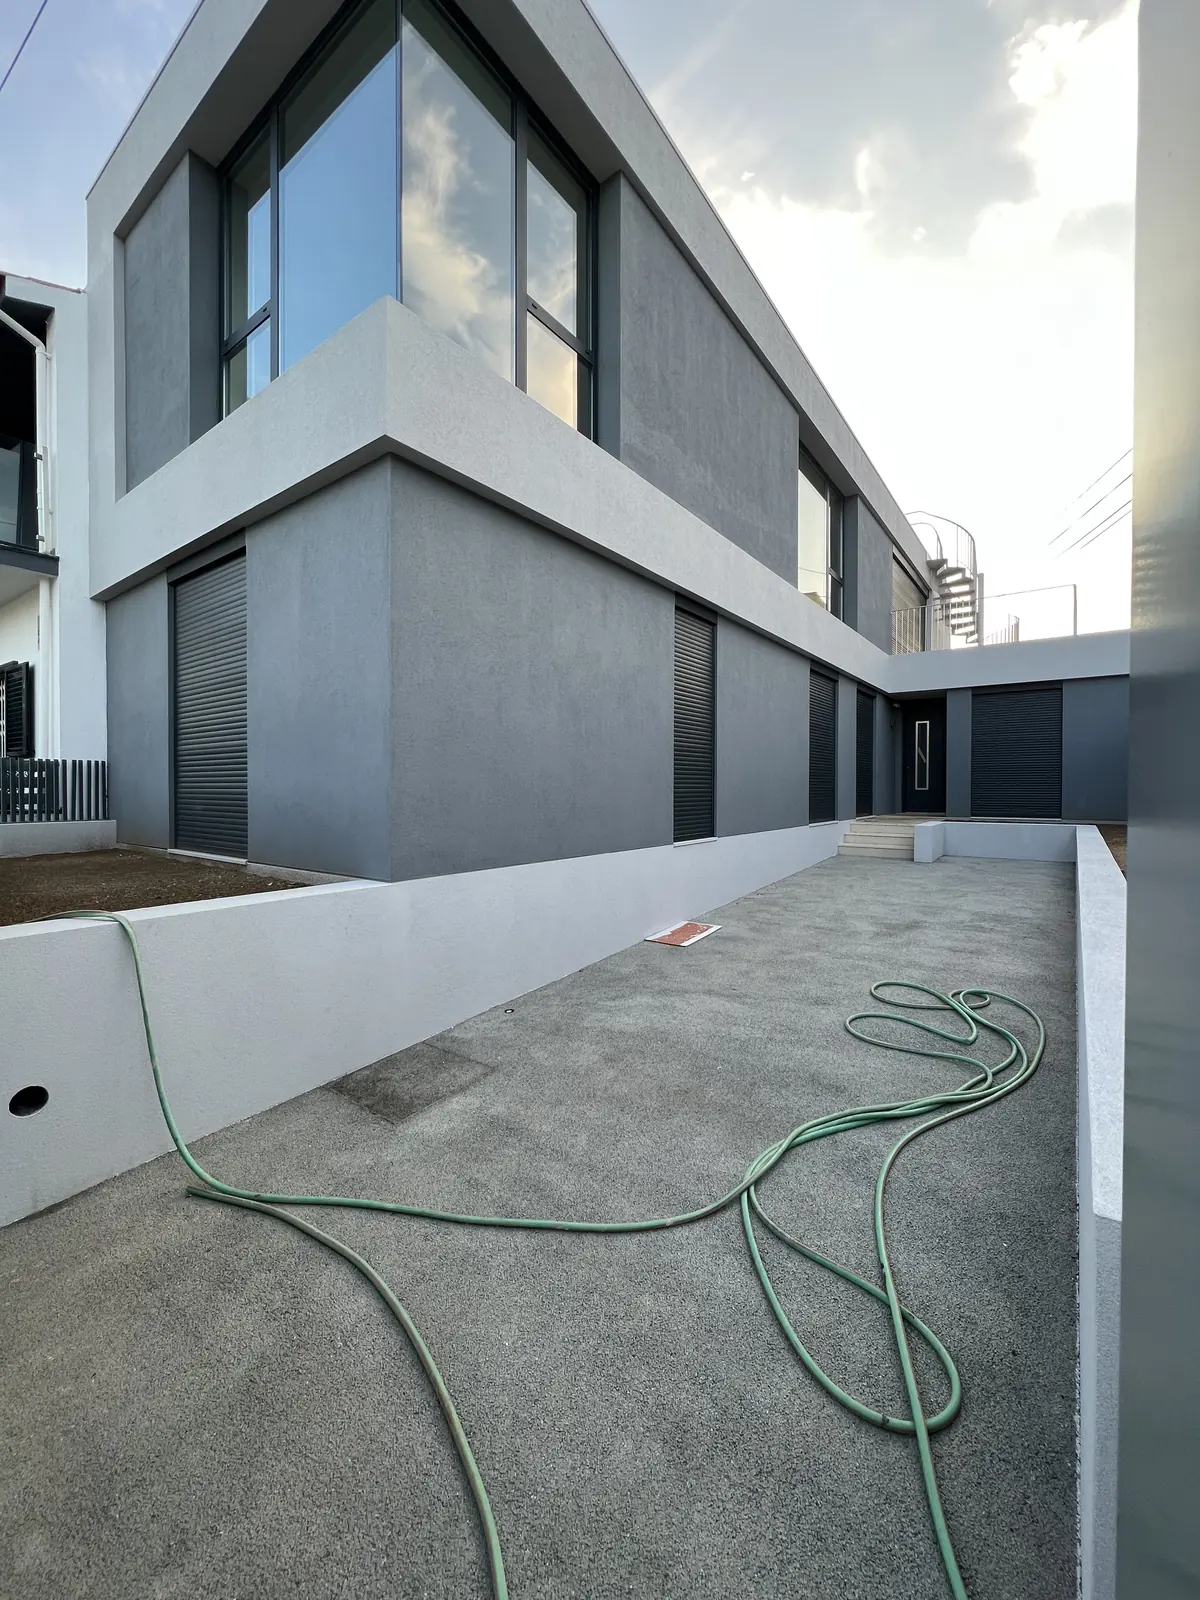
A single-storey house between neighbours came down and a new one went up in the gap, with the homes on both boundaries occupied from the first day of demolition to the last day of finishes. We were the engineers and the builders under one contract; the architecture is Etienne Lardinois’s. Every image here is a site photograph, not a render.
What we were responsible for
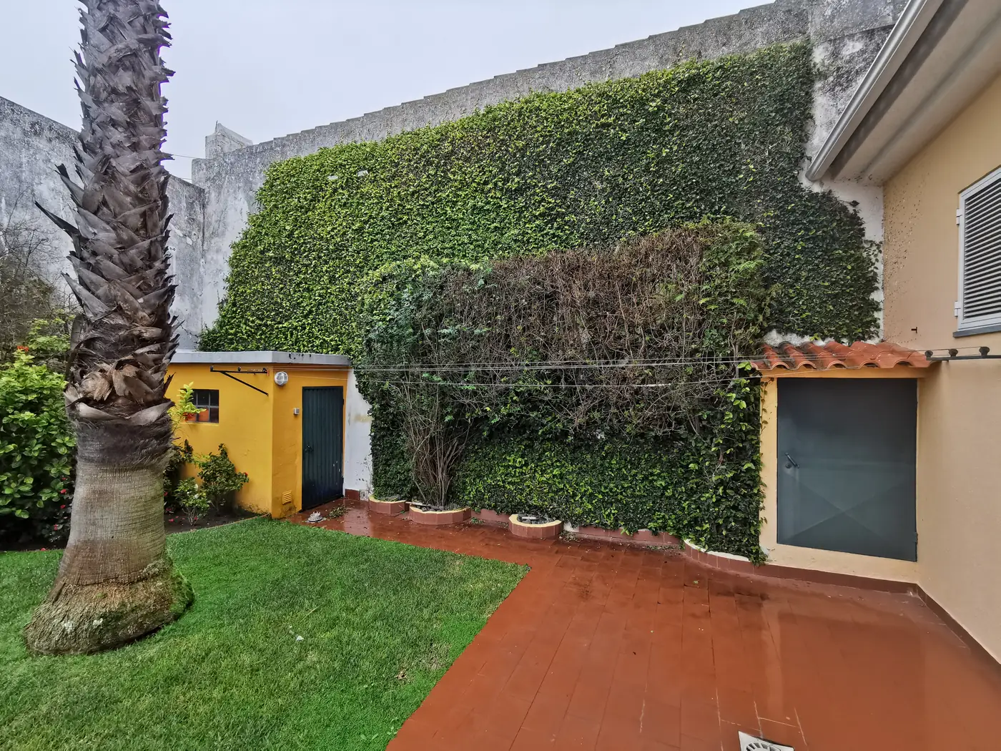
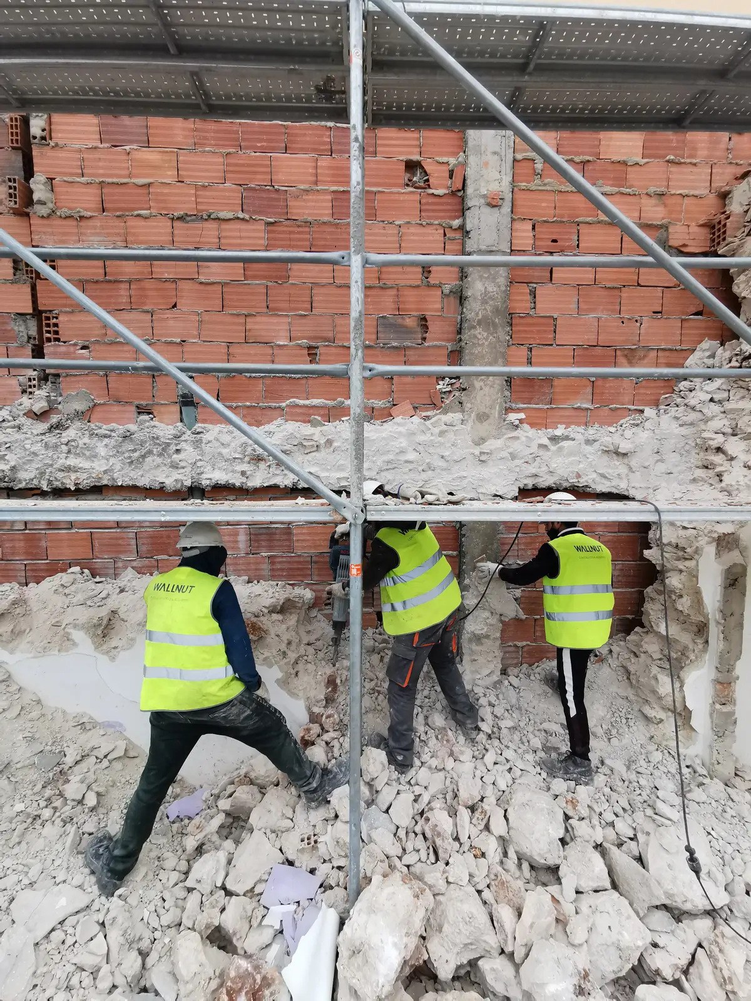
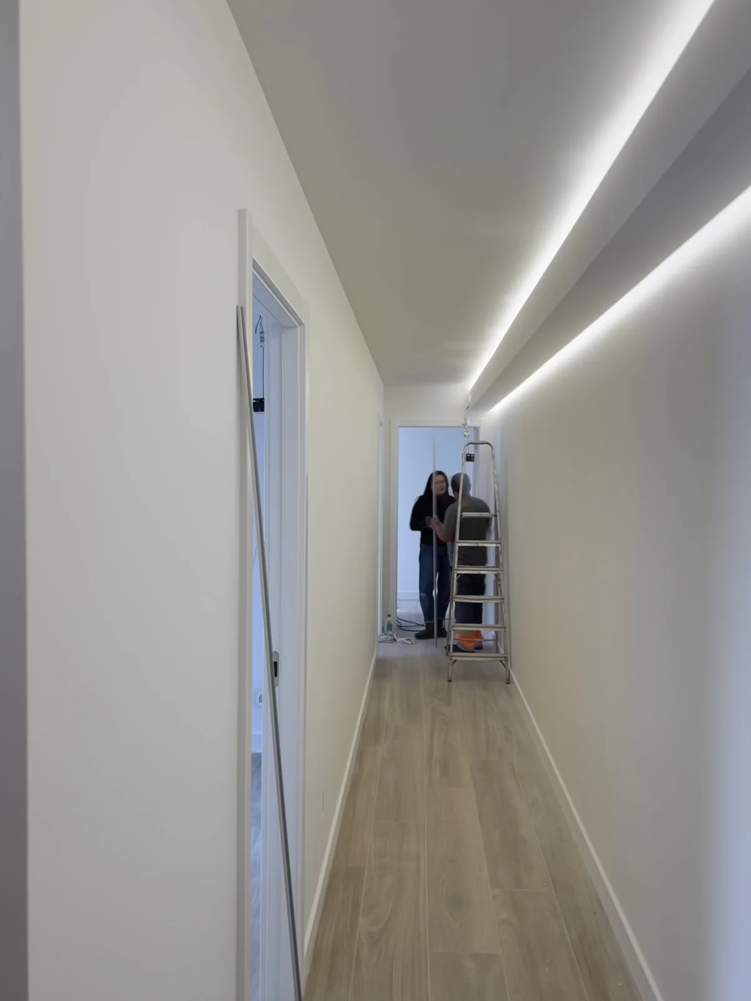
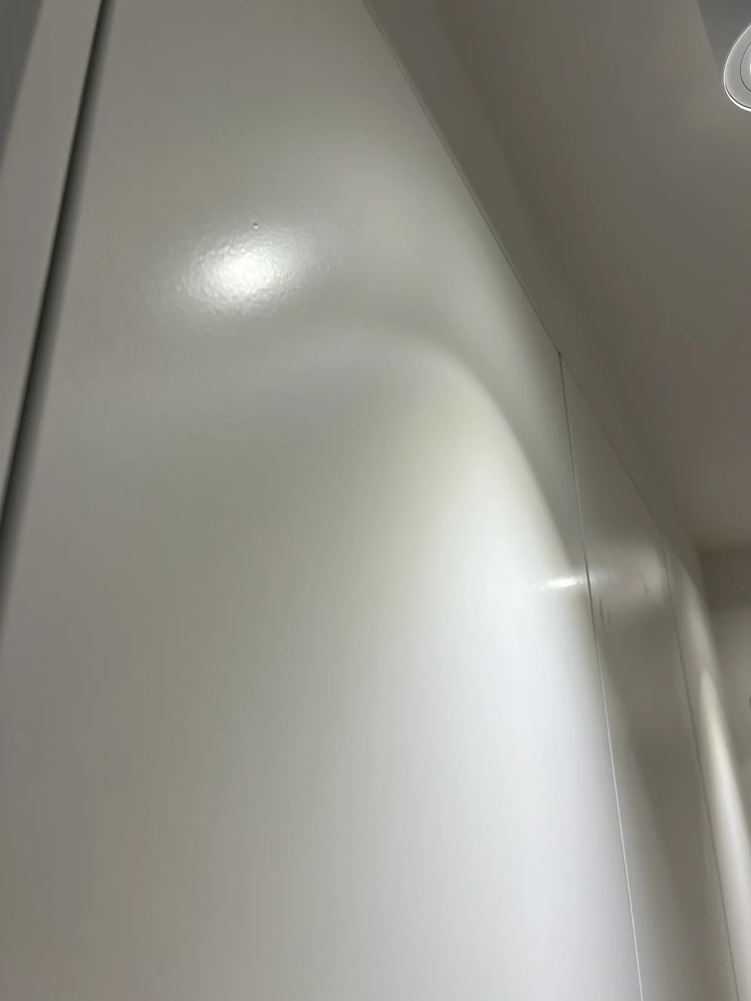
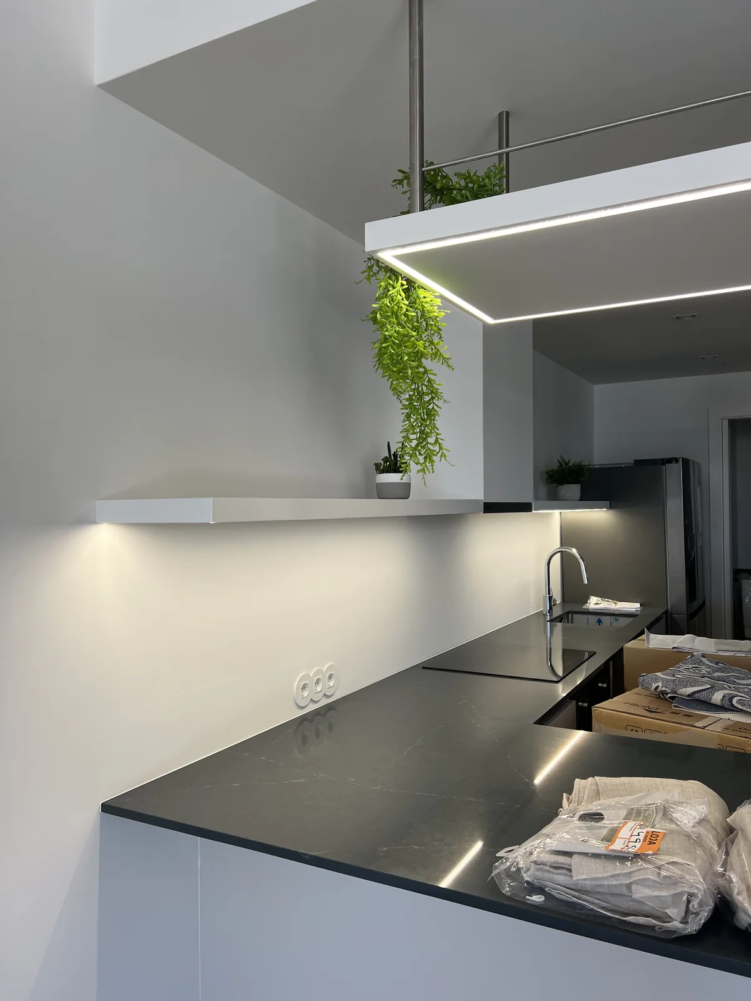
What stood here was a single-storey house with a tiled roof, wedged between neighbours on a plot that gave most of its garden to a car. Taking it down was the easy decision. The hard one was building in the gap that was left, with occupied homes against both boundaries that had to stay habitable from the first day of demolition to the last day of finishes — which is a sequencing problem before it is a building problem, and it is the reason the dossier carries a demolition project of its own alongside the structure and the excavation. We were the engineers and the builders under one contract, on an architectural design by Etienne Lardinois: ten disciplines drawn in house, the demolition, the retaining, the frame and the site. The finishes are where a tight plot either reads as tight or stops reading that way — the corridor is lit by one continuous line in the ceiling instead of a row of downlights, the ceiling curves into the wall so the eye finds no corner, and the kitchen is worked as a single dark stone surface.
Who built it
WALLNUT was responsible for both the design and the construction, under a single contract: one team answered for the drawings, the site and the handover.
What this does not include
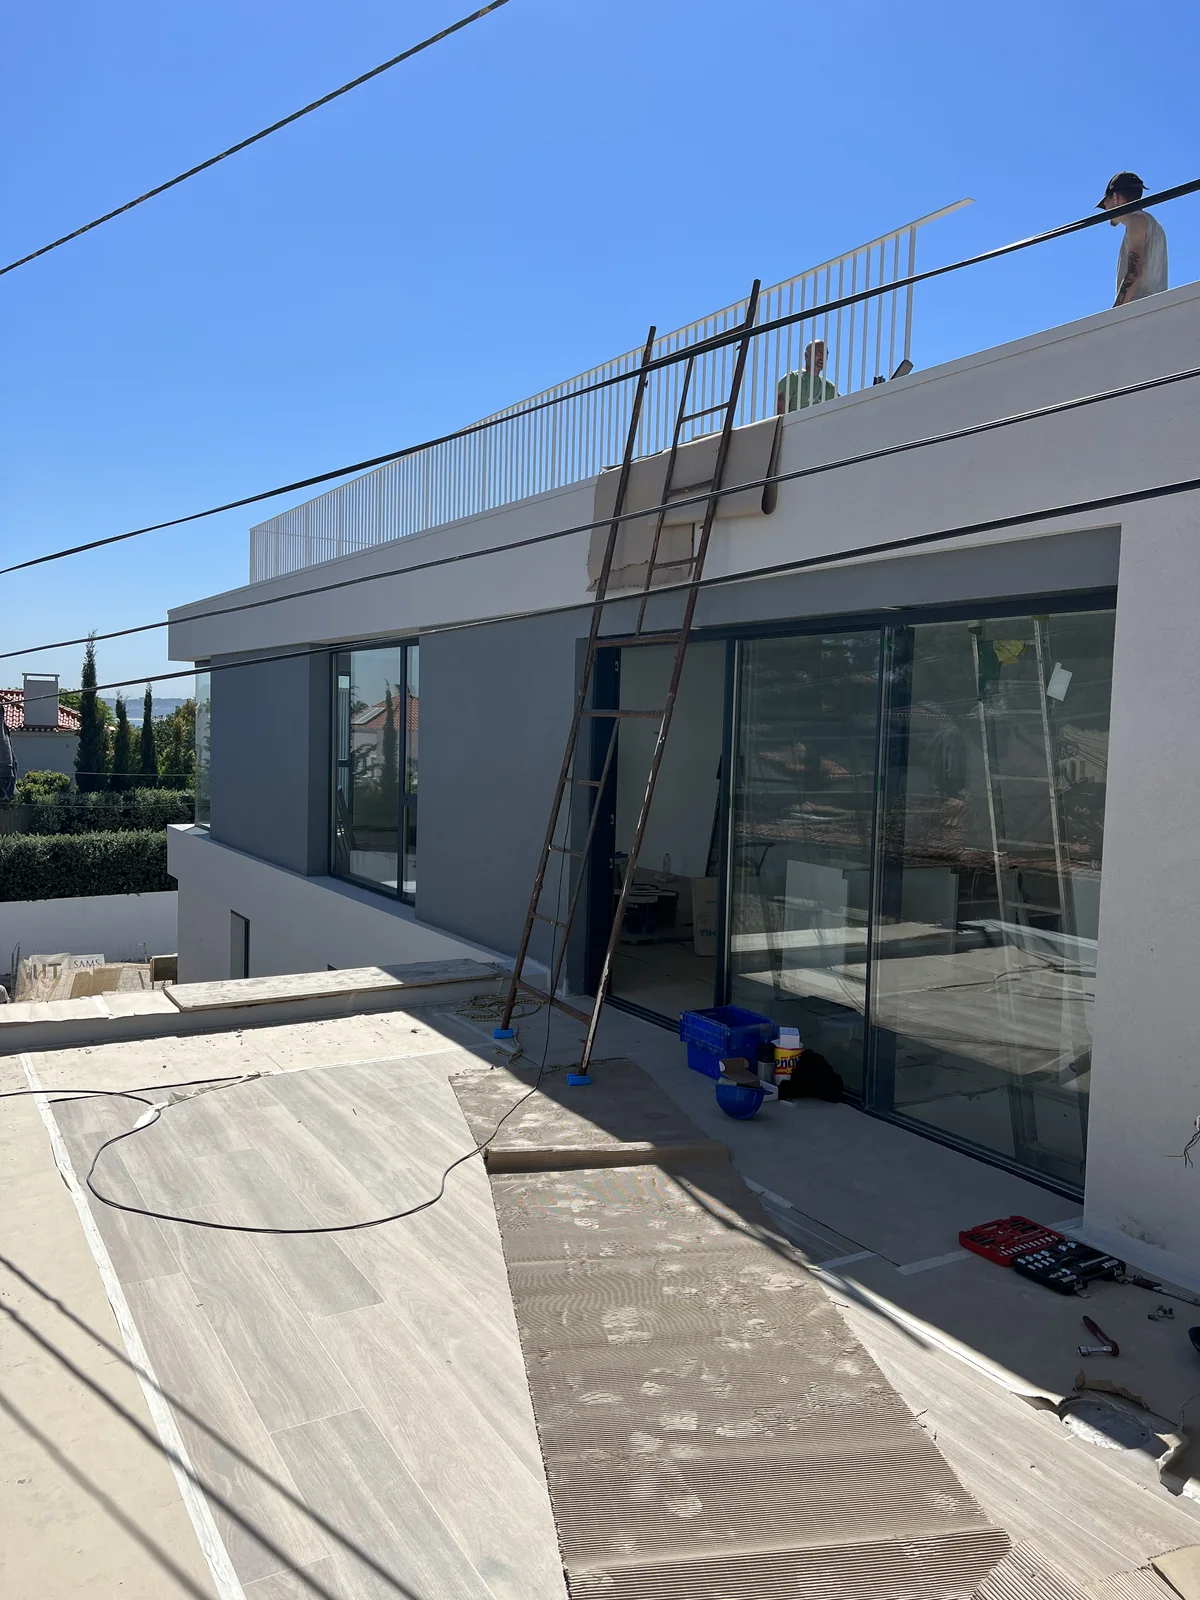
The architecture is not ours: the design is Etienne Lardinois’s, and our commission was the engineering and the construction. The client is not named and neither is the street — the photographs of the plot from the road, and the aerial views of the works, both show the neighbouring houses in enough detail to place the address, so neither is published here. No cost, price or margin figure appears here: those are confidential. Nothing on this page is a render. Every image is a photograph taken on site by us, which is why some of them show material on the floor and a hose across the terrace.
Verified facts
- What the date beside ‘Built’ is
2023-02 the last site visit we photographed, not a handover date — that one is not published here - Engineering disciplines in the dossier
10 structure, excavation, water, drainage, electrical, telecoms, gas, HVAC, thermal, demolition - Site photographs in our record
1226 filed by date and construction stage - Neighbouring homes against the boundaries
2 both occupied throughout - From the first photograph to the last
27 months, 2020-12 to 2023-02 - Design-and-build contracts with this practice
2 this house and one in Comporta
Images