A house built on sand, deliberately — Comporta
179.Comporta · House on sand, in pine woods · Comporta, Alentejo coast · 2023-07
The project
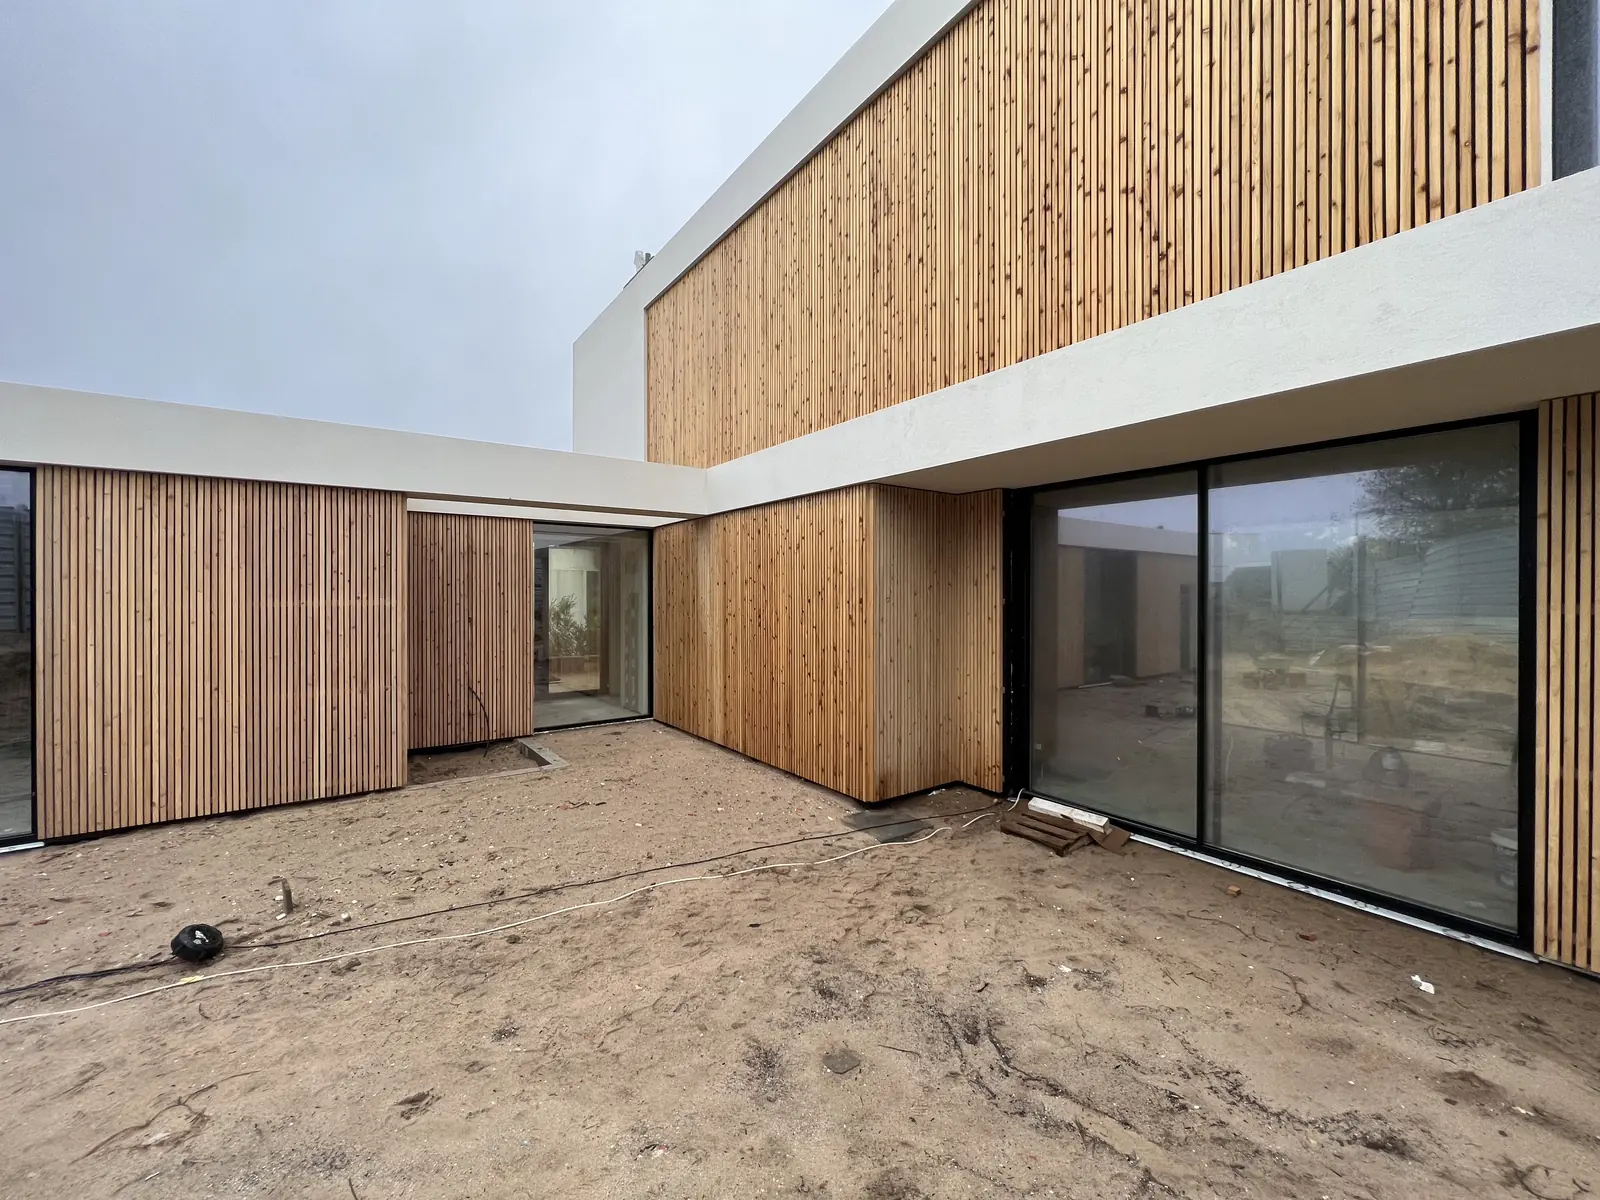
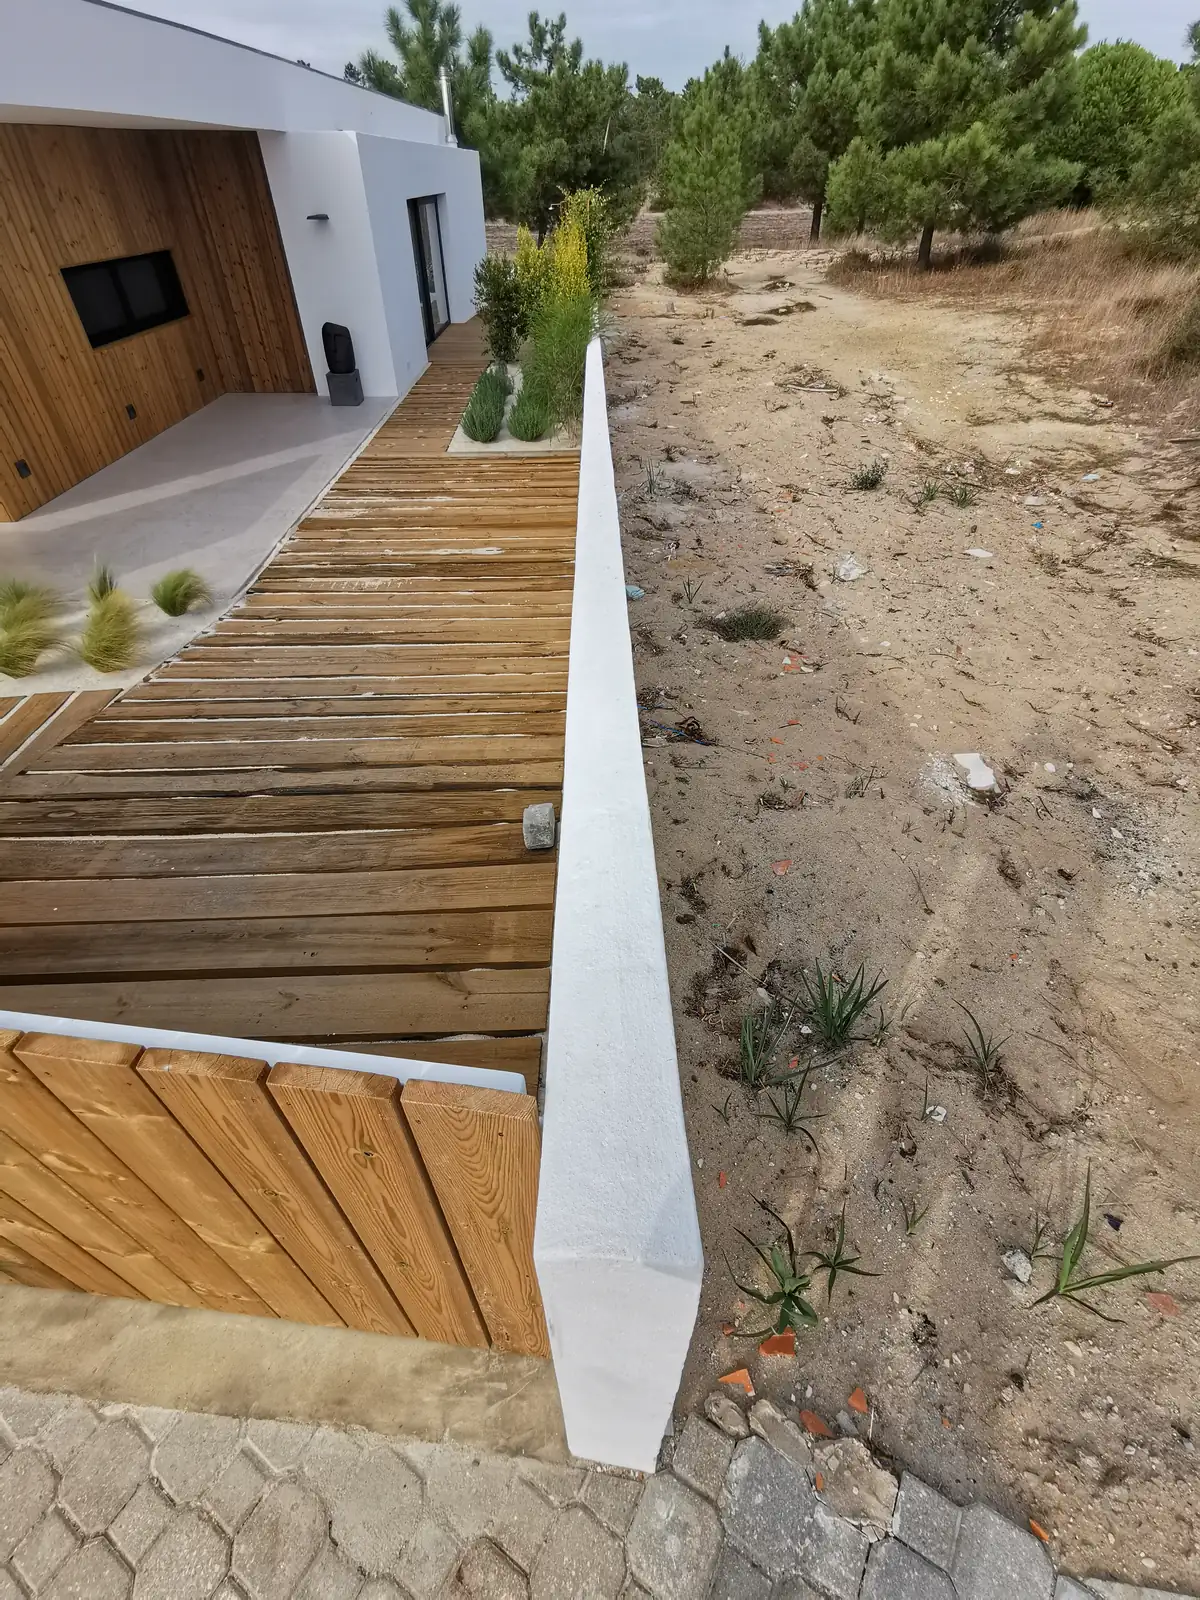
On this coast the ground is the first engineering problem, so the dossier and the photographs both start with the excavation and the raft rather than with a plan. Above it, one low volume in white render and vertical timber. We were the engineers and the builders under one contract; the architecture is Etienne Lardinois’s.
What we were responsible for
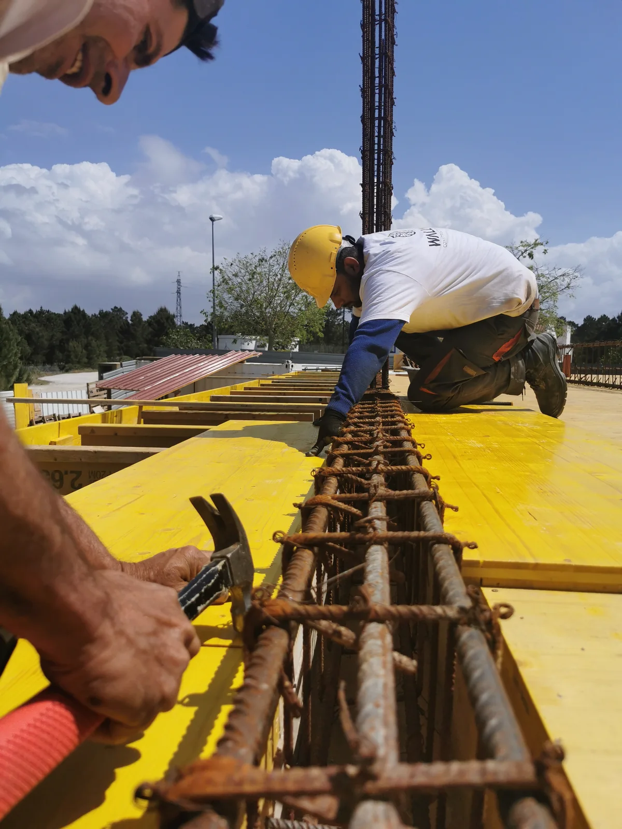
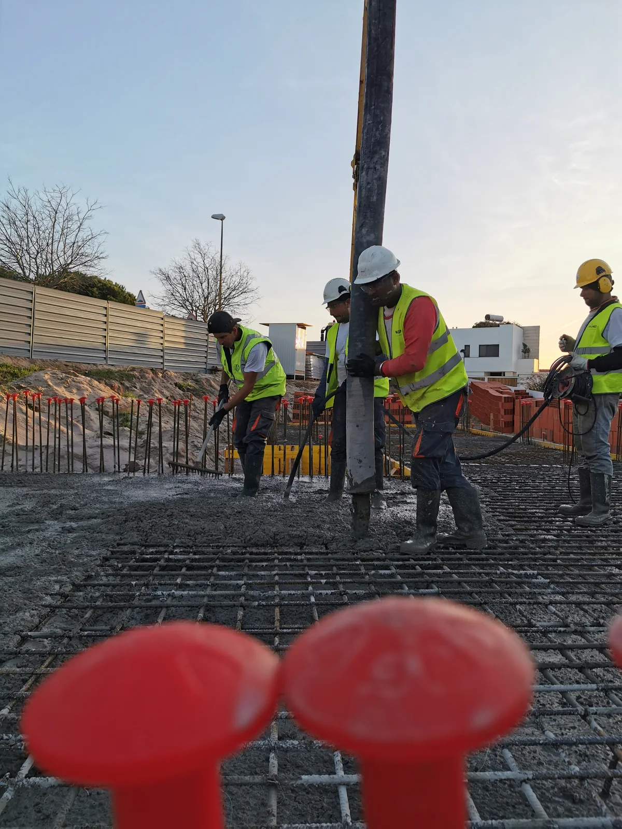
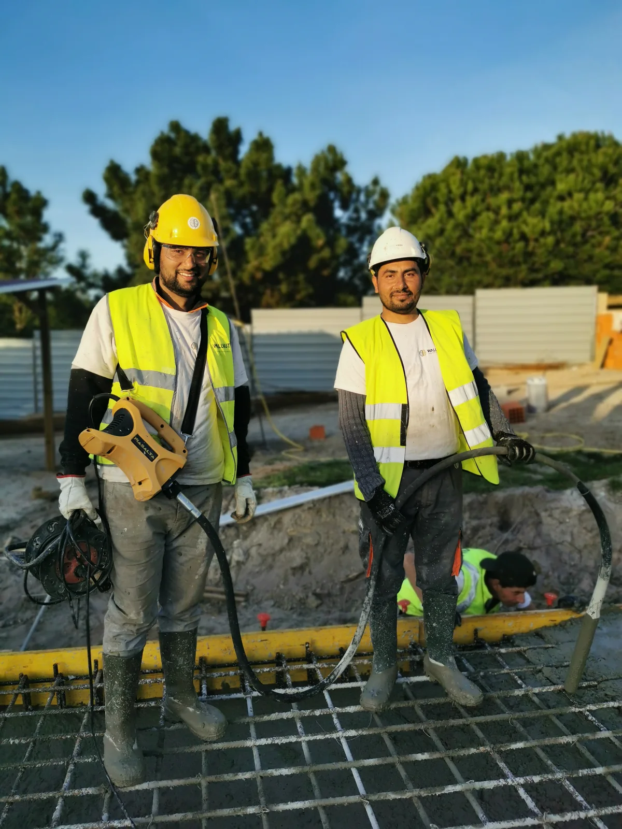
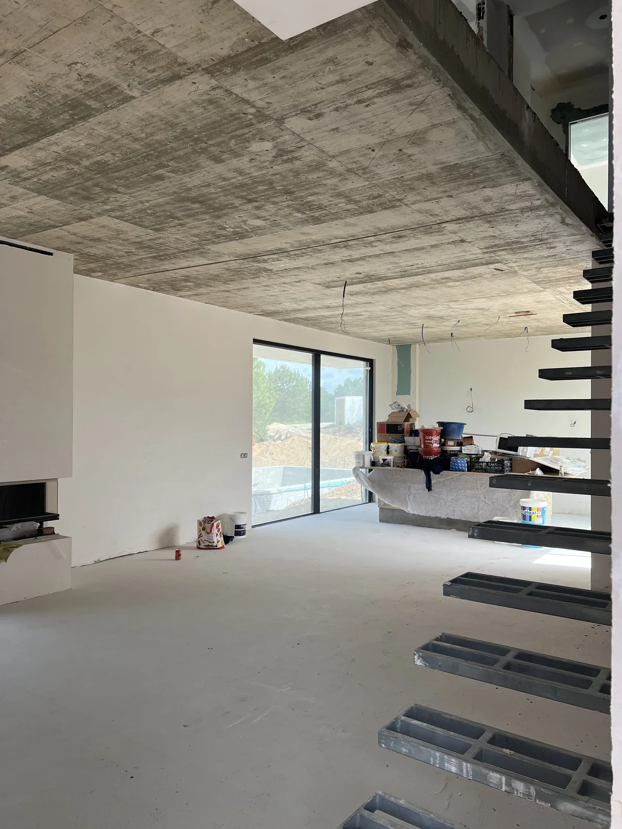
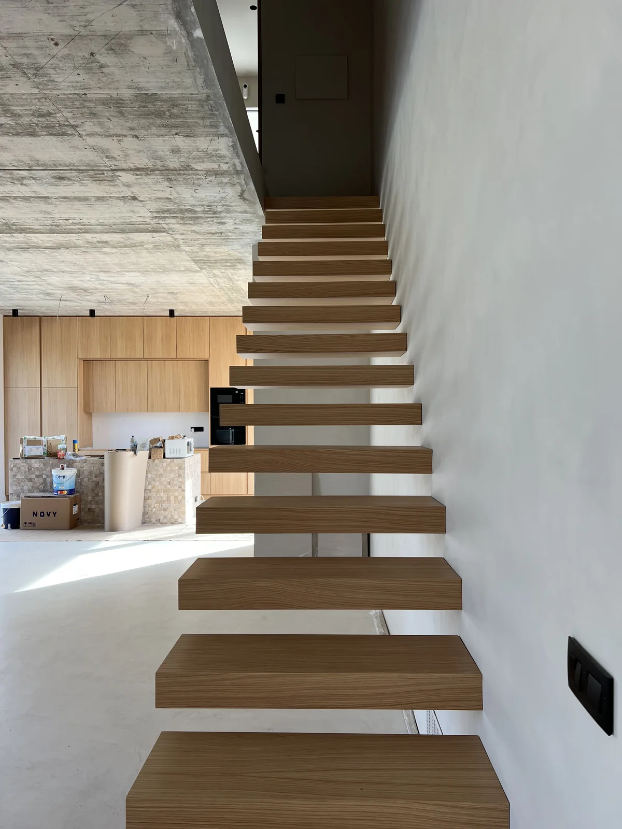
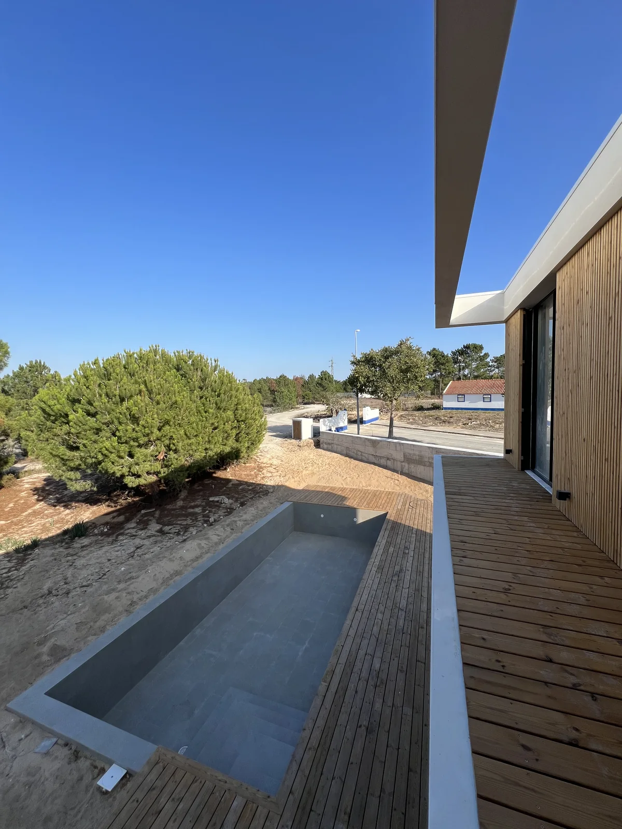
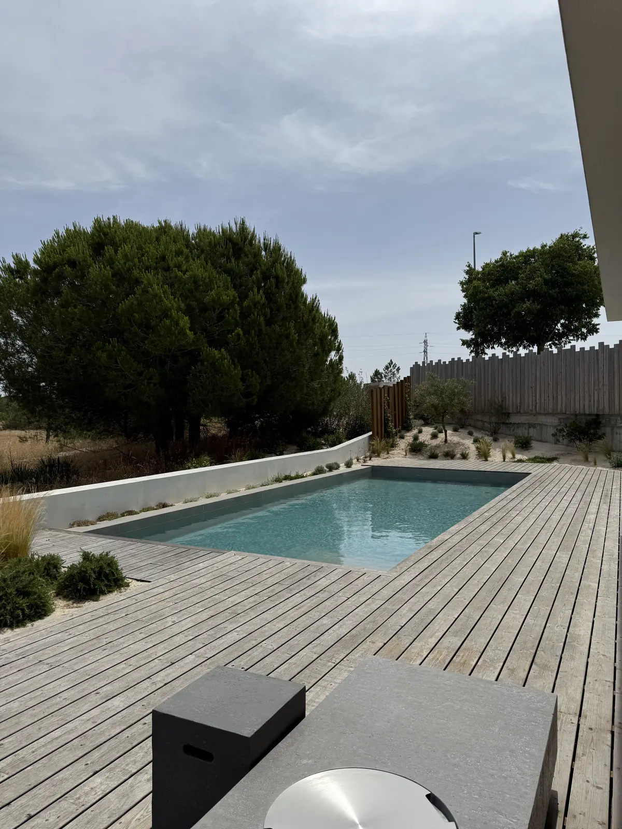
Sand is not a foundation and pine roots are not a garden: on this coast the ground itself is the first engineering problem, and it is settled before anything above it is worth drawing. The dossier starts there — with the survey, the excavation and the raft — and the photographs start there too, with rebar being tied by hand and a concrete pour that ran into the evening because a raft does not wait for daylight. Above it the house is one low volume in white render and vertical timber, with the pool set forward of it and a timber deck running the length of the south face. Inside, the one piece that carries the plan is the stair: steel stringers with timber treads, open, so the double-height space reads as one room rather than as a landing with rooms off it. We were the engineers and the builders under one contract, on an architectural design by Etienne Lardinois.
Who built it
WALLNUT was responsible for both the design and the construction, under a single contract: one team answered for the drawings, the site and the handover.
What this does not include
The architecture is not ours: the design is Etienne Lardinois’s, and our commission was the engineering and the construction. The client is not named and neither is the plot. No cost, price or margin figure appears here: those are confidential. Nothing on this page is a render — every image is a photograph taken on site by us, and the ones from the structural phase were taken by the people doing the work, not by a photographer.
Verified facts
- What the date beside ‘Built’ is
2023-07 the drone flight that shows the house finished, not a handover date — that one is not published here - Photographs in our record of this site
696 plus 526 more filed by construction stage - Aerial stills of the finished house
53 with the raw files kept alongside them - From the first photograph to the last
33 months, 2020-11 to 2023-07 - Design-and-build contracts with this practice
2 this house and one in Oeiras - What the ground is
1 sand, which is why the dossier opens with the excavation and not the plan
Images